Charming End-Unit Townhome with Modern Updates!
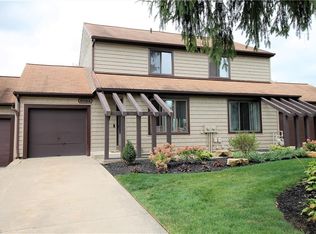
Welcome to 9025 Patriot Drive! This beautifully maintained 2-bedroom, 1.5-bath end-unit townhome offering comfort, convenience, and privacy. The spacious layout is perfect for everyday living, while the attached 2-car garage provides plenty of room for parking and extra storage.
Enjoy peace of mind with a new roof (2022) and a new garage door, (2021) adding both value and curb appeal. Step outside to your own private patio, complete with a privacy fence, creating the perfect quiet retreat for relaxing, entertaining, or enjoying your morning coffee.
As an end unit, this home offers added privacy and abundant natural light throughout. Whether you're a first-time homebuyer, looking to downsize, or seeking a low-maintenance lifestyle, this move-in-ready home is one you won't want to miss!
Schedule your private showing today and discover all this wonderful home has to offer!
Active
$214,900
9025 Patriot Dr, Streetsboro, OH 44241
2beds
1,281sqft
Condominium
Built in 1986
-- sqft lot
$-- Zestimate®
$168/sqft
$227/mo HOA
What's special
Privacy fencePrivate patioAdded privacyAbundant natural light throughoutSpacious layout
- 15 days |
- 730 |
- 30 |
Likely to sell faster than
Zillow last checked:
Listing updated:
Listed by:
Anthony S Carcioppolo 216-702-6511 tony.carcioppolo@exprealty.com,
EXP Realty, LLC.
Source: MLS Now,MLS#: 5233806 Originating MLS: Akron Cleveland Association of REALTORS
Originating MLS: Akron Cleveland Association of REALTORSFacts & features
Interior
Bedrooms & bathrooms
- Bedrooms: 2
- Bathrooms: 2
- Full bathrooms: 1
- 1/2 bathrooms: 1
- Main level bathrooms: 1
Primary bedroom
- Level: Second
- Dimensions: 16 x 11
Bedroom
- Level: Second
- Dimensions: 12 x 10
Family room
- Level: First
- Dimensions: 16 x 14
Kitchen
- Level: First
- Dimensions: 11 x 10
Living room
- Level: First
- Dimensions: 12 x 11
Heating
- Baseboard
Cooling
- Central Air
Appliances
- Laundry: In Hall, Main Level
Features
- Basement: Full
- Has fireplace: No
Interior area
- Total structure area: 1,281
- Total interior livable area: 1,281 sqft
- Finished area above ground: 1,281
- Finished area below ground: 0
Video & virtual tour
Property
Parking
- Total spaces: 2
- Parking features: Attached, Garage
- Attached garage spaces: 2
Features
- Levels: Two
- Stories: 2
Lot
- Size: 1,472 Square Feet
Details
- Parcel number: 350550000110000
Construction
Type & style
- Home type: Condo
- Architectural style: Colonial
- Property subtype: Condominium
Materials
- Aluminum Siding
- Roof: Asphalt,Fiberglass
Condition
- Year built: 1986
Utilities & green energy
- Sewer: Public Sewer
- Water: Public
Community & HOA
Community
- Subdivision: Town Square
HOA
- Has HOA: No
- Services included: Association Management, Insurance, Maintenance Grounds, Snow Removal
- HOA fee: $227 monthly
Location
- Region: Streetsboro
Financial & listing details
- Price per square foot: $168/sqft
- Tax assessed value: $169,500
- Annual tax amount: $2,458
- Date on market: 8/5/2026
- Cumulative days on market: 16 days
- Listing terms: Cash,Conventional
Estimated market value
Not available
Estimated sales range
Not available
Not available
Price history
| Date | Event | Price |
|---|---|---|
| 8/5/2026 | Listed for sale | $214,900+82.1%$168/sqft |
Source:  MLS Now #5233806 Report a problem MLS Now #5233806 Report a problem | ||
| 7/21/2017 | Sold | $118,000-1.7%$92/sqft |
Source: MLS Now #3901648 Report a problem | ||
| 7/21/2017 | Pending sale | $120,000$94/sqft |
Source: Howard Hanna - Aurora #3901648 Report a problem | ||
| 5/10/2017 | Listed for sale | $120,000+28.3%$94/sqft |
Source: Howard Hanna - Aurora #3901648 Report a problem | ||
| 1/28/2010 | Sold | $93,500-2.5%$73/sqft |
Source: MLS Now #3057913 Report a problem | ||
| 6/15/1995 | Sold | $95,900$75/sqft |
Source: Public Record Report a problem | ||
Public tax history
| Year | Property taxes | Tax assessment |
|---|---|---|
| 2025 | $2,458 +0.3% | $59,330 |
| 2024 | $2,452 +9.3% | $59,330 +33.5% |
| 2023 | $2,244 -0.1% | $44,450 |
| 2022 | $2,247 -0.4% | $44,450 |
| 2021 | $2,255 +10.7% | $44,450 +20.6% |
| 2020 | $2,038 -0.9% | $36,860 |
| 2019 | $2,057 +39.5% | $36,860 +24% |
| 2018 | $1,474 | $29,720 |
| 2017 | $1,474 -0.1% | $29,720 |
| 2016 | $1,475 -0.2% | $29,720 |
| 2015 | $1,478 -10% | $29,720 -9.2% |
| 2014 | $1,642 +0.4% | $32,730 |
| 2013 | $1,635 +12% | $32,730 |
| 2012 | $1,459 -10.2% | $32,730 -12.7% |
| 2011 | $1,626 +30.5% | $37,490 |
| 2010 | $1,246 +5.6% | $37,490 |
| 2009 | $1,180 | $37,490 |
| 2008 | $1,180 -21% | $37,490 |
| 2005 | $1,493 +1.1% | -- |
| 2004 | $1,477 +0.3% | -- |
| 2003 | $1,473 +16.8% | -- |
| 2002 | $1,261 -45.6% | -- |
| 2001 | $2,319 -2.9% | -- |
| 2000 | $2,388 +0% | -- |
| 1999 | $2,388 | -- |
Find assessor info on the county website
Monthly payment
Est. payment
Payment breakdown
Explore the cost of this home by adjusting the details. Changes won't be saved.Climate risks
Neighborhood: 44241
Nearby schools
GreatSchools rating
- 8/10Henry Defer Intermediate Elementary SchoolGrades: 4-6Distance: 0.8 mi
- 8/10Streetsboro Middle SchoolGrades: 6-8Distance: 0.9 mi
- 6/10Streetsboro High SchoolGrades: 9-12Distance: 1.3 mi
Schools provided by the listing agent
- District: Streetsboro CSD - 6709
Source: MLS Now. This data may not be complete. We recommend contacting the local school district to confirm school assignments for this home.
- $192,3003 bd2 ba1.2k sqft9023 Patriot Dr, Streetsboro, OH 44241Off Market
- $172,4002 bd2 ba1k sqft9021 Patriot Dr, Streetsboro, OH 44241Off Market
- $160,4002 bd2 ba1k sqft9019 Patriot Dr, Streetsboro, OH 44241Off Market

- $172,0002 bd2 ba1.1k sqft9024 Tory Dr, Streetsboro, OH 44241Off Market
- $195,4002 bd3 ba1.6k sqft9020 Tory Dr, Streetsboro, OH 44241Off Market
- $219,6002 bd2 ba1.4k sqft9026 Tory Dr, Streetsboro, OH 44241Off Market
- $186,7002 bd1 ba1.1k sqft9018 Tory Dr, Streetsboro, OH 44241Off Market
- $179,1002 bd2 ba1.1k sqft9033 Patriot Dr, Streetsboro, OH 44241Off Market
A local agent can set up tours, give advice and negotiate with sellers.
Similar homes
- $249,9002 bd3 ba1.7k sqft32659 Jefferson Dr, Solon, OH 44139For Sale
 MLS ID #5235316, Alexandra von Gordon, Red 1 Realty, LLC. MLS Now
 - $185,0003 bd3 ba1.5k sqft1691 Olympus Dr, Kent, OH 44240For Sale
 MLS ID #5234396, James R Duncan, Real of Ohio. MLS Now
 - $214,9002 bd2 ba1.4k sqft3375 Ash Ln, Cuyahoga Falls, OH 44223For Sale
 MLS ID #5220447, Cheryl Nash, Keller Williams Chervenic Rlty. MLS Now
 - $224,9002 bd2 ba1.3k sqft2797 Tinkers Ln, Twinsburg, OH 44087For Sale
 MLS ID #5230190, Cheryl Wood, Pathway Real Estate. MLS Now
 - $187,0003 bd2 ba1.1k sqft10250 Spinnaker Run, Aurora, OH 44202For SaleMLS ID #5234224, Lisa Irwin, HomeSmart Real Estate Momentum LLC. MLS Now
- $225,0002 bd2 ba1.3k sqft1437 Waters Edge Dr, Akron, OH 44313For SaleMLS ID #5231627, Blake B Caporaletti, Berkshire Hathaway HomeServices Stouffer Realty. MLS Now
- $179,5003 bd2 ba1.5k sqft1780 Rolling Hills Dr APT F, Twinsburg, OH 44087For SaleMLS ID #5235947, Moran Chajmovic, VSD Realty, LLC.. MLS Now
- $204,9002 bd1 ba1k sqft4566 Fishcreek Rd, Stow, OH 44224For SaleMLS ID #5223273, Rick E Knight, RE/MAX Crossroads Properties. MLS Now
- $189,9004 bd1 ba1.2k sqft625 Edgewood Dr, Kent, OH 44240For SaleMLS ID #5234675, Sally J Caipen, Keller Williams Chervenic Rlty. MLS Now
- $224,9003 bd2 ba1.7k sqft601 Fairchild Ave, Kent, OH 44240For SaleMLS ID #5219895, Amanda Edwards, Keller Williams Chervenic Rlty. MLS Now
- $225,0003 bd2 ba1k sqft9614 Ravenna Rd, Twinsburg, OH 44087For SaleMLS ID #5217831, Glen G Whitten, Ohio Property Group, LLC. MLS Now
- $199,9002 bd2 ba1.2k sqft796 Pipes Ct #1604, Northfield, OH 44067For SaleMLS ID #5169954, Richard Bovaro, Realty Consultants, Ltd.. MLS Now
- $219,5002 bd2 ba1.2k sqft3800 Rosemont Blvd APT 116B, Akron, OH 44333For SaleMLS ID #5216250, Gary G Deremer, Carriage Group Realty. MLS Now
- $184,5002 bd2 ba1.1k sqft654 Meredith Ln, Cuyahoga Falls, OH 44223For SaleMLS ID #5225705, Carolyn Crocker, RE/MAX Crossroads Properties. MLS Now
- $259,7003 bd2 ba1.6k sqft398 N Chillicothe Rd, Aurora, OH 44202For SaleMLS ID #5222071, Kathie Lutz, Century 21 Goldfire Realty. MLS Now
- $200,0002 bd2 ba1.1k sqft3395 Lenox Village Dr Unit 148, Fairlawn, OH 44333For SaleMLS ID #5229027, Larry Steinbacher, Century 21 Transcendent Realty. MLS Now
- $229,0003 bd2 ba1.4k sqft24881 Ridgeline Dr, Bedford Heights, OH 44146For SaleMLS ID #5235914, Crystal M Washington, Keller Williams Living. MLS Now
- $175,0003 bd2 ba1.3k sqft504 E Riddle Ave, Ravenna, OH 44266For SaleMLS ID #5234783, Nick Polichena, Jack Kohl Realty. MLS Now
- $239,9003 bd1 ba1.8k sqft3510 Edgewood Dr, Stow, OH 44224For SaleMLS ID #5235063, Suzanne M White, Frey Agency. MLS Now
- $210,0002 bd2 ba1.2k sqft3800 Rosemont Blvd APT 111B, Akron, OH 44333For SaleMLS ID #5152613, Helen Gisewhite, Howard Hanna. MLS Now
