Welcome home to easy, low-maintenance living in the desirable Tinkers Creek Condominium Association in Twinsburg! Nestled in a quiet, wooded setting, this well-maintained condo offers comfort, convenience, and thoughtful updates throughout.
The main level features a spacious eat-in kitchen with a gas range, new stainless-steel dishwasher (2025), and new range hood (2026). A convenient half bath, first-floor laundry located just off the attached one-car garage, and an open-concept dining and living area create a functional layout perfect for everyday living and entertaining. A stunning wall of three brand-new sliding glass doors (2025) fills the living space with natural light and opens to your private deck overlooking peaceful trees, an ideal spot to enjoy your morning coffee or unwind at the end of the day.
Upstairs, you'll find two generously sized bedrooms and a full bathroom featuring a large spa tub and a separate walk-in shower, providing the perfect retreat after a long day.
Additional updates include a new central air conditioning system (2024), offering added comfort and peace of mind. Conveniently located near shopping, dining, parks, and major highways, this move-in-ready condo combines a serene setting with easy access to everything Twinsburg has to offer.
Active
Price cut: $13.1K (8/13)
$224,900
2797 Tinkers Ln, Twinsburg, OH 44087
2beds
1,316sqft
Townhouse, Condominium
Built in 1988
-- sqft lot
$-- Zestimate®
$171/sqft
$364/mo HOA
What's special
Serene settingFirst-floor laundryNew range hoodAttached one-car garageConvenient half bathQuiet wooded settingGas range
- 40 days
- 1,069
- 28
Likely to sell faster than
Zillow last checked:
Listing updated:
Listed by:
Cheryl Wood 330-352-6750 anna@pathwayoh.com,
Pathway Real Estate
Source: MLS Now,MLS#: 5230190 Originating MLS: Akron Cleveland Association of REALTORS
Originating MLS: Akron Cleveland Association of REALTORSFacts & features
Interior
Bedrooms & bathrooms
- Bedrooms: 2
- Bathrooms: 2
- Full bathrooms: 1
- 1/2 bathrooms: 1
- Main level bathrooms: 1
Bedroom
- Description: Flooring: Carpet
- Level: Second
- Dimensions: 13 x 16
Bedroom
- Description: Flooring: Carpet
- Level: Second
- Dimensions: 13 x 13
Bathroom
- Description: half bath,Flooring: Luxury Vinyl Tile
- Level: First
- Dimensions: 6 x 6
Bathroom
- Description: Flooring: Luxury Vinyl Tile
- Level: Second
- Dimensions: 11 x 7
Dining room
- Description: Off the kitchen on the end of the living room for open concept,Flooring: Adobe,Carpet
- Level: First
- Dimensions: 9 x 20
Eat in kitchen
- Description: Flooring: Luxury Vinyl Tile
- Level: First
- Dimensions: 11 x 16
Laundry
- Description: Flooring: Luxury Vinyl Tile
- Level: First
- Dimensions: 10 x 9
Living room
- Description: Flooring: Carpet
- Level: First
- Dimensions: 16 x 20
Heating
- Forced Air, Fireplace(s), Gas
Cooling
- Central Air
Appliances
- Included: Dryer, Dishwasher, Disposal, Range, Refrigerator, Washer
- Laundry: Main Level, In Unit
Features
- Ceiling Fan(s), Eat-in Kitchen, Laminate Counters, Soaking Tub
- Windows: Blinds, Bay Window(s), Drapes
- Basement: None
- Number of fireplaces: 1
- Fireplace features: Glass Doors, Wood Burning
Interior area
- Total structure area: 1,316
- Total interior livable area: 1,316 sqft
- Finished area above ground: 1,316
Video & virtual tour
Property
Parking
- Total spaces: 1
- Parking features: Asphalt, Attached, Direct Access, Driveway, Electricity, Garage
- Attached garage spaces: 1
Features
- Levels: Two
- Stories: 2
- Patio & porch: Deck, Front Porch
- Exterior features: Lighting, Private Entrance
Details
- Parcel number: 6404417
Construction
Type & style
- Home type: Condo
- Property subtype: Townhouse, Condominium
Materials
- Vinyl Siding
- Roof: Asphalt,Fiberglass
Condition
- Year built: 1988
Utilities & green energy
- Sewer: Public Sewer
- Water: Public
Community & HOA
Community
- Security: Smoke Detector(s)
- Subdivision: Tinkers Lane Condo
HOA
- Has HOA: Yes
- Services included: Association Management, Common Area Maintenance, Insurance, Maintenance Grounds
- HOA fee: $364 monthly
- HOA name: Tinker's Lane Condominium Association
Location
- Region: Twinsburg
Financial & listing details
- Price per square foot: $171/sqft
- Tax assessed value: $168,830
- Annual tax amount: $2,905
- Date on market: 7/23/2026
- Cumulative days on market: 41 days
- Listing terms: Cash,Conventional
Estimated market value
Not available
Estimated sales range
Not available
Not available
Price history
| Date | Event | Price |
|---|---|---|
| 8/13/2026 | Price change | $224,900-5.5%$171/sqft |
Source:  MLS Now #5230190 Report a problem MLS Now #5230190 Report a problem | ||
| 7/23/2026 | Listed for sale | $238,000+90.4%$181/sqft |
Source: MLS Now #5230190 Report a problem | ||
| 5/14/1999 | Sold | $125,000$95/sqft |
Source: Public Record Report a problem | ||
Public tax history
| Year | Property taxes | Tax assessment |
|---|---|---|
| 2025 | $2,905 -1.8% | $59,090 |
| 2024 | $2,960 +4.1% | $59,090 |
| 2023 | $2,844 +28.1% | $59,090 +43.6% |
| 2022 | $2,220 -0.5% | $41,147 |
| 2021 | $2,231 | $41,147 |
| 2020 | -- | $41,147 -4.4% |
| 2019 | $2,421 +2% | $43,047 +0% |
| 2018 | $2,373 +15.5% | $43,040 |
| 2017 | $2,055 | $43,040 +9% |
| 2016 | $2,055 | $39,500 |
| 2015 | $2,055 +0.2% | $39,500 |
| 2014 | $2,051 -9% | $39,500 -9.1% |
| 2013 | $2,254 -1% | $43,470 |
| 2012 | $2,276 +9.4% | $43,470 0% |
| 2011 | $2,080 -10.1% | $43,474 -14.4% |
| 2010 | $2,314 | $50,814 |
| 2009 | -- | $50,814 |
| 2008 | $2,346 +4.8% | $50,814 +0% |
| 2007 | $2,238 +9% | $50,813 |
| 2006 | $2,053 -7.6% | $50,813 |
| 2005 | $2,222 | $50,813 +5.4% |
| 2004 | -- | $48,216 |
| 2003 | $1,999 +1.4% | $48,216 |
| 2002 | $1,972 +16.3% | $48,216 +26.4% |
| 2001 | $1,695 +17.7% | $38,140 |
| 2000 | $1,440 | $38,140 |
Find assessor info on the county website
Monthly payment
Est. payment
Payment breakdown
Explore the cost of this home by adjusting the details. Changes won't be saved.Climate risks
Neighborhood: 44087
Nearby schools
Schools provided by the listing agent
- District: Twinsburg CSD - 7716
Source: MLS Now. This data may not be complete. We recommend contacting the local school district to confirm school assignments for this home.


Similar homes
- $239,0002 bd2 ba1.7k sqft1442 Timberland Ln, Twinsburg, OH 44087For Sale
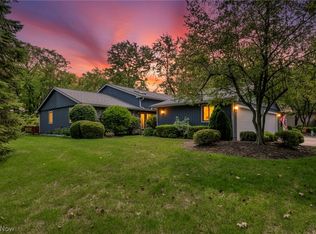 MLS ID #5234727, Michaleen A Paul, Keller Williams Living. MLS Now
 - $179,5003 bd2 ba1.5k sqft1780 Rolling Hills Dr APT F, Twinsburg, OH 44087For Sale
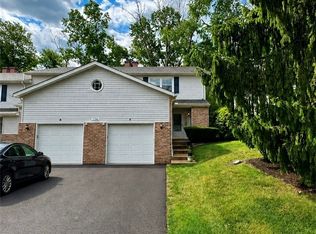 MLS ID #5235947, Moran Chajmovic, VSD Realty, LLC.. MLS Now
 - $249,9993 bd2 ba1.9k sqft32766 Washington Ct #66, Solon, OH 44139For Sale
 MLS ID #5229783, Uday T Patel, Keller Williams Greater Metropolitan. MLS Now
 - $187,0003 bd2 ba1.1k sqft10250 Spinnaker Run, Aurora, OH 44202For Sale
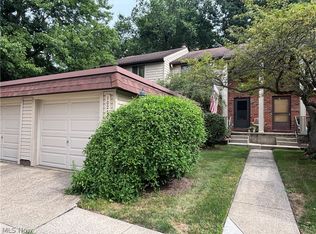 MLS ID #5234224, Lisa Irwin, HomeSmart Real Estate Momentum LLC. MLS Now
