Wonderful central location and completely move-in ready! Beautiful flowers welcome you as you approach the home. Inside, the entry opens to the dining room, with a convenient half bath and hall closet nearby. Continue into the spacious and inviting family room, where a gas-burning fireplace surrounded by built-in bookshelves creates a warm focal point and large windows bring in beautiful natural light from the backyard. The family room flows seamlessly into the updated kitchen featuring luxury vinyl tile flooring, granite countertops, stainless steel appliances, and a bright eat-in area with direct access to the back patio. An attached two-car garage is conveniently located just off the kitchen.
Upstairs are two spacious bedrooms, a full hallway bath, and a vaulted primary suite complete with a walk-in closet and private en suite bathroom. The fully finished basement provides even more living space with plenty of room for a recreation area, additional bedroom or flex space, and laundry. With abundant natural light, a functional floor plan, and a fantastic location, this home is ready for its next owner. Don’t miss it—reach out to the listing agent to schedule your private showing!
Contingent
$375,000
7680 Woodpath Dr, Hudson, OH 44236
3beds
2,303sqft
Single Family Residence
Built in 2001
8,102 Square Feet Lot
$-- Zestimate®
$163/sqft
$120/mo HOA
What's special
Vaulted primary suiteStainless steel appliancesGranite countertopsConvenient half bathUpdated kitchenAbundant natural lightDining room
- 23 days
- 1,813
- 173
Likely to sell faster than
Zillow last checked:
Listing updated:
Listed by:
Emily Partridge 216-645-9084 Emily.r.partridge@gmail.com,
EXP Realty, LLC.
Source: MLS Now,MLS#: 5249324 Originating MLS: Akron Cleveland Association of REALTORS
Facts & features
Interior
Bedrooms & bathrooms
- Bedrooms: 3
- Bathrooms: 3
- Full bathrooms: 2
- 1/2 bathrooms: 1
- Main level bathrooms: 1
Heating
- Forced Air
Cooling
- Central Air
Features
- Basement: Partially Finished
- Number of fireplaces: 1
Interior area
- Total structure area: 2,303
- Total interior livable area: 2,303 sqft
- Finished area above ground: 1,603
- Finished area below ground: 700
Video & virtual tour
Property
Parking
- Total spaces: 2
- Parking features: Attached, Garage
- Attached garage spaces: 2
Features
- Levels: Two
- Stories: 2
Lot
- Size: 8,102 Square Feet
Details
- Parcel number: 6205265
- Special conditions: Standard
Construction
Type & style
- Home type: SingleFamily
- Architectural style: Conventional
- Property subtype: Single Family Residence
Materials
- Aluminum Siding
- Roof: Asphalt
Condition
- Year built: 2001
Utilities & green energy
- Sewer: Public Sewer
- Water: Public
Community & HOA
Community
- Subdivision: Bradford Woods Sub
HOA
- Has HOA: Yes
- Services included: Snow Removal
- HOA fee: $120 monthly
- HOA name: Bradford Woods
Location
- Region: Hudson
Financial & listing details
- Price per square foot: $163/sqft
- Tax assessed value: $255,910
- Annual tax amount: $5,225
- Date on market: 9/30/2026
- Cumulative days on market: 23 days
- Listing terms: Conventional
Estimated market value
Not available
Estimated sales range
Not available
Not available
Price history
| Date | Event | Price |
|---|---|---|
| 10/13/2026 | Contingent | $375,000$163/sqft |
Source: eXp Realty #5249324 Report a problem | ||
| 9/30/2026 | Listed for sale | $375,000+47.1%$163/sqft |
Source:  MLS Now #5249324 Report a problem | ||
| 5/1/2020 | Sold | $255,000+29.4%$111/sqft |
Source: Public Record Report a problem | ||
| 11/20/2009 | Sold | $197,100$86/sqft |
Source: MLS Now #3067708 Report a problem | ||
Public tax history
| Year | Property taxes | Tax assessment |
|---|---|---|
| 2025 | $5,225 -1.5% | $89,570 |
| 2024 | $5,305 +4.6% | $89,570 |
| 2023 | $5,072 +11.4% | $89,570 +27% |
| 2022 | $4,553 -0.6% | $70,529 |
| 2021 | $4,579 | $70,529 +2.2% |
| 2020 | -- | $69,041 +5.1% |
| 2019 | $4,620 +1.6% | $65,664 +0% |
| 2018 | $4,546 +25.3% | $65,660 |
| 2017 | $3,629 | $65,660 +10.6% |
| 2016 | $3,629 | $59,350 |
| 2015 | $3,629 +0.2% | $59,350 |
| 2014 | $3,622 +2.3% | $59,350 +2.4% |
| 2013 | $3,542 -0.7% | $57,940 |
| 2012 | $3,568 +9.8% | $57,940 |
| 2011 | $3,250 +4.8% | $57,940 -2.8% |
| 2010 | $3,100 | $59,588 |
| 2009 | -- | $59,588 |
| 2008 | $3,286 -1.6% | $59,588 -5.5% |
| 2007 | $3,337 +6.9% | $63,070 |
| 2006 | $3,122 -4.8% | $63,070 |
| 2005 | $3,278 | $63,070 |
| 2004 | -- | $63,070 |
| 2003 | $3,148 +1.6% | $63,070 |
| 2002 | $3,099 | $63,070 |
Find assessor info on the county website
Monthly payment
Est. payment
Payment breakdown
Explore the cost of this home by adjusting the details. Changes won't be saved.Climate risks
Neighborhood: 44236
Nearby schools
Schools provided by the listing agent
- District: Twinsburg CSD - 7716
Source: MLS Now. This data may not be complete. We recommend contacting the local school district to confirm school assignments for this home.

Similar homes
- $444,9994 bd2 ba2.2k sqft1772 Marwell Blvd, Hudson, OH 44236For Sale
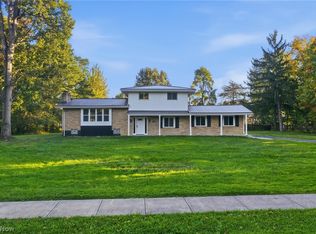 MLS ID #5251830, Anoop Hans, Coldwell Banker Schmidt Realty. MLS Now
- $425,0003 bd2 ba1.7k sqft7179 Darrow Rd, Hudson, OH 44236For Sale
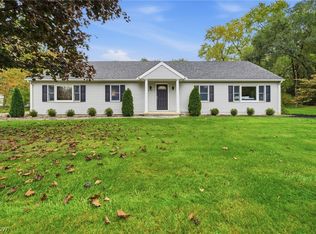 MLS ID #5253504, Scott M Tinlin, Platinum Real Estate. MLS Now
- $370,0004 bd3 ba1.7k sqft8327 Crystal Creek Rd, Northfield, OH 44067For Sale
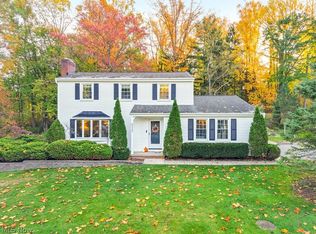 MLS ID #5253623, Andrea R Gould, Keller Williams Chervenic Rlty. MLS Now
- $424,9003 bd3 ba2.1k sqft267 S Main St, Hudson, OH 44236For Sale
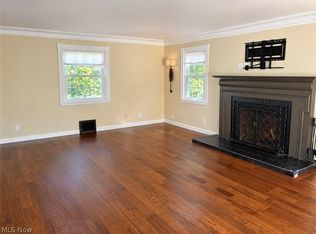 MLS ID #5249623, Kimberlee A McClellan, Ai Brokers LLC. MLS Now
