Immaculate 4 bedroom, 3 bath colonial located on a stunning one-acre treed lot with scenic fall views. This well-maintained home welcomes you with a charming entryway and beautiful wooden staircase upon entry. The spacious main-floor living areas include a living room with a bay window and gas fireplace that opens into a large dining area. The kitchen features granite countertops, stainless steel appliances, and laminate flooring. The family room offers a side entry access, storage, half bath and newer sliding doors leading to a beautiful backyard oasis featuring a tranquil waterfall and bridge, two oversized composite decks with lighting and seating, a stamped concrete patio, and a gas line for a grill. Venture into the wooded backyard to discover a 16’ x 20’ shed with loft, a fire pit, swing set, and garden enclosure, all adding to the home’s outdoor appeal. The second floor includes a full bathroom, three generously sized bedrooms with wood flooring, and a fourth bedroom that could also serve as a craft room or office. Head downstairs to the newly updated full basement, complete with a bar area, full bathroom, laundry room, and plenty of storage. The home has been very well cared for, with numerous updates and improvements, including a roof from 2011, driveway resealed in 2024, air conditioning 2025, & furnace 2025. The range 2024, refrigerator 2020, and the dishwasher 2025. An upstairs bathroom was updated in 2026, and the basement bathroom was updated in 2023. The washer and dryer, along with the patio fire table, remain with the home. Don’t miss this opportunity to own this unique, picturesque colonial that's well-loved in Sagamore Hills Township where there is no RITA tax!
Pending
$370,000
8327 Crystal Creek Rd, Northfield, OH 44067
4beds
1,769sqft
Single Family Residence
Built in 1962
1.02 Acres Lot
$-- Zestimate®
$209/sqft
$-- HOA
What's special
Fire pitPlenty of storageCharming entrywayTranquil waterfall and bridgeGarden enclosureStainless steel appliancesBeautiful wooden staircase
- 17 days
- 1,952
- 219
Likely to sell faster than
Zillow last checked:
Listing updated:
Listed by:
Andrea R Gould 216-402-7169 andreagouldrealtor@gmail.com,
Keller Williams Chervenic Rlty
Source: MLS Now,MLS#: 5253623 Originating MLS: Akron Cleveland Association of REALTORS
Facts & features
Interior
Bedrooms & bathrooms
- Bedrooms: 4
- Bathrooms: 3
- Full bathrooms: 2
- 1/2 bathrooms: 1
- Main level bathrooms: 1
Bedroom
- Level: Second
- Dimensions: ND x ND
Bedroom
- Level: Second
- Dimensions: ND x ND
Bedroom
- Level: Second
- Dimensions: ND x ND
Bedroom
- Level: Second
- Dimensions: ND x ND
Dining room
- Level: First
- Dimensions: ND x ND
Family room
- Level: First
- Dimensions: ND x ND
Kitchen
- Level: First
- Dimensions: ND x ND
Laundry
- Level: Lower
- Dimensions: ND x ND
Living room
- Level: First
- Dimensions: ND x ND
Heating
- Forced Air, Gas
Cooling
- Central Air
Appliances
- Included: Dryer, Dishwasher, Disposal, Microwave, Range, Refrigerator, Washer
- Laundry: In Basement
Features
- Basement: Full,Partially Finished,Sump Pump
- Number of fireplaces: 1
- Fireplace features: Gas
Interior area
- Total structure area: 1,769
- Total interior livable area: 1,769 sqft
- Finished area above ground: 1,769
Video & virtual tour
Property
Parking
- Total spaces: 2
- Parking features: Direct Access
- Garage spaces: 2
Features
- Levels: Two
- Stories: 2
- Patio & porch: Deck
- Exterior features: Fire Pit, Garden, Gas Grill, Playground
Lot
- Size: 1.02 Acres
- Features: Wooded
Details
- Parcel number: 4200232
Construction
Type & style
- Home type: SingleFamily
- Architectural style: Colonial
- Property subtype: Single Family Residence
Materials
- Vinyl Siding
- Roof: Asphalt,Fiberglass
Condition
- Year built: 1962
Details
- Warranty included: Yes
Utilities & green energy
- Sewer: Septic Tank
- Water: Public
Community & HOA
Community
- Security: Smoke Detector(s)
- Subdivision: Sagamore Hills Estate Sub
HOA
- Has HOA: No
Location
- Region: Northfield
Financial & listing details
- Price per square foot: $209/sqft
- Tax assessed value: $265,790
- Annual tax amount: $5,500
- Date on market: 10/23/2026
- Cumulative days on market: 17 days
Estimated market value
Not available
Estimated sales range
Not available
Not available
Price history
| Date | Event | Price |
|---|---|---|
| 10/26/2026 | Pending sale | $370,000$209/sqft |
Source: MLS Now #5253623 Report a problem | ||
| 10/23/2026 | Listed for sale | $370,000+34.5%$209/sqft |
Source:  MLS Now #5253623 Report a problem | ||
| 12/11/2020 | Sold | $275,000+5.8%$155/sqft |
Source:  MLS Now #4234620 Report a problem | ||
| 11/3/2020 | Pending sale | $259,900$147/sqft |
Source: Howard Hanna - Macedonia #4234620 Report a problem | ||
| 10/22/2020 | Listed for sale | $259,900+38.2%$147/sqft |
Source: Howard Hanna #4234620 Report a problem | ||
| 6/14/2004 | Sold | $188,000$106/sqft |
Source: Public Record Report a problem | ||
Public tax history
| Year | Property taxes | Tax assessment |
|---|---|---|
| 2025 | $5,446 +14.1% | $93,020 |
| 2024 | $4,771 +3.7% | $93,020 |
| 2023 | $4,603 +4.6% | $93,020 +29% |
| 2022 | $4,401 +7% | $72,121 |
| 2021 | $4,114 | $72,121 +4.7% |
| 2020 | -- | $68,866 +11.2% |
| 2019 | $4,046 +13.9% | $61,915 0% |
| 2018 | $3,553 +7.4% | $61,920 |
| 2017 | $3,309 | $61,920 +10.6% |
| 2016 | $3,309 | $56,000 |
| 2015 | $3,309 +0.6% | $56,000 |
| 2014 | $3,288 +0.6% | $56,000 -0.2% |
| 2013 | $3,267 -0.1% | $56,110 |
| 2012 | $3,271 +2% | $56,110 +0% |
| 2011 | $3,207 +4.2% | $56,105 -9.2% |
| 2010 | $3,076 | $61,793 |
| 2009 | -- | $61,793 |
| 2008 | $3,072 +5.9% | $61,793 +2.4% |
| 2007 | $2,900 +1% | $60,333 |
| 2006 | $2,871 +6.6% | $60,333 +2.1% |
| 2005 | $2,692 | $59,105 +10.8% |
| 2004 | -- | $53,330 |
| 2003 | $2,214 -2.8% | $53,330 |
| 2002 | $2,277 +9.1% | $53,330 +13.9% |
| 2001 | $2,087 -1.1% | $46,823 |
| 2000 | $2,109 | $46,823 |
Find assessor info on the county website
Monthly payment
Est. payment
Payment breakdown
Explore the cost of this home by adjusting the details. Changes won't be saved.Climate risks
Neighborhood: 44067
Nearby schools
Schools provided by the listing agent
- District: Nordonia Hills CSD - 7710
Source: MLS Now. This data may not be complete. We recommend contacting the local school district to confirm school assignments for this home.
- $300,5003 bd2 ba1.4k sqft8317 Crystal Creek Rd, Northfield, OH 44067Off Market
- $285,6003 bd2 ba1.4k sqft8343 Crystal Creek Rd, Northfield, OH 44067Off Market
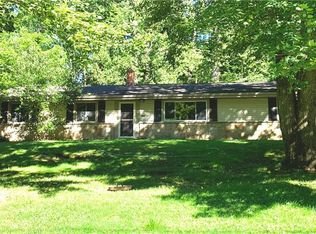
- $301,1004 bd2 ba1.6k sqft10852 Valley View Rd, Northfield, OH 44067Off Market
- $344,4003 bd2 ba1.9k sqft8307 Crystal Creek Rd, Northfield, OH 44067Off Market
Similar homes
- $399,9005 bd2 ba1.9k sqft8094 Rolling Brook Rd, Northfield, OH 44067For Sale
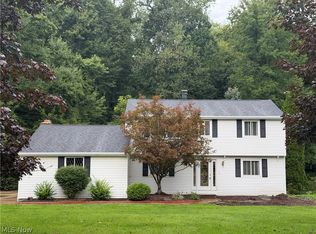 MLS ID #5244438, Donnie Jacobs, Howard Hanna Real Estate Services. MLS Now
- $310,0003 bd2 ba1.7k sqft8801 Olde 8 Rd, Northfield, OH 44067For Sale
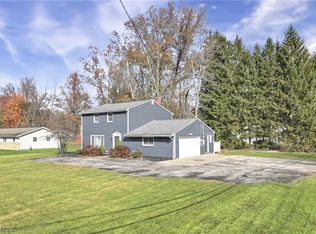 MLS ID #5258921, Suzanne Blenda, Lokal Real Estate, LLC.. MLS Now
- $424,9004 bd3 ba2.1k sqft166 Filly Ln, Northfield, OH 44067For Sale
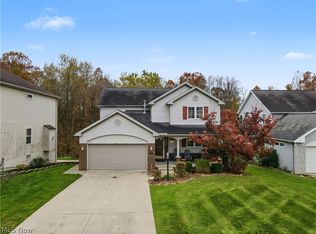 MLS ID #5259498, Jordan E Nichols, The Agency Cleveland Northcoast. MLS Now
- $349,9004 bd2 ba1.9k sqft7000 Walton Rd, Walton Hills, OH 44146For Sale
 MLS ID #5258789, Kyle B Oberlin, Selling Ohio LLC. MLS Now
