Outstanding pride in ownership! Highly desirable first floor North Hudson condo in Fairway Homes with beautiful panoramic green & golf driving range view. If you have been looking for the perfect condo with 1st floor amenities - you found it with attention to detail delivering high end custom renovations throughout. Stunning full season sunroom w/Travertine flooring, all updated Andersen Slider Doors to access outside, built-ins, custom window shades, storage rm. Gorgeous fully approved paver stone patio w/surrounding landscaping. Sunroom access from great rm and kitchen making full use of the open floor plan. The great room delivers engineered Ash wood floors extending into the dining area & kitchen. The captivating central fireplace features a travertine facade, gas logs & custom Ash wood mantle. Completely renovated kitchen w/high end SS appliances including double oven, gas cooktop, etc. The kitchen features an oversized center island breakfast bar w/granite countertops & all white cabinetry (dovetailed and soft close) - just beautiful! The laundry room (new washer & dryer) w/utility sink plus cabinetry. 3 bedrms, 2 full bath all tastefully renovated w/lovely design elements including travertine foyer entrance. The primary bedroom suite has a spacious walk-in closet; master bath offers granite countertops, large walk-in tile shower & tile floor. 2nd bedroom has access to a super nice updated main bath. 3rd bedroom w/closet could also be a den/office. The exterior is Brick/Stucco /Hardy Board Tudor style, presenting a stately presence & lots of natural green space, guest street parking in front of building. Lower level storage rm measures 39 x 20, recently painted - quite a nice storage, gym, rec space! 2 car detached garage. Move in & enjoy! Updates/upgrades have been professionally & thoughtfully completed & waiting for a new owner. Exceptional value. Easy access to Akron/Cleveland connectors, all city amenities. Move in and enjoy!
Active
Price cut: $15K (10/16)
$470,000
2199 Fairway Blvd, Hudson, OH 44236
3beds
2,206sqft
Condominium
Built in 1984
-- sqft lot
$-- Zestimate®
$213/sqft
$408/mo HOA
What's special
Open floor planCustom window shades
- 69 days
- 734
- 14
Zillow last checked:
Listing updated:
Listed by:
Karyl Morrison 330-903-6448 KarylMorrison@HowardHanna.com,
Howard Hanna
Source: MLS Now,MLS#: 5235638Originating MLS: Akron Cleveland Association of REALTORS
Facts & features
Interior
Bedrooms & bathrooms
- Bedrooms: 3
- Bathrooms: 2
- Full bathrooms: 2
- Main level bathrooms: 2
- Main level bedrooms: 3
Primary bedroom
- Description: Flooring: Carpet
- Level: First
- Dimensions: 18 x 12
Bedroom
- Description: Flooring: Carpet
- Level: First
- Dimensions: 13 x 11
Bedroom
- Description: Flooring: Carpet
- Level: First
- Dimensions: 15 x 12
Primary bathroom
- Description: Flooring: Ceramic Tile
- Level: First
- Dimensions: 11 x 9
Basement
- Description: Flooring: Other
- Level: Basement
- Dimensions: 39 x 20
Dining room
- Description: Flooring: Wood
- Level: First
- Dimensions: 14 x 11
Great room
- Description: Flooring: Wood
- Features: Fireplace
- Level: First
- Dimensions: 22 x 17
Kitchen
- Description: Flooring: Wood
- Level: First
- Dimensions: 19 x 14
Laundry
- Description: Flooring: Ceramic Tile
- Level: First
- Dimensions: 8 x 6
Sunroom
- Description: Flooring: Ceramic Tile
- Level: First
- Dimensions: 39 x 12
Heating
- Forced Air, Gas
Cooling
- Central Air
Appliances
- Included: Built-In Oven, Cooktop, Dryer, Dishwasher, Disposal, Microwave, Refrigerator, Washer
- Laundry: In Unit
Features
- Basement: Storage Space,Unfinished,Sump Pump
- Number of fireplaces: 1
- Fireplace features: Family Room, Gas
Interior area
- Total structure area: 2,206
- Total interior livable area: 2,206 sqft
- Finished area above ground: 2,206
Video & virtual tour
Property
Parking
- Parking features: Detached, Electricity, Garage
- Garage spaces: 2
Features
- Levels: One
- Stories: 1
- Patio & porch: Patio
- Has view: Yes
- View description: Golf Course
Lot
- Size: 1,716 Square Feet
Details
- Parcel number: 3004679
Construction
Type & style
- Home type: Condo
- Architectural style: Ranch
- Property subtype: Condominium
Materials
- Brick, HardiPlank Type, Other, Stone
- Roof: Asphalt,Fiberglass
Condition
- Year built: 1984
Utilities & green energy
- Sewer: Public Sewer
- Water: Public
Community & HOA
Community
- Subdivision: Fairway Homes Condo
HOA
- Has HOA: No
- Services included: Association Management, Insurance, Maintenance Grounds, Maintenance Structure, Reserve Fund, Snow Removal
- HOA fee: $408 monthly
Location
- Region: Hudson
Financial & listing details
- Price per square foot: $213/sqft
- Tax assessed value: $261,240
- Annual tax amount: $4,770
- Date on market: 8/13/2026
- Cumulative days on market: 63 days
- Listing agreement: Exclusive Right To Sell
Estimated market value
Not available
Estimated sales range
Not available
Not available
Price history
| Date | Event | Price |
|---|---|---|
| 10/16/2026 | Price change | $470,000-3.1%$213/sqft |
Source: MLS Now #5235638 Report a problem | ||
| 8/24/2026 | Price change | $485,000-2%$220/sqft |
Source: MLS Now #5235638 Report a problem | ||
| 8/13/2026 | Listed for sale | $495,000+16.5%$224/sqft |
Source: MLS Now #5235638 Report a problem | ||
| 3/10/2025 | Sold | $425,000-5.6%$193/sqft |
Source: Public Record Report a problem | ||
| 3/3/2025 | Pending sale | $450,000$204/sqft |
Source: MLS Now #5094911 Report a problem | ||
| 1/25/2025 | Contingent | $450,000$204/sqft |
Source: MLS Now #5094911 Report a problem | ||
| 1/18/2025 | Listed for sale | $450,000+181.3%$204/sqft |
Source: MLS Now #5094911 Report a problem | ||
| 6/14/2013 | Sold | $160,000+5.3%$73/sqft |
Source: Public Record Report a problem | ||
| 1/20/1999 | Sold | $152,000$69/sqft |
Source: Public Record Report a problem | ||
Public tax history
| Year | Property taxes | Tax assessment |
|---|---|---|
| 2025 | $4,770 -1.7% | $91,430 |
| 2024 | $4,852 +3.8% | $91,430 |
| 2023 | $4,675 -2% | $91,430 +9.7% |
| 2022 | $4,770 -0.2% | $83,325 |
| 2021 | $4,778 | $83,325 |
| 2020 | -- | $83,325 +18.8% |
| 2019 | $4,274 +0.4% | $70,158 0% |
| 2018 | $4,259 +14.8% | $70,160 |
| 2017 | $3,709 | $70,160 +18.4% |
| 2016 | $3,709 | $59,270 |
| 2015 | $3,709 -0.3% | $59,270 |
| 2014 | $3,719 +7% | $59,270 +14.4% |
| 2013 | $3,477 -3% | $51,790 |
| 2012 | $3,583 +3% | $51,790 |
| 2011 | $3,480 +9.2% | $51,790 -19.1% |
| 2010 | $3,186 | $64,054 |
| 2009 | -- | $64,054 |
| 2008 | $3,243 +10% | $64,054 +8.3% |
| 2007 | $2,948 -13.5% | $59,123 |
| 2006 | $3,408 +14% | $59,123 |
| 2005 | $2,989 | $59,123 -4.3% |
| 2004 | -- | $61,811 |
| 2003 | $3,464 +11.2% | $61,811 |
| 2002 | $3,114 +4.7% | $61,811 +12.9% |
| 2001 | $2,974 -0.2% | $54,744 |
| 2000 | $2,978 | $54,744 |
Find assessor info on the county website
Monthly payment
Est. payment
Payment breakdown
Explore the cost of this home by adjusting the details. Changes won't be saved.Climate risks
Neighborhood: 44236
Nearby schools
Schools provided by the listing agent
- District: Hudson CSD - 7708
Source: MLS Now. This data may not be complete. We recommend contacting the local school district to confirm school assignments for this home.

Similar homes
- $484,9004 bd3 ba2.7k sqft5791 Nicholson Dr, Hudson, OH 44236For Sale
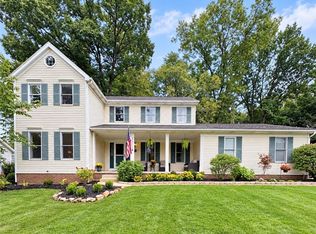 MLS ID #5247556, Taylor Piatt, Carriage Group Realty. MLS Now
 - $650,0004 bd3 ba2.9k sqft7785 Salem Dr, Hudson, OH 44236For Sale
 MLS ID #5241525, Jose Medina, Keller Williams Legacy Group Realty. MLS Now
 - $359,0002 bd3 ba1.8k sqft26 Hudson Common Dr, Hudson, OH 44236For Sale
 MLS ID #5218519, Scott M Tinlin, Platinum Real Estate. MLS Now
 - $529,9004 bd3 ba2.6k sqft800 Windward Dr #37, Aurora, OH 44202For Sale
 MLS ID #5243556, Stacey L Jones, Keller Williams Living. MLS Now
