Welcome to 5755 Som Center Rd, a beautifully appointed 3-4 Bedroom luxury townhome in the desirable Greystone community. From the moment you enter, the foyer welcomes you with soaring ceilings & abundant natural light. A half bath is located just off the entry, while the main level opens into an inviting open-concept living area.The living room features a brick gas fireplace, creating a warm focal point for the space and access to the rear deck for easy indoor-outdoor living. The kitchen is designed for both everyday living & entertaining, offering a large center island, granite countertops, stainless steel appliances & ample cabinetry. The main level is completed by a convenient laundry area with utility sink. Architecturally appealing floating stairs lead to the spacious second floor. The primary suite offers exceptional comfort with an en-suite bathroom featuring dual vanity sinks, a walk-in shower, separate water closet and a walk-in closet. A generously sized second bedroom includes its own walk-in closet. The third bedroom showcases beautifully angled ceilings, abundant natural light, and a unique cutout seating area leading to a private balcony. An oversized full hall bath completes the upper level. The finished walkout lower level expands the home's living space with a spacious recreation room, plus a separate flexible-use room ideal for a home office, guest room, hobby space, or additional bedroom. A full bathroom adds even more versatility. The lower level also includes a utility room and unfinished storage area, providing plenty of room for organization and storage. The lower-level patio has access from the recreation room to enjoy additional outdoor space. An attached two-car garage provides convenient direct access to the home. Ideally situated with easy access to highways, shopping, restaurants, and schools, this thoughtfully designed townhome offers generous living space, abundant natural light, and a versatile floor plan across three floors.
Contingent
$435,500
5755 Som Center Rd #8, Solon, OH 44139
3beds
3,245sqft
Townhouse, Condominium
Built in 1985
-- sqft lot
$-- Zestimate®
$134/sqft
$450/mo HOA
What's special
Private balconyGenerous living spaceSoaring ceilingsStainless steel appliancesGranite countertopsDual vanity sinksArchitecturally appealing floating stairs
- 50 days
- 350
- 12
Likely to sell faster than
Zillow last checked:
Listing updated:
Listed by:
Candace Roufail 330-988-2073 candaceroufail@mcdhomes.com,
McDowell Homes Real Estate Services
Source: MLS Now,MLS#: 5238824 Originating MLS: Lake Geauga Area Association of REALTORS
Originating MLS: Lake Geauga Area Association of REALTORSFacts & features
Interior
Bedrooms & bathrooms
- Bedrooms: 3
- Bathrooms: 4
- Full bathrooms: 3
- 1/2 bathrooms: 1
- Main level bathrooms: 1
Heating
- Forced Air, Gas
Cooling
- Central Air, Ceiling Fan(s)
Appliances
- Included: Dryer, Dishwasher, Microwave, Range, Refrigerator, Washer
- Laundry: Main Level
Features
- Basement: Partially Finished
- Number of fireplaces: 1
- Fireplace features: Gas, Wood Burning
Interior area
- Total structure area: 3,245
- Total interior livable area: 3,245 sqft
- Finished area above ground: 2,538
- Finished area below ground: 707
Video & virtual tour
Property
Parking
- Total spaces: 2
- Parking features: Attached, Direct Access, Garage
- Attached garage spaces: 2
Features
- Levels: Two
- Stories: 2
- Patio & porch: Deck
Lot
- Size: 43 Square Feet
Details
- Parcel number: 95228808C
Construction
Type & style
- Home type: Condo
- Property subtype: Townhouse, Condominium
Materials
- Wood Siding
- Roof: Asphalt,Fiberglass,Shingle
Condition
- Year built: 1985
Utilities & green energy
- Sewer: Public Sewer
- Water: Public
Community & HOA
Community
- Subdivision: Greystone Condo
HOA
- Has HOA: Yes
- Services included: Association Management, Insurance, Maintenance Grounds, Maintenance Structure, Reserve Fund, Snow Removal, Trash
- HOA fee: $450 monthly
- HOA name: Greystone Condo Owners Association
Location
- Region: Solon
Financial & listing details
- Price per square foot: $134/sqft
- Tax assessed value: $380,000
- Annual tax amount: $6,723
- Date on market: 8/24/2026
- Cumulative days on market: 50 days
Estimated market value
Not available
Estimated sales range
Not available
Not available
Price history
| Date | Event | Price |
|---|---|---|
| 9/21/2026 | Contingent | $435,500$134/sqft |
Source: MLS Now #5238824 Report a problem | ||
| 8/24/2026 | Listed for sale | $435,500+11.7%$134/sqft |
Source:  MLS Now #5238824 Report a problem MLS Now #5238824 Report a problem | ||
| 8/5/2022 | Sold | $390,000+5.4%$120/sqft |
Source: MLS Now #4385785 Report a problem | ||
| 7/28/2022 | Pending sale | $369,900$114/sqft |
Source: MLS Now #4385785 Report a problem | ||
| 7/26/2022 | Listed for sale | $369,900$114/sqft |
Source: MLS Now #4385785 Report a problem | ||
| 6/28/2022 | Pending sale | $369,900$114/sqft |
Source: MLS Now #4385785 Report a problem | ||
| 6/24/2022 | Listed for sale | $369,900+49.8%$114/sqft |
Source: MLS Now #4385785 Report a problem | ||
| 8/30/2019 | Sold | $247,000$76/sqft |
Source: MLS Now #4101458 Report a problem | ||
Public tax history
| Year | Property taxes | Tax assessment |
|---|---|---|
| 2025 | $6,723 -0.3% | $133,000 |
| 2024 | $6,742 +33.3% | $133,000 +56.9% |
| 2023 | $5,058 -0.3% | $84,770 |
| 2022 | $5,075 +1.1% | $84,770 |
| 2021 | $5,018 -7.5% | $84,770 +1% |
| 2020 | $5,426 -9.5% | $83,930 |
| 2019 | $5,998 +27.5% | $83,930 |
| 2018 | $4,705 -1.2% | $83,930 +4% |
| 2017 | $4,764 +1% | $80,720 |
| 2016 | $4,718 | $80,720 |
| 2015 | $4,718 -3.6% | $80,720 |
| 2014 | $4,893 +1.4% | $80,720 |
| 2013 | $4,824 +3.6% | $80,720 |
| 2012 | $4,658 -8.2% | $80,720 -8.9% |
| 2011 | $5,073 0% | $88,590 |
| 2010 | $5,073 +11% | $88,590 |
| 2009 | $4,569 -1% | $88,590 -4% |
| 2008 | $4,618 +2.5% | $92,260 |
| 2007 | $4,505 -9.4% | $92,260 |
| 2006 | $4,972 -0.5% | $92,260 +5.3% |
| 2005 | $4,998 +13.4% | $87,640 |
| 2004 | $4,409 +2.5% | $87,640 |
| 2003 | $4,300 -41.8% | $87,640 +7% |
| 2001 | $7,387 +8.2% | $81,900 |
| 2000 | $6,830 | $81,900 |
Find assessor info on the county website
Monthly payment
Est. payment
Payment breakdown
Explore the cost of this home by adjusting the details. Changes won't be saved.Climate risks
Neighborhood: 44139
Nearby schools
Schools provided by the listing agent
- District: Solon CSD - 1828
Source: MLS Now. This data may not be complete. We recommend contacting the local school district to confirm school assignments for this home.
Similar homes
- $470,0005 bd3 ba3k sqft33150 Miles Rd, Solon, OH 44139For Sale
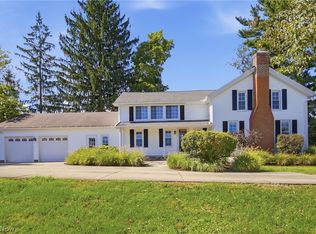 MLS ID #5247122, Brian M Polomsky, RE/MAX Haven Realty. MLS Now
 - $479,9004 bd4 ba3.1k sqft37472 Hunters Ridge Rd, Solon, OH 44139For Sale
 MLS ID #5243272, Christopher A Frederick, Coldwell Banker Schmidt Realty. MLS Now
 - $439,9003 bd2 ba2.2k sqft6907 Elmwood Dr, Solon, OH 44139For Sale
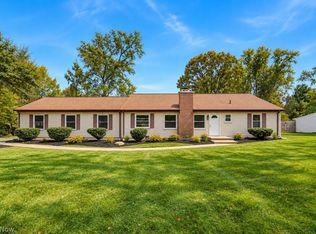 MLS ID #5244867, Patrick R Riley, Century 21 Carolyn Riley RL. Est. Srvcs, Inc.. MLS Now
 - $549,9003 bd2 ba4.3k sqft28653 Estates Ct, Solon, OH 44139For Sale
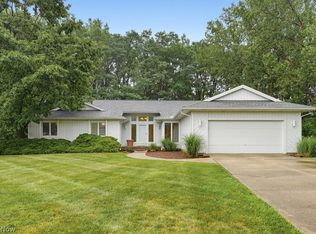 MLS ID #5227767, Ricardo A Simonelli, Keller Williams Chervenic Rlty. MLS Now
