A rare opportunity to own a beautifully maintained, low-maintenance condominium in River Chase at Pambi Farms. Ideally positioned in a quiet setting, this exceptional home offers an open floor plan with a first-floor primary suite and guest bedroom, providing effortless one-floor living.
The inviting main level opens to a private deck overlooking a tranquil pond, with scenic views extending to Roses Run Golf Course beyond. The kitchen features updated cabinetry, granite countertops, newer stainless-steel appliances, and a cozy breakfast nook. The large primary suite features bay windows overlooking the pond and golf course, two closets and a large bathroom with soaking tub.
The thoughtfully finished walkout lower level expands the living space with an expansive family room and recreation area featuring built-ins and a fireplace, additional bedroom or office, full bath, and walkout patio—ideal for entertaining guests or creating a private retreat. Additional highlights include an attached garage with custom cabinetry and epoxy flooring, offering exceptional storage and functionality.
Enjoy the serenity of this beautiful setting with easy access to nearby walking and biking trails, while remaining conveniently located near shopping, restaurants, universities, and major transportation routes. A special opportunity for those seeking comfortable, low-maintenance living in a desirable golf-course community.
Contingent
$440,000
2549 River Downs, Stow, OH 44224
3beds
2,808sqft
Condominium
Built in 2000
-- sqft lot
$-- Zestimate®
$157/sqft
$350/mo HOA
What's special
Built-ins and a fireplaceAdditional bedroom or officeOpen floor planGuest bedroomNewer stainless-steel appliancesLarge primary suiteFirst-floor primary suite
- 18 days
- 1,256
- 62
Likely to sell faster than
Zillow last checked:
Listing updated:
Listed by:
Olga M Beirne 330-352-5409 olga.beirne@elitesothebysrealty.com,
Elite Sotheby's International Realty
Source: MLS Now,MLS#: 5249939 Originating MLS: Akron Cleveland Association of REALTORS
Originating MLS: Akron Cleveland Association of REALTORSFacts & features
Interior
Bedrooms & bathrooms
- Bedrooms: 3
- Bathrooms: 3
- Full bathrooms: 3
- Main level bathrooms: 2
- Main level bedrooms: 2
Heating
- Forced Air, Gas
Cooling
- Central Air
Appliances
- Included: Dryer, Dishwasher, Disposal, Microwave, Range, Refrigerator, Washer
- Laundry: Main Level
Features
- Eat-in Kitchen, Granite Counters, His and Hers Closets, Multiple Closets, Open Floorplan, Smart Thermostat, Vaulted Ceiling(s)
- Basement: Finished,Walk-Out Access
- Number of fireplaces: 2
Interior area
- Total structure area: 2,808
- Total interior livable area: 2,808 sqft
- Finished area above ground: 1,708
- Finished area below ground: 1,100
Video & virtual tour
Property
Parking
- Total spaces: 2
- Parking features: Attached, Garage
- Attached garage spaces: 2
Features
- Levels: One
- Stories: 1
- On waterfront: Yes
Lot
- Size: 1,707 Square Feet
Details
- Parcel number: 5617622
Construction
Type & style
- Home type: Condo
- Architectural style: Ranch
- Property subtype: Condominium
- Attached to another structure: Yes
Materials
- Aluminum Siding, Vinyl Siding
- Roof: Asphalt,Fiberglass
Condition
- Year built: 2000
Utilities & green energy
- Sewer: Public Sewer
- Water: Public
Community & HOA
Community
- Subdivision: Riverchase
HOA
- Has HOA: Yes
- Services included: Association Management, Insurance, Maintenance Grounds, Maintenance Structure, Reserve Fund, Roof, Snow Removal
- HOA fee: $350 monthly
- HOA name: Riverchase Condominium
Location
- Region: Stow
Financial & listing details
- Price per square foot: $157/sqft
- Tax assessed value: $267,180
- Annual tax amount: $5,471
- Date on market: 10/2/2026
- Cumulative days on market: 19 days
- Listing terms: Cash,Conventional
Estimated market value
Not available
Estimated sales range
Not available
Not available
Price history
| Date | Event | Price |
|---|---|---|
| 10/2/2026 | Listed for sale | $440,000+81.8%$157/sqft |
Source:  MLS Now #5249939 Report a problem MLS Now #5249939 Report a problem | ||
| 7/31/2012 | Sold | $242,000-3.2%$86/sqft |
Source: Public Record Report a problem | ||
| 7/3/2012 | Pending sale | $249,900$89/sqft |
Source: Cutler Real Estate #3278941 Report a problem | ||
| 6/5/2012 | Listed for sale | $249,900-2.7%$89/sqft |
Source: Cutler Real Estate #3278941 Report a problem | ||
| 12/3/2011 | Listed for sale | $256,900-4.5%$91/sqft |
Source: Cutler Real Estate #3278941 Report a problem | ||
| 8/3/2000 | Sold | $269,109$96/sqft |
Source: Public Record Report a problem | ||
Public tax history
| Year | Property taxes | Tax assessment |
|---|---|---|
| 2025 | $5,471 -1.6% | $93,510 |
| 2024 | $5,560 +5.5% | $93,510 |
| 2023 | $5,268 -11.5% | $93,510 0% |
| 2022 | $5,954 +11.7% | $93,514 |
| 2021 | $5,329 | $93,514 |
| 2020 | -- | $93,514 +6.4% |
| 2019 | $5,266 +1.7% | $87,924 +0% |
| 2018 | $5,180 -2.7% | $87,920 |
| 2017 | $5,326 | $87,920 |
| 2016 | $5,326 | $87,920 |
| 2015 | $5,326 -0.1% | $87,920 |
| 2014 | $5,331 +5% | $87,920 +4.3% |
| 2013 | $5,078 +11.3% | $84,260 |
| 2012 | $4,562 +1.8% | $84,260 0% |
| 2011 | $4,479 +4.5% | $84,263 -9.2% |
| 2010 | $4,286 | $92,750 -9.9% |
| 2009 | -- | $102,911 |
| 2008 | $4,787 +6.3% | $102,911 +3.9% |
| 2007 | $4,503 -7.7% | $99,005 |
| 2006 | $4,879 +3.4% | $99,005 |
| 2005 | $4,719 | $99,005 +5.4% |
| 2004 | -- | $93,976 |
| 2003 | $4,569 -3.1% | $93,976 |
| 2002 | $4,716 +2.9% | $93,976 -0.1% |
| 2001 | $4,583 +8736.7% | $94,109 +8769.8% |
| 2000 | $52 | $1,061 |
Find assessor info on the county website
Monthly payment
Est. payment
Payment breakdown
Explore the cost of this home by adjusting the details. Changes won't be saved.Climate risks
Neighborhood: 44224
Nearby schools
Schools provided by the listing agent
- District: Stow-Munroe Falls CS - 7714
Source: MLS Now. This data may not be complete. We recommend contacting the local school district to confirm school assignments for this home.

Similar homes
- $432,9004 bd3 ba2.9k sqft4183 Cheval Cir, Stow, OH 44224For Sale
 MLS ID #5249075, Laura E Ballard, Berkshire Hathaway HomeServices Stouffer Realty. MLS Now
 - $410,0003 bd2 ba3k sqft3855 Northview Dr, Stow, OH 44224For Sale
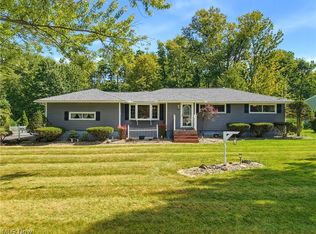 MLS ID #5243774, Jessica L Elzholz, Keller Williams Chervenic Rlty. MLS Now
 - $409,9004 bd4 ba3.1k sqft835 Lehigh Ave, Cuyahoga Falls, OH 44221For Sale
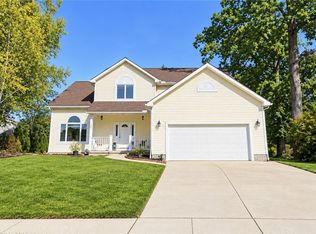 MLS ID #5254199, David Knutty, Mosholder Realty Inc.. MLS Now
 - $339,0003 bd2 ba1.6k sqft3426 Marcella Ave, Stow, OH 44224For Sale
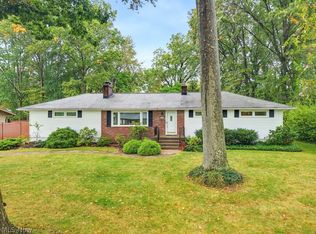 MLS ID #5250281, Anthony Karam, The Idea Realty. MLS Now
