Welcome to 2559 River Downs located in the incredible Riverchase Association in Pambi Farms. You will totally enjoy the spectacular full view of the lake and tranquility of the water and Mother Nature's beauty that enhances the change of the seasons. Spacious and open airy ranch is meticulously maintained that offers 3 bedrooms, 3 full baths, walk out finished lower level with a second fireplace, full bath, bedroom (ingress and egress) and additional office or possible bedroom, bar area with refrigerator. Additional storage and shelf units. The lower level offers natural stone covered patio. The main level is amazing. Again, the full view of the lake and clubhouse, Roses Run, plus the great room has a fireplace and glass sliding door that leads out to a full deck with an electric sun awning. The kitchen is loaded with cabinets, fully applianced, pantry, wood floors and spacious eating area. Off the eating area is the laundry room that leads into the garage. The master bedroom also has a view of the lake with his and hers closets. Master bathroom has double sinks, jetted tub, and wood floors.
There is a whole house generator 2022, humidifier, reverse water osmosis system, new furnace, cent air and hot water tank all replaced 2023. Shingles on the house and garage replaced in 2021. Skylights tinted.
Enjoy the hike and bike trail right down the road. Very close to shopping, restaurants, 3 grocery stores within less than .5 miles from the condo including Kohls, TJ Maxx, Bath & Body Works, Old Navy, Ulta and more.
Closed
$410,000
2559 River Downs #10, Stow, OH 44224
3beds
3,474sqft
Condominium
Built in 2001
-- sqft lot
$474,900 Zestimate®
$118/sqft
$3,042 Estimated rent
Home value
$474,900
$427,000 - $527,000
$3,042/mo
Zestimate® history
Owner options
List your home for rent
$3,042/mo
Rent Zestimate®
Find your next renter with Zillow Rental Manager. Plus, with online applications, you can quickly screen prospective tenants – for free.
$3,042/mo
Rent Zestimate®
Refinance and save
$3,027/mo
Est. payment
Refinancing to a lower rate could help reduce your monthly payments and save thousands over the life of the loan.
$3,027/mo
Est. payment
Explore your selling options
Work with a Zillow partner agent
Leverage their expertise and Zillow's premium Showcase listings to get your home seen by more buyers.
Get startedList with your own agent
Get your home in front of millions of buyers by listing it on Zillow.
Learn how to do itSell it yourself
Take full control of how buyers see your home on Zillow by listing For Sale by Owner (FSBO).
List your homeWhat's special
Zillow last checked:
Listing updated:
Listed by:
Leslee T Salhany 330-929-0707simonsalhanysold@gmail.com,
Berkshire Hathaway HomeServices Simon & Salhany Realty
Bought with:
Laura Lyons, 393889
Coldwell Banker Schmidt Realty
Source: MLS Now,MLS#: 5015062 Originating MLS: Akron Cleveland Association of REALTORS
Originating MLS: Akron Cleveland Association of REALTORSFacts & features
Interior
Bedrooms & bathrooms
- Bedrooms: 3
- Bathrooms: 3
- Full bathrooms: 3
- Main level bathrooms: 2
- Main level bedrooms: 3
Primary bedroom
- Description: Full view of lake, 2 walk-in closets,Flooring: Carpet
- Features: Walk-In Closet(s)
- Level: First
- Dimensions: 13 x 16
Bedroom
- Description: Window with ingress and egress,Flooring: Carpet
- Level: Lower
- Dimensions: 15 x 18
Bedroom
- Description: Flooring: Carpet
- Level: First
- Dimensions: 12 x 12
Primary bathroom
- Description: Double sinks, whirlpool tub, separate shower,Flooring: Wood
- Level: First
- Dimensions: 11 x 12
Bathroom
- Description: Flooring: Luxury Vinyl Tile
- Level: Lower
- Dimensions: 5 x 7
Bathroom
- Description: Main bathroom,Flooring: Wood
- Level: First
- Dimensions: 5 x 12
Dining room
- Description: Flooring: Carpet
- Level: First
- Dimensions: 12 x 12
Eat in kitchen
- Description: Flooring: Wood
- Level: First
- Dimensions: 11 x 13
Great room
- Description: FULL lake view,Flooring: Carpet
- Features: Fireplace, Vaulted Ceiling(s)
- Level: First
- Dimensions: 11 x 23
Kitchen
- Description: Stove top, wall unit stove, refrigerator, dishwasher, microwave, disposal,Flooring: Wood
- Level: First
- Dimensions: 11 x 15
Laundry
- Description: Hook up for gas or electric dryer,Flooring: Linoleum
- Level: First
- Dimensions: 7 x 9
Office
- Description: Possible bedroom,Flooring: Carpet
- Level: Lower
- Dimensions: 12 x 14
Recreation
- Description: Fireplace, walk-out with covered patio, bar with refrigerator, LAKE VIEW,Flooring: Carpet
- Features: Fireplace, Bar
- Level: Lower
- Dimensions: 21 x 35
Heating
- Forced Air, Gas
Cooling
- Central Air
Appliances
- Included: Cooktop, Dishwasher, Disposal, Humidifier, Microwave, Refrigerator
- Laundry: Washer Hookup, Electric Dryer Hookup, Gas Dryer Hookup, Main Level, Laundry Room, In Unit
Features
- Wet Bar, Ceiling Fan(s), Crown Molding, Cathedral Ceiling(s), Double Vanity, Entrance Foyer, Eat-in Kitchen, His and Hers Closets, Multiple Closets, Open Floorplan, Pantry, Recessed Lighting, Storage, Track Lighting, Vaulted Ceiling(s), Bar, Walk-In Closet(s), Jetted Tub
- Windows: Blinds, Drapes, Screens, Skylight(s), Tinted Windows, Window Coverings
- Basement: Full,Finished,Sump Pump,Storage Space,Walk-Out Access
- Number of fireplaces: 2
- Fireplace features: Basement, Gas, Glass Doors, Gas Log, Gas Starter, Great Room, Recreation Room
Interior area
- Total structure area: 3,474
- Total interior livable area: 3,474 sqft
- Finished area above ground: 1,874
- Finished area below ground: 1,600
Property
Parking
- Total spaces: 2
- Parking features: Drain, Driveway, Electricity, Garage Faces Front, Garage, Garage Door Opener, Water Available
- Garage spaces: 2
Features
- Levels: One
- Stories: 1
- Patio & porch: Awning(s), Rear Porch, Covered, Deck, Front Porch, Patio
- Exterior features: Awning(s), Sprinkler/Irrigation
- Pool features: None
- Has view: Yes
- View description: Lake
- Has water view: Yes
- Water view: Lake
- Waterfront features: Lake Front, Waterfront
- Frontage type: Lakefront
Lot
- Features: Back Yard, Close to Clubhouse, Front Yard, Near Golf Course, Gentle Sloping, Lake Front, See Remarks, Views, Waterfront
Details
- Parcel number: 5617820
Construction
Type & style
- Home type: Condo
- Architectural style: Ranch
- Property subtype: Condominium
- Attached to another structure: Yes
Materials
- Aluminum Siding, Brick, Cedar, Vinyl Siding
- Foundation: Block
- Roof: Asphalt
Condition
- Year built: 2001
Utilities & green energy
- Sewer: Public Sewer
- Water: Public
Community & HOA
Community
- Security: Security System, Smoke Detector(s)
- Subdivision: Riverchase Condos
HOA
- Has HOA: Yes
- Services included: Association Management, Insurance, Maintenance Grounds, Maintenance Structure, Reserve Fund, Snow Removal, Trash
- HOA fee: $300 monthly
- HOA name: Riverchase
- Second HOA fee: $300 monthly
Location
- Region: Stow
Financial & listing details
- Price per square foot: $118/sqft
- Annual tax amount: $6,496
- Date on market: 2/21/2024
- Cumulative days on market: 20 days
- Listing terms: Cash,Conventional
Price history
| Date | Event | Price |
|---|---|---|
| 6/3/2024 | Sold | $410,000+0%$118/sqft |
Source:  MLS Now #5015062 Report a problem MLS Now #5015062 Report a problem | ||
| 2/22/2024 | Pending sale | $409,900$118/sqft |
Source: MLS Now #5015062 Report a problem | ||
| 2/21/2024 | Listing removed | -- |
Source: MLS Now #5015062 Report a problem | ||
| 2/19/2024 | Listing removed | -- |
Source: MLS Now #5015062 Report a problem | ||
| 2/7/2024 | Contingent | $409,900$118/sqft |
Source: MLS Now #5015062 Report a problem | ||
| 2/2/2024 | Listed for sale | $409,900$118/sqft |
Source: MLS Now #5015062 Report a problem | ||
Public tax history
Tax history is unavailable.
Neighborhood: 44224
Nearby homes
- $410,0003 bd3 ba3k sqft2559 River Downs, Stow, OH 44224Sold
- $384,2002 bd3 ba2.3k sqft2553 River Downs, Stow, OH 44224Off Market
- $449,3003 bd3 ba3.1k sqft2563 River Downs, Stow, OH 44224Off Market
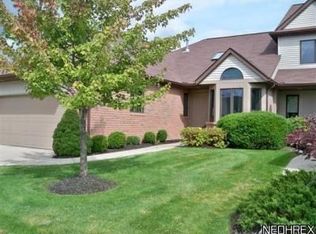
- $424,8003 bd3 ba2.2k sqft2569 River Downs, Stow, OH 44224Off Market
- $400,4003 bd3 ba2.6k sqft2549 River Downs, Stow, OH 44224Off Market
- $435,3003 bd2 ba2.1k sqft2543 River Downs, Stow, OH 44224Off Market
- $376,5002 bd2 ba1.8k sqft2573 River Downs, Stow, OH 44224Off Market
- $375,0002 bd2 ba1.8k sqft2560 River Downs, Stow, OH 44224Off Market
Nearby schools
GreatSchools rating
- 7/10Riverview Elementary SchoolGrades: K-4Distance: 1 mi
- 8/10Kimpton Middle SchoolGrades: 7-8Distance: 0.7 mi
- 6/10Stow-Munroe Falls High SchoolGrades: 7,9-12Distance: 2 mi
Schools provided by the listing agent
- District: Stow-Munroe Falls CS - 7714
Source: MLS Now. This data may not be complete. We recommend contacting the local school district to confirm school assignments for this home.
Get a cash offer in 3 minutes
Find out how much your home could sell for in as little as 3 minutes with a no-obligation cash offer.
Estimated market value
$474,900
Get a cash offer in 3 minutes
Find out how much your home could sell for in as little as 3 minutes with a no-obligation cash offer.
Estimated market value
$474,900
- Ohio
- Summit County
- Stow
- 44224
- 2559 River Downs Unit 10
Nearby cities
Nearby zip codes
Other Stow Topics
