Welcome home to this spacious 3-bedroom, 2-bath ranch in desirable Solon, Ohio! This well-maintained home features generously sized rooms and a unique see-through fireplace that creates a warm and inviting atmosphere in both the family room and dining room. Enjoy relaxing or entertaining in the screened-in porch, or step outside to the deck overlooking the fully fenced backyard. The backyard also includes a storage shed, providing plenty of space for your lawn equipment and outdoor tools. Convenient one-floor living in a fantastic location close to shopping, dining, parks, and all that Solon has to offer. Schedule your private showing today!
Active
Price cut: $5K (8/19)
$389,900
32771 N Burr Oak Dr, Solon, OH 44139
3beds
2,152sqft
Single Family Residence
Built in 1982
0.38 Acres Lot
$-- Zestimate®
$181/sqft
$-- HOA
What's special
Storage shedConvenient one-floor livingScreened-in porchWarm and inviting atmosphereUnique see-through fireplaceFully fenced backyardGenerously sized rooms
- 55 days
- 1,548
- 68
Likely to sell faster than
Zillow last checked:
Listing updated:
Listed by:
Patrick R Riley 330-867-4266 crr.realestate@gmail.com,
Century 21 Carolyn Riley RL. Est. Srvcs, Inc.,
Ryan Curtis 330-687-0573,
Century 21 Carolyn Riley RL. Est. Srvcs, Inc.
Source: MLS Now,MLS#: 5224644 Originating MLS: Akron Cleveland Association of REALTORS
Originating MLS: Akron Cleveland Association of REALTORSFacts & features
Interior
Bedrooms & bathrooms
- Bedrooms: 3
- Bathrooms: 2
- Full bathrooms: 2
- Main level bathrooms: 2
- Main level bedrooms: 3
Bedroom
- Description: Flooring: Carpet
- Level: First
- Dimensions: 12 x 10
Bedroom
- Description: Flooring: Carpet
- Level: First
- Dimensions: 14 x 13
Bedroom
- Description: Flooring: Carpet
- Level: First
- Dimensions: 13 x 10
Dining room
- Description: Flooring: Laminate
- Level: First
- Dimensions: 12 x 11
Family room
- Description: Flooring: Carpet
- Features: Fireplace
- Level: First
- Dimensions: 14 x 19
Kitchen
- Description: Flooring: Ceramic Tile
- Level: First
- Dimensions: 18 x 9
Living room
- Description: Flooring: Laminate
- Features: Fireplace
- Level: First
- Dimensions: 18 x 13
Heating
- Forced Air, Gas
Cooling
- Central Air
Features
- Basement: Full
- Number of fireplaces: 1
Interior area
- Total structure area: 2,152
- Total interior livable area: 2,152 sqft
- Finished area above ground: 2,152
Video & virtual tour
Property
Parking
- Total spaces: 2
- Parking features: Attached, Garage
- Attached garage spaces: 2
Features
- Levels: One
- Stories: 1
- Fencing: Back Yard
Lot
- Size: 0.38 Acres
Details
- Parcel number: 95425023
Construction
Type & style
- Home type: SingleFamily
- Architectural style: Ranch
- Property subtype: Single Family Residence
Materials
- Wood Siding
- Roof: Asphalt,Fiberglass
Condition
- Year built: 1982
Utilities & green energy
- Sewer: Public Sewer
- Water: Public
Community & HOA
Community
- Subdivision: Oakview Estates
HOA
- Has HOA: No
Location
- Region: Solon
Financial & listing details
- Price per square foot: $181/sqft
- Tax assessed value: $383,300
- Annual tax amount: $7,342
- Date on market: 7/4/2026
- Cumulative days on market: 55 days
- Listing terms: Cash,Conventional
Estimated market value
Not available
Estimated sales range
Not available
Not available
Price history
| Date | Event | Price |
|---|---|---|
| 8/19/2026 | Price change | $389,900-1.3%$181/sqft |
Source:  MLS Now #5224644 Report a problem MLS Now #5224644 Report a problem | ||
| 7/23/2026 | Price change | $394,900-1.3%$184/sqft |
Source: MLS Now #5224644 Report a problem | ||
| 7/4/2026 | Listed for sale | $399,900+28%$186/sqft |
Source: MLS Now #5224644 Report a problem | ||
| 6/23/2026 | Sold | $312,500+83.9%$145/sqft |
Source: Public Record Report a problem | ||
| 3/26/1993 | Sold | $169,900$79/sqft |
Source: MLS Now #513425 Report a problem | ||
Public tax history
| Year | Property taxes | Tax assessment |
|---|---|---|
| 2025 | $7,342 +0% | $134,160 |
| 2024 | $7,342 +5.2% | $134,160 +28.6% |
| 2023 | $6,979 +0.2% | $104,300 |
| 2022 | $6,964 +1.2% | $104,300 |
| 2021 | $6,885 +7.9% | $104,300 +18% |
| 2020 | $6,381 +1% | $88,410 |
| 2019 | $6,319 +14.2% | $88,410 |
| 2018 | $5,533 +0.1% | $88,410 +5.9% |
| 2017 | $5,528 +1% | $83,520 |
| 2016 | $5,475 | $83,520 |
| 2015 | $5,475 +1.3% | $83,520 +5% |
| 2014 | $5,406 +1.4% | $79,520 |
| 2013 | $5,330 +3.6% | $79,520 |
| 2012 | $5,147 +867.9% | $79,520 -5% |
| 2011 | $532 0% | $83,690 |
| 2010 | $532 -88.9% | $83,690 |
| 2009 | $4,790 -0.7% | $83,690 -4% |
| 2008 | $4,821 +2.5% | $87,190 |
| 2007 | $4,703 +0.1% | $87,190 |
| 2006 | $4,699 +6.4% | $87,190 +12.6% |
| 2005 | $4,417 +13.4% | $77,460 |
| 2004 | $3,897 +2.5% | $77,460 |
| 2003 | $3,800 +6.9% | $77,460 +9.8% |
| 2002 | $3,555 -44.1% | $70,560 |
| 2001 | $6,365 +8.2% | $70,560 |
| 2000 | $5,885 | $70,560 |
Find assessor info on the county website
Monthly payment
Est. payment
Payment breakdown
Explore the cost of this home by adjusting the details. Changes won't be saved.Climate risks
Neighborhood: 44139
Nearby schools
Schools provided by the listing agent
- District: Solon CSD - 1828
Source: MLS Now. This data may not be complete. We recommend contacting the local school district to confirm school assignments for this home.
Similar homes
- $325,0004 bd2 ba2.3k sqft31625 Bainbridge Rd, Solon, OH 44139For Sale
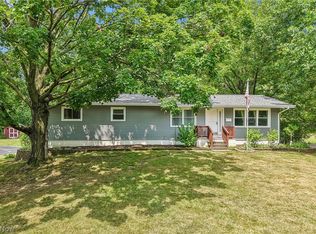 MLS ID #5229637, Kevin Wasie, Exactly. MLS Now
 - $249,9993 bd2 ba1.9k sqft32766 Washington Ct #66, Solon, OH 44139For Sale
 MLS ID #5229783, Uday T Patel, Keller Williams Greater Metropolitan. MLS Now
 - $399,9004 bd2 ba2k sqft7250 Brecksville Rd, Independence, OH 44131For Sale
 MLS ID #5229844, Justin M Weseloh, Keller Williams Elevate. MLS Now
 - $350,0003 bd2 ba1.7k sqft8870 N Spring Valley Park Dr, Chagrin Falls, OH 44023For Sale
 MLS ID #5228929, Caleb Layer, Key Realty. MLS Now
