Skip main navigation
Closed
  • $375,000

    2195 Fairway Blvd, Hudson, OH 44236

    3beds
    1,752sqft
    Condominium
    Built in 1984
    -- sqft lot
    $387,400 Zestimate®
    $214/sqft
    $2,576 Estimated rent

    Home value

    $387,400

    $368,000 - $411,000

    $2,576/mo

    Zestimate® history
    Loading
    Loading...

    Owner options

    List your home for rent

    $2,576/mo

    Rent Zestimate®

    Find your next renter with Zillow Rental Manager. Plus, with online applications, you can quickly screen prospective tenants – for free.

    Learn more

    $2,576/mo

    Rent Zestimate®

    Refinance and save

    $2,845/mo

    Est. payment

    Refinancing to a lower rate could help reduce your monthly payments and save thousands over the life of the loan.

    See today's rates

    $2,845/mo

    Est. payment

    Explore your selling options

    Work with a Zillow partner agent

    Leverage their expertise and Zillow's premium Showcase listings to get your home seen by more buyers.

    Get started

    List with your own agent

    Get your home in front of millions of buyers by listing it on Zillow.

    Learn how to do it

    Sell it yourself

    Take full control of how buyers see your home on Zillow by listing For Sale by Owner (FSBO).

    List your home

    What's special

    Casual dining spaceGreat roomUpdated custom kitchenPrivate primary suiteOpen foyerOpen diningJacuzzi tub
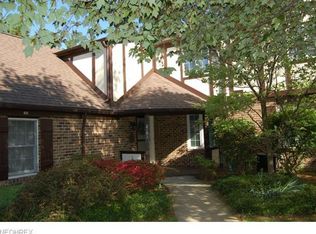
    Beautifully renovated 2nd floor 3-bedroom condo with gorgeous panoramic Golf course view off fabulous custom updated 38 x 12 screened porch with skylights and access from great room and kitchen, includes storage room. The updated custom kitchen has been transformed with high end white cabinetry, quartz countertops and stainless appliances, includes casual dining space. Lots of great lighting, vaulted ceiling and wood flooring. Enter from the upstairs landing into an open foyer flanked by charming vaulted great room with gas fireplace, black marble surround and hearth, open dining with crystal chandelier and access to enchanting porch. Also off the foyer is the 3rd bedroom or den/office with closet. 2nd bedroom located across from lovely updated full bath 2021. The private primary suite is spacious with large walk-in closet and access to master bath separate shower, tub and vanity with double sinks. The lower level offers a large private storage space (816 square feet) which houses a new furnace 2023, hot water tank 2019, could be workshop. Dignified Tudor exterior with brick, stone and hardy board stucco. The impressive style delivers a separate 2 car garage/updated garage door with double parking. Easy access to Akron/Cleveland connectors, quiet green space, and low traffic access/walking streets. Come home to The Fairways of Hudson - one of Hudson's desirable neighborhoods. Move in and enjoy! All city amenities. All updated appliances stay (refrigerator and microwave 2023) including washer and dryer.

    Zillow last checked:

    Listing updated:

    Listed by:

    Karyl Morrison KarylMorrison@HowardHanna.com330-903-6448,

    Howard Hanna

    Bought with:

    Jeffrey E Jaskiel, 2006006211

    Howard Hanna

    Source: MLS Now,MLS#: 5010311Originating MLS: Akron Cleveland Association of REALTORS

    Facts & features

    Interior

    Bedrooms & bathrooms
    • Bedrooms: 3
    • Bathrooms: 2
    • Full bathrooms: 2
    • Main level bathrooms: 2
    • Main level bedrooms: 3
    Primary bedroom
    • Description: Flooring: Carpet
    • Level: First
    • Dimensions: 19 x 12
    Bedroom
    • Description: Flooring: Carpet
    • Level: First
    • Dimensions: 12 x 11
    Bedroom
    • Description: Flooring: Wood
    • Level: First
    • Dimensions: 12 x 12
    Basement
    • Description: Flooring: Other
    • Level: Basement
    • Dimensions: 39 x 20
    Dining room
    • Description: Flooring: Wood
    • Features: Vaulted Ceiling(s)
    • Level: First
    • Dimensions: 17 x 10
    Entry foyer
    • Description: Flooring: Wood
    • Level: First
    • Dimensions: 15 x 12
    Great room
    • Description: Flooring: Wood
    • Features: Fireplace, Vaulted Ceiling(s)
    • Level: First
    • Dimensions: 17 x 16
    Kitchen
    • Description: Flooring: Wood
    • Features: Vaulted Ceiling(s)
    • Level: First
    • Dimensions: 19 x 14
    Laundry
    • Description: Flooring: Wood
    • Level: First
    • Dimensions: 8 x 6
    Other
    • Description: Flooring: Carpet
    • Level: First
    • Dimensions: 38 x 12
    Heating
    • Forced Air, Fireplace(s), Gas
    Cooling
    • Central Air
    Appliances
    • Included: Built-In Oven, Cooktop, Dryer, Dishwasher, Disposal, Microwave, Refrigerator, Washer
    • Laundry: Main Level, Laundry Room
    Features
    • Vaulted Ceiling(s)
    • Basement: Sump Pump
    • Number of fireplaces: 1
    • Fireplace features: Gas Log, Great Room, Gas
    Interior area
    • Total structure area: 1,752
    • Total interior livable area: 1,752 sqft
    • Finished area above ground: 1,752

    Property

    Parking
    • Parking features: Assigned, Detached, Electricity, Garage
    • Garage spaces: 2
    Features
    • Levels: One
    • Stories: 1
    • Patio & porch: Rear Porch, Porch, Screened
    • Has view: Yes
    • View description: Golf Course, Trees/Woods
    • Frontage type: Golf Course
    Lot
    • Size: 1,716 Square Feet
    • Features: On Golf Course, Wooded
    Details
    • Parcel number: 3004677
    • Special conditions: Standard

    Construction

    Type & style
    • Home type: Condo
    • Architectural style: Tudor
    • Property subtype: Condominium
    Materials
    • Brick, Other, Stone
    • Foundation: Block
    • Roof: Asphalt,Fiberglass
    Condition
    • Year built: 1984

    Utilities & green energy

    • Sewer: Public Sewer
    • Water: Public

    Community & HOA

    Community
    • Subdivision: Fairway Homes Condo
    HOA
    • Has HOA: No
    • Services included: Association Management, Insurance, Maintenance Grounds, Maintenance Structure, Reserve Fund, Snow Removal
    • HOA fee: $360 monthly
    Location
    • Region: Hudson

    Financial & listing details

    • Price per square foot: $214/sqft
    • Tax assessed value: $252,760
    • Annual tax amount: $4,525
    • Date on market: 1/9/2024
    • Cumulative days on market: 51 days
    • Listing agreement: Exclusive Right To Sell

    Price history

    DateEventPrice
    2/29/2024Sold$375,000$214/sqft
    Source: MLS Now #5010311 Report a problem
    2/28/2024Pending sale$375,000$214/sqft
    Source: MLS Now #5010311 Report a problem
    1/16/2024Contingent$375,000$214/sqft
    Source: MLS Now #5010311 Report a problem
    1/9/2024Listed for sale$375,000+87.5%$214/sqft
    Source: MLS Now #5010311 Report a problem
    6/26/2014Sold$200,000-9.1%$114/sqft
    Source: MLS Now #3470407 Report a problem
    5/28/2014Pending sale$220,000$126/sqft
    Source: Chervenic Realty Inc #3470407 Report a problem
    1/24/2014Listed for sale$220,000$126/sqft
    Source: Chervenic Realty Inc #3470407 Report a problem

    Public tax history

    YearProperty taxesTax assessment
    2025$4,617 -1.7%$88,460
    2024$4,696 +3.8%$88,460
    2023$4,525 -2%$88,460 +9.7%
    2022$4,617 -0.2%$80,627
    2021$4,625 $80,627
    2020-- $80,627 +18.1%
    2019$4,160 +0.4%$68,261 +0%
    2018$4,145 +14.7%$68,260
    2017$3,613 $68,260 +18.3%
    2016$3,613 $57,710
    2015$3,613 +17.2%$57,710
    2014$3,083 +13.1%$57,710 +13.4%
    2013$2,724 -3%$50,900
    2012$2,808 +2%$50,900 +0%
    2011$2,753 -11.7%$50,894 -19.1%
    2010$3,120 $62,906
    2009-- $62,906
    2008$3,177 +10.1%$62,906 +8.4%
    2007$2,885 -13.8%$58,041
    2006$3,346 +14%$58,041
    2005$2,935 $58,041 -4.3%
    2004-- $60,673
    2003$3,402 +11.2%$60,673
    2002$3,058 +6.7%$60,673 +15.1%
    2001$2,865 -0.2%$52,725
    2000$2,870 $52,725
    Find assessor info on the county website

    Neighborhood: 44236

    Nearby schools

    GreatSchools rating
    Schools provided by the listing agent
    • District: Hudson CSD - 7708

    Source: MLS Now. This data may not be complete. We recommend contacting the local school district to confirm school assignments for this home.

    Get a cash offer in 3 minutes
    Find out how much your home could sell for in as little as 3 minutes with a no-obligation cash offer.
    Estimated market value
    $387,400
    Get a cash offer in 3 minutes
    Find out how much your home could sell for in as little as 3 minutes with a no-obligation cash offer.
    Estimated market value
    $387,400