Enjoy the convenience and charm of this standalone condo community, ideally located near shopping, dining, Hudson's popular community events, and with easy access to highways connecting you to Akron and Cleveland. Designed for comfortable, low-maintenance living, this detached condo features a two-car garage with additional attic storage. The welcoming foyer offers a coat closet and convenient powder room. To the left, the spacious eat-in kitchen showcases Corian countertops, tile backsplash, and a pantry for ample storage. The dining area flows seamlessly to a private, fenced concrete patio through sliding glass doors—an ideal setting for outdoor dining, relaxing with a book, or enjoying the surrounding nature. The light-filled great room features a cozy gas fireplace, ceiling fan, and abundant natural light. A nearby door provides direct access to a sidewalk perfect for leisurely walks or a quick trip to the nearby shopping center. The first-floor primary suite offers natural light, a ceiling fan, a generous walk-in closet, and an additional closet for extra storage. The ensuite bath includes a walk-in shower, relaxing spa tub, and large vanity. Upstairs, a spacious loft provides flexible living space and leads to a second bedroom. A Jack-and-Jill bathroom connects the bedroom and loft area. Also on the second floor is a vented 6' x 7' bonus room currently used for storage, offering excellent potential as a home office, craft room, hobby space, playroom, or reading nook. This thoughtfully designed home combines comfort, functionality, and an exceptional location, making it an ideal place to enjoy all that Hudson has to offer. A one year home warranty is being offered by seller. Call for your private showing before this one is SOLD!
Contingent
Price cut: $40.9K (9/23)
$359,000
26 Hudson Common Dr, Hudson, OH 44236
2beds
1,890sqft
Condominium
Built in 1989
-- sqft lot
$-- Zestimate®
$190/sqft
$600/mo HOA
What's special
Abundant natural lightPantry for ample storage
- 132 days
- 1,594
- 24
Zillow last checked:
Listing updated:
Listed by:
Scott M Tinlin 216-299-4418 Lila@TheTinlinTeam.com,
Platinum Real Estate,
Lila L Webster 216-299-4418,
Platinum Real Estate
Source: MLS Now,MLS#: 5218519 Originating MLS: Akron Cleveland Association of REALTORS
Originating MLS: Akron Cleveland Association of REALTORSFacts & features
Interior
Bedrooms & bathrooms
- Bedrooms: 2
- Bathrooms: 3
- Full bathrooms: 2
- 1/2 bathrooms: 1
- Main level bathrooms: 2
- Main level bedrooms: 1
Primary bedroom
- Description: ceiling fan; blinds,Flooring: Carpet
- Level: First
- Dimensions: 13 x 14
Bedroom
- Description: ceiling fan,Flooring: Carpet
- Features: Window Treatments
- Level: Second
- Dimensions: 15 x 11
Primary bathroom
- Description: walk-in shower, spa tub,Flooring: Tile
- Level: First
- Dimensions: 12 x 8
Bathroom
- Description: jack & Jill bathroom,Flooring: Tile
- Level: Second
- Dimensions: 8 x 7
Bonus room
- Description: Flooring: Carpet
- Level: Second
- Dimensions: 22 x 10
Dining room
- Description: slider to concrete patio; blinds,Flooring: Carpet
- Level: First
- Dimensions: 10 x 14
Eat in kitchen
- Description: blinds,Flooring: Wood
- Level: First
- Dimensions: 10 x 14
Entry foyer
- Description: Flooring: Wood
- Level: First
- Dimensions: 6 x 8
Great room
- Description: 2 story great room with vaulted ceiling; blinds; gas fireplace,Flooring: Carpet
- Features: Fireplace, Vaulted Ceiling(s)
- Level: First
- Dimensions: 17 x 14
Laundry
- Description: blinds,Flooring: Luxury Vinyl Tile
- Level: First
- Dimensions: 6 x 5
Heating
- Forced Air, Fireplace(s), Gas
Cooling
- Central Air, Ceiling Fan(s)
Appliances
- Included: Dryer, Dishwasher, Disposal, Range, Refrigerator, Washer
- Laundry: Washer Hookup, Electric Dryer Hookup, Main Level, Laundry Tub, Sink
Features
- Ceiling Fan(s), Chandelier, Entrance Foyer, Eat-in Kitchen, Primary Downstairs, Storage, Soaking Tub, Vaulted Ceiling(s), Walk-In Closet(s)
- Windows: Blinds, Window Coverings, Window Treatments
- Has basement: No
- Number of fireplaces: 1
- Fireplace features: Gas Log, Great Room, Gas
Interior area
- Total structure area: 1,890
- Total interior livable area: 1,890 sqft
- Finished area above ground: 1,890
Video & virtual tour
Property
Parking
- Total spaces: 2
- Parking features: Additional Parking, Asphalt, Attached, Direct Access, Driveway, Electricity, Garage Faces Front, Garage, Garage Door Opener, Lighted, On Site
- Attached garage spaces: 2
Accessibility
- Accessibility features: Accessible Stairway, Accessible Full Bath, Accessible Bedroom, Accessible Closets, Accessible Central Living Area, Central Living Area, Visitor Bathroom
Features
- Levels: Two
- Stories: 2
- Patio & porch: Front Porch, Patio, Porch
- Has view: Yes
- View description: Neighborhood
Lot
- Features: Flat, Level
Details
- Parcel number: 3203217
- Special conditions: Standard
Construction
Type & style
- Home type: Condo
- Architectural style: Traditional
- Property subtype: Condominium
Materials
- Vinyl Siding
- Roof: Asphalt,Fiberglass
Condition
- Year built: 1989
Details
- Warranty included: Yes
Utilities & green energy
- Sewer: Public Sewer
- Water: Public
Community & HOA
Community
- Features: Street Lights
- Security: Smoke Detector(s)
- Subdivision: Hudson Commons Condos
HOA
- Has HOA: Yes
- Services included: Association Management, Common Area Maintenance, Insurance, Maintenance Grounds, Maintenance Structure, Reserve Fund, Roof, Snow Removal
- HOA fee: $600 monthly
- HOA name: Hudson Common Ii
Location
- Region: Hudson
Financial & listing details
- Price per square foot: $190/sqft
- Annual tax amount: $5,216
- Date on market: 6/14/2026
- Cumulative days on market: 132 days
- Listing terms: Cash,Conventional
Estimated market value
Not available
Estimated sales range
Not available
Not available
Price history
| Date | Event | Price |
|---|---|---|
| 9/28/2026 | Listed for sale | $359,000$190/sqft |
Source:  MLS Now #5218519 Report a problem MLS Now #5218519 Report a problem | ||
| 9/28/2026 | Pending sale | $359,000$190/sqft |
Source: MLS Now #5218519 Report a problem | ||
| 9/23/2026 | Price change | $359,000-10.2%$190/sqft |
Source: MLS Now #5218519 Report a problem | ||
| 7/6/2026 | Price change | $399,900-7%$212/sqft |
Source: MLS Now #5218519 Report a problem | ||
| 6/14/2026 | Listed for sale | $429,900$227/sqft |
Source: MLS Now #5218519 Report a problem | ||
Public tax history
Tax history is unavailable.
Monthly payment
Est. payment
Payment breakdown
Explore the cost of this home by adjusting the details. Changes won't be saved.Climate risks
Neighborhood: 44236
Nearby schools
Schools provided by the listing agent
- District: Hudson CSD - 7708
Source: MLS Now. This data may not be complete. We recommend contacting the local school district to confirm school assignments for this home.

Similar homes
- $429,9004 bd3 ba2k sqft1511 Winslow Dr, Hudson, OH 44236For Sale
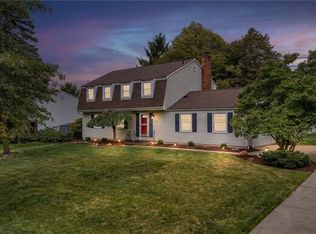 MLS ID #5247015, Yinzhu Piao, Keller Williams Greater Metropolitan. MLS Now
 - $484,9004 bd3 ba2.7k sqft5791 Nicholson Dr, Hudson, OH 44236For Sale
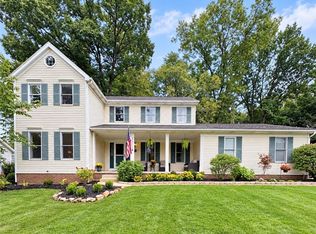 MLS ID #5247556, Taylor Piatt, Carriage Group Realty. MLS Now
 - $329,9003 bd3 ba1.7k sqft5489 Young Rd, Stow, OH 44224For Sale
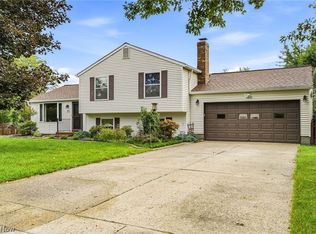 MLS ID #5241600, Jeff Tyger, EXP Realty, LLC.. MLS Now
 - $385,0004 bd3 ba2k sqft2936 Vincent Rd, Stow, OH 44224For Sale
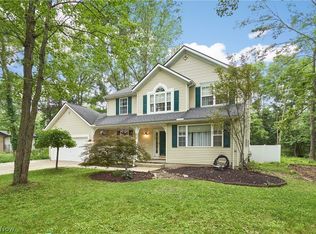 MLS ID #5218932, Debbie L Ferrante, RE/MAX Edge Realty. MLS Now
