Beautiful Ranch in the heart of Heather Hills! Welcome to The Meadows, a distinctive community where many homes are custom-built. This lovely home reflects years of pride of ownership and offers an open, airy floor plan with spacious rooms throughout. The oversized 12'x22' dining room is perfect for hosting large family gatherings and entertaining. Enjoy 3 spacious bedrooms, 2.5 baths, a generous kitchen featuring granite countertops, and a comfortable family room with a gas fireplace. The heated sunroom, with its vaulted ceiling, is the perfect place to relax and enjoy the seasons. First-floor laundry adds convenience, while the large deck offers additional outdoor living space. Major updates include a Furnace (2022), central air (2020), roof shingles about 12 years old, and exterior paint about 6 years ago. Dates are approximate and not guaranteed. Conveniently located with easy access to Akron and Cleveland. Just minutes from the expressway, a bike path connecting to Kent and Akron, and hospitals, fitness centers, grocery stores, restaurants, shopping and hiking trails. A wonderful opportunity to enjoy comfortable one-floor living in a desirable location!
Active
$389,900
1481 Wimbledon Cir, Stow, OH 44224
3beds
2,183sqft
Single Family Residence
Built in 1976
0.34 Acres Lot
$-- Zestimate®
$179/sqft
$-- HOA
What's special
Open airy floor planSpacious rooms throughoutFirst-floor laundry
- 2 days
- 879
- 75
Zillow last checked:
Listing updated:
Listed by:
Leslee T Salhany 330-929-0707 simonsalhanysold@gmail.com,
Berkshire Hathaway HomeServices Simon & Salhany Realty
Source: MLS Now,MLS#: 5259931 Originating MLS: Akron Cleveland Association of REALTORS
Facts & features
Interior
Bedrooms & bathrooms
- Bedrooms: 3
- Bathrooms: 3
- Full bathrooms: 2
- 1/2 bathrooms: 1
- Main level bathrooms: 3
- Main level bedrooms: 3
Primary bedroom
- Description: Flooring: Carpet
- Level: First
- Dimensions: 12 x 18
Bedroom
- Description: Flooring: Carpet
- Level: First
- Dimensions: 11 x 12
Bedroom
- Description: Flooring: Carpet
- Level: First
- Dimensions: 12 x 13
Primary bathroom
- Description: Granite Countertop, Vessel Sink, updated walk-in shower,Flooring: Laminate
- Level: First
- Dimensions: 6 x 10
Bathroom
- Description: Flooring: Laminate
- Level: First
- Dimensions: 5 x 10
Dining room
- Description: Flooring: Wood
- Level: First
- Dimensions: 12 x 22
Entry foyer
- Description: Flooring: Tile
- Level: First
- Dimensions: 7 x 12
Family room
- Description: Flooring: Carpet
- Features: Fireplace
- Level: First
- Dimensions: 13 x 22
Kitchen
- Description: Granite countertops, Gas Range, Refrigerator, Dishwasher, Garbage Disposal,Flooring: Laminate
- Level: First
- Dimensions: 13 x 14
Laundry
- Description: Flooring: Laminate
- Level: First
- Dimensions: 7 x 8
Living room
- Description: Has 5 large windows with loads of light.,Flooring: Carpet
- Level: First
- Dimensions: 15 x 20
Sunroom
- Description: Heated Sunroom that opens to Deck,Flooring: Carpet
- Level: First
- Dimensions: 12 x 14
Workshop
- Level: Lower
- Dimensions: ND x ND
Heating
- Forced Air, Gas
Cooling
- Central Air
Appliances
- Included: Dryer, Dishwasher, Disposal, Range, Refrigerator, Washer
- Laundry: Main Level
Features
- Ceiling Fan(s), Chandelier, Cathedral Ceiling(s), Granite Counters, Open Floorplan, Pantry, Vaulted Ceiling(s), Walk-In Closet(s)
- Windows: Blinds, Double Pane Windows, Drapes
- Basement: Full,Sump Pump,Unfinished
- Number of fireplaces: 1
- Fireplace features: Family Room, Gas, Gas Log
Interior area
- Total structure area: 2,183
- Total interior livable area: 2,183 sqft
- Finished area above ground: 2,183
Video & virtual tour
Property
Parking
- Total spaces: 2
- Parking features: Attached, Concrete, Driveway, Electricity, Garage Faces Front, Garage, Garage Door Opener, Water Available
- Attached garage spaces: 2
Features
- Levels: One
- Stories: 1
- Patio & porch: Deck, Patio
- Exterior features: Private Yard
- Has view: Yes
- View description: City
Lot
- Size: 0.34 Acres
- Dimensions: 100
- Features: Back Yard, City Lot, Flat, Front Yard, Landscaped, Level, Private, Subdivided, Few Trees
Details
- Parcel number: 5603140
Construction
Type & style
- Home type: SingleFamily
- Architectural style: Ranch
- Property subtype: Single Family Residence
- Attached to another structure: Yes
Materials
- Brick, Vinyl Siding
- Foundation: Block
- Roof: Asphalt,Fiberglass
Condition
- Year built: 1976
Utilities & green energy
- Sewer: Public Sewer
- Water: Public
Community & HOA
Community
- Security: Smoke Detector(s)
- Subdivision: Meadow
HOA
- Has HOA: No
Location
- Region: Stow
Financial & listing details
- Price per square foot: $179/sqft
- Tax assessed value: $288,780
- Annual tax amount: $5,780
- Date on market: 11/12/2026
- Cumulative days on market: 3 days
- Listing terms: Cash,Conventional,FHA,VA Loan
Estimated market value
Not available
Estimated sales range
Not available
Not available
Price history
| Date | Event | Price |
|---|---|---|
| 11/12/2026 | Listed for sale | $389,900+140.7%$179/sqft |
Source:  MLS Now #5259931 Report a problem | ||
| 12/11/1995 | Sold | $162,000$74/sqft |
Source: Public Record Report a problem | ||
Public tax history
| Year | Property taxes | Tax assessment |
|---|---|---|
| 2025 | $5,206 -2% | $101,070 |
| 2024 | $5,312 +2.6% | $101,070 |
| 2023 | $5,179 +13.2% | $101,070 +25.8% |
| 2022 | $4,575 +11.7% | $80,371 |
| 2021 | $4,096 | $80,371 |
| 2020 | -- | $80,371 +10.2% |
| 2019 | $3,860 +1.7% | $72,905 0% |
| 2018 | $3,797 +19% | $72,910 |
| 2017 | $3,191 | $72,910 +19.5% |
| 2016 | $3,191 | $61,000 |
| 2015 | $3,191 -0.1% | $61,000 |
| 2014 | $3,194 -0.2% | $61,000 -0.7% |
| 2013 | $3,200 -0.1% | $61,450 |
| 2012 | $3,203 +2.4% | $61,450 +0% |
| 2011 | $3,127 +4.5% | $61,446 -8.8% |
| 2010 | $2,992 | $67,361 |
| 2009 | -- | $67,361 |
| 2008 | $3,002 +7.4% | $67,361 +4.6% |
| 2007 | $2,794 -12.4% | $64,404 |
| 2006 | $3,190 +3.4% | $64,404 |
| 2005 | $3,086 | $64,404 +3.3% |
| 2004 | -- | $62,360 |
| 2003 | $3,038 -0.7% | $62,360 |
| 2002 | $3,059 -2.3% | $62,360 -5.2% |
| 2001 | $3,129 -1.3% | $65,811 |
| 2000 | $3,171 | $65,811 |
Find assessor info on the county website
Monthly payment
Est. payment
Payment breakdown
Explore the cost of this home by adjusting the details. Changes won't be saved.Climate risks
Neighborhood: 44224
Nearby schools
Schools provided by the listing agent
- District: Stow-Munroe Falls CS - 7714
Source: MLS Now. This data may not be complete. We recommend contacting the local school district to confirm school assignments for this home.

Similar homes
- $399,9004 bd3 ba2.3k sqft4666 Young Rd, Stow, OH 44224For Sale
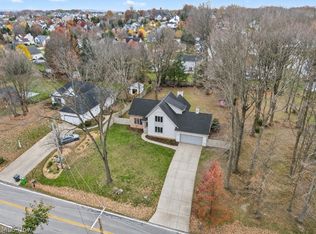 MLS ID #5260466, Jodi L Hodson, Howard Hanna. MLS Now
- $399,9004 bd3 ba2.5k sqft1461 Wimbledon Cir, Stow, OH 44224For Sale
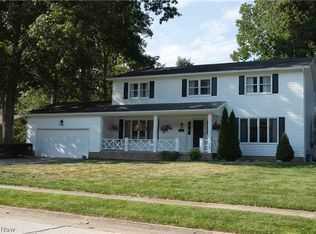 MLS ID #5242148, Stephen Berkshire, Berkshire Hathaway HomeServices Simon & Salhany Realty. MLS Now
- $384,9003 bd3 ba1.7k sqft1544 Arndale Rd, Stow, OH 44224For Sale
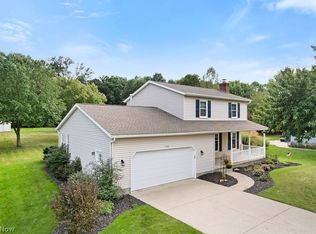 MLS ID #5246359, Leslee T Salhany, Berkshire Hathaway HomeServices Simon & Salhany Realty. MLS Now
- $319,9004 bd2 ba1.5k sqft2738 Wexford Blvd, Stow, OH 44224For Sale
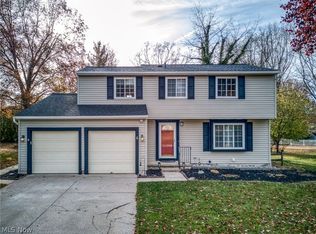 MLS ID #5261035, Susan Farmer, Berkshire Hathaway HomeServices Stouffer Realty. MLS Now
