Fantastic Stow Location – Custom-Built 4-Bedroom Home with Over 2,300 Sq. Ft.! Welcome home to this beautifully maintained, custom-built 4-bedroom, 2.5-bath home in a fantastic Stow location! Offering over 2,300 square feet of living space, this home combines spacious rooms, thoughtful design, and plenty of potential. The inviting foyer features beautiful wood flooring and opens to a large living room and a spacious dining room accented with crown molding and chair rail detailing. The generous kitchen offers wood floors, tons of cabinetry, a pantry, and an open layout that flows seamlessly into the great room. Here, you'll find a beautiful brick gas fireplace and access to the fenced backyard and patio – perfect for relaxing or entertaining. The first-floor primary suite is a wonderful retreat, featuring a full bath and three closets, including two walk-ins! The first floor also includes a convenient laundry room with backyard access, a half bath, and a fourth bedroom currently being used as a home office. Upstairs, you'll find two exceptionally large bedrooms and a full bath, providing plenty of room for family and guests. Additional highlights include: NEW ROOF with an accepted offer and the Buyer can choose the color! New carpet throughout (2026), Mostly fresh paint throughout (2026), Attached 2.5-car garage, fully-fenced backyard and patio, convenient first-floor laundry, massive unfinished basement with incredible potential to create additional living space, a recreation room, home gym, or whatever your imagination dreams up! Super neat, clean, and well maintained, this home offers an abundance of space, comfort, and opportunity. Don't miss your chance to make this wonderful Stow home your own! For your private showing, call your favorite Realtor today!
Active
$399,900
4666 Young Rd, Stow, OH 44224
4beds
2,330sqft
Single Family Residence
Built in 1996
0.46 Acres Lot
$-- Zestimate®
$172/sqft
$-- HOA
What's special
Inviting foyerMassive unfinished basementFirst-floor primary suiteFenced backyard and patioBeautiful brick gas fireplaceSpacious dining roomTons of cabinetry
- 2 days
- 1,150
- 125
Zillow last checked:
Listing updated:
Listed by:
Jodi L Hodson 234-205-8410 jage7145@gmail.com,
Howard Hanna
Source: MLS Now,MLS#: 5260466
Facts & features
Interior
Bedrooms & bathrooms
- Bedrooms: 4
- Bathrooms: 3
- Full bathrooms: 2
- 1/2 bathrooms: 1
- Main level bathrooms: 2
- Main level bedrooms: 2
Primary bedroom
- Description: Flooring: Carpet
- Level: First
- Dimensions: 17.6 x 12.6
Bedroom
- Description: Currently being used as an office.,Flooring: Carpet
- Level: First
- Dimensions: 11 x 10
Bedroom
- Description: Flooring: Carpet
- Level: Second
- Dimensions: 16.2 x 12.6
Bedroom
- Description: Flooring: Carpet
- Level: Second
- Dimensions: 16.2 x 11.7
Primary bathroom
- Description: Flooring: Tile
- Level: First
- Dimensions: 8.9 x 6.8
Bathroom
- Description: Flooring: Tile
- Level: First
- Dimensions: 6.1 x 4.5
Bathroom
- Description: Flooring: Tile
- Level: Second
- Dimensions: 7.1 x 6.8
Dining room
- Description: Flooring: Carpet
- Features: Chandelier
- Level: First
- Dimensions: 11.7 x 11.4
Family room
- Description: Flooring: Carpet
- Features: Fireplace, Vaulted Ceiling(s)
- Level: First
- Dimensions: 18 x 13
Kitchen
- Description: Flooring: Wood
- Features: Laminate Counters, Natural Woodwork
- Level: First
- Dimensions: 15.7 x 11.7
Laundry
- Description: Flooring: Tile
- Level: First
- Dimensions: 6.1 x 5.1
Living room
- Description: Flooring: Carpet
- Features: Vaulted Ceiling(s)
- Level: First
- Dimensions: 22.8 x 12.5
Other
- Description: This is one of the closets in the master bedroom.,Flooring: Carpet
- Level: First
- Dimensions: 12.6 x 4
Heating
- Forced Air, Gas
Cooling
- Central Air
Appliances
- Included: Dishwasher, Disposal, Range, Refrigerator
- Laundry: Main Level
Features
- Breakfast Bar, Ceiling Fan(s), Chandelier, Crown Molding, Entrance Foyer, His and Hers Closets, Laminate Counters, Primary Downstairs, Multiple Closets, Open Floorplan, Pantry, Recessed Lighting, Storage, Vaulted Ceiling(s), Natural Woodwork
- Basement: Full,Sump Pump
- Number of fireplaces: 1
- Fireplace features: Gas
Interior area
- Total structure area: 2,330
- Total interior livable area: 2,330 sqft
- Finished area above ground: 2,330
- Finished area below ground: 0
Video & virtual tour
Property
Parking
- Parking features: Garage
- Garage spaces: 2.5
Features
- Levels: Two
- Stories: 2
- Patio & porch: Front Porch, Patio
- Exterior features: Other
- Fencing: Back Yard
Lot
- Size: 0.46 Acres
- Dimensions: 100 x 200
- Features: Back Yard, Front Yard, Few Trees
Details
- Parcel number: 5616253
Construction
Type & style
- Home type: SingleFamily
- Architectural style: Cape Cod
- Property subtype: Single Family Residence
Materials
- Brick, Vinyl Siding, Wood Siding
- Foundation: Block
- Roof: Asphalt,Fiberglass
Condition
- Year built: 1996
Utilities & green energy
- Sewer: Public Sewer
- Water: Public
Community & HOA
Community
- Subdivision: Stow
HOA
- Has HOA: No
Location
- Region: Stow
Financial & listing details
- Price per square foot: $172/sqft
- Tax assessed value: $353,930
- Annual tax amount: $7,069
- Date on market: 11/12/2026
- Listing agreement: Exclusive Right To Sell
- Listing terms: Cash,Conventional,FHA,VA Loan
Estimated market value
Not available
Estimated sales range
Not available
Not available
Price history
| Date | Event | Price |
|---|---|---|
| 11/12/2026 | Listed for sale | $399,900+29.9%$172/sqft |
Source: MLS Now #5260466 Report a problem | ||
| 2/2/2023 | Sold | $307,900+2.7%$132/sqft |
Source:  MLS Now #4428677 Report a problem | ||
| 1/7/2023 | Pending sale | $299,900$129/sqft |
Source: MLS Now #4428677 Report a problem | ||
| 12/31/2022 | Price change | $299,900-14.3%$129/sqft |
Source: MLS Now #4428677 Report a problem | ||
| 12/21/2022 | Listed for sale | $349,900+75%$150/sqft |
Source: MLS Now #4428677 Report a problem | ||
| 6/26/2012 | Sold | $200,000-13%$86/sqft |
Source: Public Record Report a problem | ||
| 5/22/2008 | Listing removed | $229,900$99/sqft |
Source: Real Living #2425093 Report a problem | ||
| 5/14/2008 | Price change | $229,900-2.1%$99/sqft |
Source: Real Living #2425093 Report a problem | ||
| 4/16/2008 | Price change | $234,900-5.5%$101/sqft |
Source: Visual Tour #2425093 Report a problem | ||
| 2/25/2008 | Price change | $248,500-2.5%$107/sqft |
Source: Visual Tour #2425093 Report a problem | ||
| 1/18/2008 | Listed for sale | $254,900+21.4%$109/sqft |
Source: Visual Tour #2425093 Report a problem | ||
| 11/21/1997 | Sold | $209,900+438.2%$90/sqft |
Source: Public Record Report a problem | ||
| 8/23/1995 | Sold | $39,000$17/sqft |
Source: Public Record Report a problem | ||
Public tax history
| Year | Property taxes | Tax assessment |
|---|---|---|
| 2025 | $7,069 -1.6% | $123,870 |
| 2024 | $7,187 +3.3% | $123,870 |
| 2023 | $6,958 +7.7% | $123,870 +22% |
| 2022 | $6,459 +11.7% | $101,539 |
| 2021 | $5,780 | $101,539 |
| 2020 | -- | $101,539 +15% |
| 2019 | $5,288 +1.7% | $88,313 +0% |
| 2018 | $5,201 +9.3% | $88,310 |
| 2017 | $4,760 | $88,310 +12.5% |
| 2016 | $4,760 | $78,480 |
| 2015 | $4,760 -0.1% | $78,480 |
| 2014 | $4,764 +0.4% | $78,480 -0.3% |
| 2013 | $4,747 -0.1% | $78,700 |
| 2012 | $4,751 +1.8% | $78,700 +0% |
| 2011 | $4,668 +3.9% | $78,698 -10.6% |
| 2010 | $4,490 | $88,005 |
| 2009 | -- | $88,005 |
| 2008 | $4,477 +7.8% | $88,005 +5.8% |
| 2007 | $4,152 +1.1% | $83,146 |
| 2006 | $4,105 +3.4% | $83,146 |
| 2005 | $3,970 | $83,146 +6.9% |
| 2004 | -- | $77,756 |
| 2003 | $3,941 +0.8% | $77,756 |
| 2002 | $3,910 +8% | $77,756 +4.8% |
| 2001 | $3,620 -1.3% | $74,169 |
| 2000 | $3,668 | $74,169 |
Find assessor info on the county website
Monthly payment
Est. payment
Payment breakdown
Explore the cost of this home by adjusting the details. Changes won't be saved.Climate risks
Neighborhood: 44224
Nearby schools
Schools provided by the listing agent
- District: Stow-Munroe Falls CS - 7714
Source: MLS Now. This data may not be complete. We recommend contacting the local school district to confirm school assignments for this home.
Similar homes
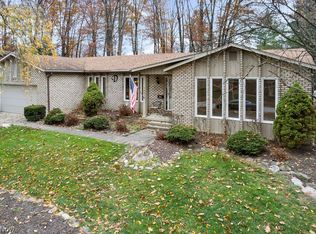
- $389,9003 bd3 ba2.1k sqft1481 Wimbledon Cir, Stow, OH 44224For Sale
 MLS ID #5259931, Leslee T Salhany, Berkshire Hathaway HomeServices Simon & Salhany Realty. MLS Now
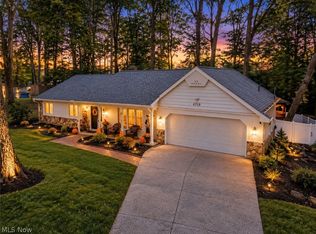
- $400,0003 bd3 ba1.8k sqft4710 Young Rd, Stow, OH 44224For Sale
 MLS ID #5251451, Lesa Lillibridge, Keller Williams Chervenic Rlty. MLS Now
- $319,9004 bd2 ba1.5k sqft2738 Wexford Blvd, Stow, OH 44224For Sale
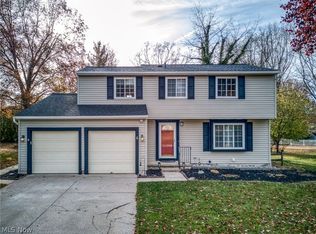 MLS ID #5261035, Susan Farmer, Berkshire Hathaway HomeServices Stouffer Realty. MLS Now
- $500,0004 bd2 ba2.6k sqft2140 Stonebridge Xing, Stow, OH 44224For Sale
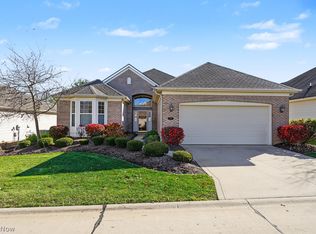 MLS ID #5260270, Susane Sampson, Howard Hanna. MLS Now
