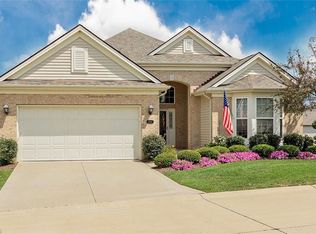
Welcome to the Villas of Stonebridge Crossing! Located in a highly desirable, limited-maintenance community, this exceptional detached home offers a rare combination of spacious living, custom design, and the convenience of true one-floor living. With over 2600 square feet, four bedrooms, and a wonderful four-car garage, this home is truly a special find! Step into the welcoming oversized foyer, where you can view the beautiful trees from the great room large windows. The spacious great room flows into a formal dining area creating an inviting settling for entertaining. A corner fireplace adds warmth and ambiance and can be enjoyed from both the great room and the kitchen. You can even enjoy the view of one of the six ponds throughout the development. The kitchen features beautiful hickory cabinetry and an abundance of storage, along with all appliances. Convenient first floor laundry room with utility sink adds to the ease of everyday living. Spacious owner's suite features soaring ceilings, a walk-in closet plus an additional closet, and a generously sized private bath with dual sinks and separate shower. Three additional bedrooms and a full bath provide plenty of room for family, guest, or a home office. Custom designed by the owner, this home offers an abundance of space and thoughtful features throughout. The impressive four-car garage includes a heater and additional storage space. Enjoy the ease and comfort of true one-floor living with no steps! Major updates include the furnace and c/a in 2023. Roof 2021. The home would benefit from new carpeting and a fresh coat of paint offering an opportunity for the next owner to add their own personal touches. An exceptional opportunity to own a spacious, custom designed home in one of the area's highly sought-after communities!
Active
$500,000
2140 Stonebridge Xing, Stow, OH 44224
4beds
2,653sqft
Single Family Residence
Built in 2003
8,058 Square Feet Lot
$-- Zestimate®
$188/sqft
$280/mo HOA
What's special
Four bedroomsTrue one-floor livingSpacious livingWelcoming oversized foyerWonderful four-car garageAll appliancesCustom design
- 2 hours
- 138
- 6
Zillow last checked:
Listing updated:
Listed by:
Susane Sampson 330-715-0719 susanesampson@howardhanna.com,
Howard Hanna
Source: MLS Now,MLS#: 5260270
Facts & features
Interior
Bedrooms & bathrooms
- Bedrooms: 4
- Bathrooms: 2
- Full bathrooms: 2
- Main level bathrooms: 2
- Main level bedrooms: 4
Primary bedroom
- Description: The bedroom as one walk in closet and another closet,Flooring: Carpet
- Features: High Ceilings, Walk-In Closet(s)
- Level: First
- Dimensions: 16 x 15
Bedroom
- Description: Flooring: Carpet
- Level: First
- Dimensions: 14 x 11
Bedroom
- Description: Flooring: Carpet
- Level: First
- Dimensions: 14 x 13
Bedroom
- Description: Flooring: Carpet
- Level: First
- Dimensions: 13 x 11
Primary bathroom
- Description: Large bath with dual sinks and shower.,Flooring: Luxury Vinyl Tile
- Level: First
- Dimensions: 12 x 7
Dining room
- Description: Flooring: Carpet
- Level: First
- Dimensions: 16 x 14
Eat in kitchen
- Description: This room could be used as an eating area off of the kitchen or a sitting area.,Flooring: Tile
- Level: First
- Dimensions: 12 x 12
Entry foyer
- Description: Flooring: Ceramic Tile
- Level: First
- Dimensions: 14 x 9
Great room
- Description: Flooring: Carpet
- Features: Built-in Features, Fireplace, High Ceilings, Window Treatments
- Level: First
- Dimensions: 16 x 15
Kitchen
- Description: Beautiful Hickory cabinetry,Flooring: Ceramic Tile,Tile
- Features: High Ceilings, Laminate Counters
- Level: First
- Dimensions: 15 x 12
Laundry
- Description: Flooring: Ceramic Tile
- Level: First
- Dimensions: 10 x 8
Heating
- Forced Air, Gas
Cooling
- Central Air
Appliances
- Included: Dishwasher, Disposal, Range, Refrigerator
- Laundry: Main Level, Laundry Room
Features
- Built-in Features, Ceiling Fan(s), High Ceilings, His and Hers Closets, Laminate Counters, Multiple Closets, Open Floorplan, Pantry
- Basement: None
- Number of fireplaces: 1
- Fireplace features: Gas, Glass Doors, Gas Log
Interior area
- Total structure area: 2,653
- Total interior livable area: 2,653 sqft
- Finished area above ground: 2,653
Property
Parking
- Parking features: Attached, Garage Faces Front, Garage, Garage Door Opener, Heated Garage, Storage
- Attached garage spaces: 4
Accessibility
- Accessibility features: None
Features
- Levels: One
- Stories: 1
- Patio & porch: Patio
- Exterior features: Other
- Pool features: None
- Fencing: None
- Has view: Yes
- View description: Trees/Woods
Lot
- Size: 8,058 Square Feet
- Dimensions: 62 x 130
- Features: Cleared, Close to Clubhouse, Corner Lot
Details
- Additional structures: None
- Parcel number: 5618243
Construction
Type & style
- Home type: SingleFamily
- Architectural style: Ranch
- Property subtype: Single Family Residence
Materials
- Brick, Vinyl Siding
- Roof: Asphalt,Fiberglass
Condition
- Year built: 2003
Utilities & green energy
- Sewer: Public Sewer
- Water: Public
Community & HOA
Community
- Features: Street Lights
- Security: Smoke Detector(s)
- Subdivision: Stonebridge Crossing Ph 2
HOA
- Has HOA: Yes
- Services included: Association Management, Common Area Maintenance, Insurance, Maintenance Grounds, Reserve Fund, Snow Removal, Trash
- HOA fee: $280 monthly
- HOA name: Villas Of Stonebridge Crossing
Location
- Region: Stow
Financial & listing details
- Price per square foot: $188/sqft
- Tax assessed value: $370,700
- Annual tax amount: $6,828
- Date on market: 11/11/2026
- Listing agreement: Exclusive Right To Sell
Estimated market value
Not available
Estimated sales range
Not available
Not available
Price history
| Date | Event | Price |
|---|---|---|
| 11/11/2026 | Listed for sale | $500,000+88.1%$188/sqft |
Source: MLS Now #5260270 Report a problem | ||
| 8/27/2003 | Sold | $265,760$100/sqft |
Source: Public Record Report a problem | ||
Public tax history
| Year | Property taxes | Tax assessment |
|---|---|---|
| 2025 | $6,828 -1.9% | $129,750 |
| 2024 | $6,961 +2.7% | $129,750 |
| 2023 | $6,775 -3.3% | $129,750 +9% |
| 2022 | $7,010 +11.8% | $119,032 |
| 2021 | $6,272 | $119,032 |
| 2020 | -- | $119,032 +38.3% |
| 2019 | $4,639 +1.7% | $86,086 0% |
| 2018 | $4,563 -2.7% | $86,090 |
| 2017 | $4,692 | $86,090 |
| 2016 | $4,692 | $86,090 |
| 2015 | $4,692 -0.1% | $86,090 |
| 2014 | $4,696 -1.1% | $86,090 -1.6% |
| 2013 | $4,748 -0.1% | $87,470 |
| 2012 | $4,752 +1.8% | $87,470 0% |
| 2011 | $4,669 +8.4% | $87,472 -6.1% |
| 2010 | $4,306 | $93,153 |
| 2009 | -- | $93,153 |
| 2008 | $4,296 +8.5% | $93,153 +5.9% |
| 2007 | $3,959 -8.8% | $87,997 |
| 2006 | $4,342 +3.4% | $87,997 |
| 2005 | $4,199 | $87,997 +16105.7% |
| 2004 | -- | $543 |
Find assessor info on the county website
Monthly payment
Est. payment
Payment breakdown
Explore the cost of this home by adjusting the details. Changes won't be saved.Climate risks
Neighborhood: 44224
Nearby schools
Schools provided by the listing agent
- District: Stow-Munroe Falls CS - 7714
Source: MLS Now. This data may not be complete. We recommend contacting the local school district to confirm school assignments for this home.
Similar homes
- $474,0004 bd3 ba2.5k sqft1429 Ritchie Rd, Stow, OH 44224For Sale
 MLS ID #5260215, Bettie J Schmikla, RE/MAX Results. MLS Now
- $574,9003 bd3 ba2.4k sqft4457 Forest Lake Ct, Stow, OH 44224For Sale
 MLS ID #5257035, Kristin Berthiaume, Keller Williams Chervenic Rlty. MLS Now
- $400,0004 bd3 ba2.9k sqft5131 Beckett Rdg, Stow, OH 44224For Sale
 MLS ID #5258414, Kevin Wasie, Exactly. MLS Now
- $432,9004 bd3 ba2.9k sqft4183 Cheval Cir, Stow, OH 44224For Sale
 MLS ID #5249075, Laura E Ballard, Berkshire Hathaway HomeServices Stouffer Realty. MLS Now
