Welcome home to this spacious and inviting 3-bedroom ranch nestled on the outskirts of Stow, Ohio! From the moment you arrive, the charming front porch sets the stage for warm welcomes and relaxing evenings. Step inside to a welcoming foyer that opens into a large family room, where luxury vinyl flooring flows seamlessly through the main living spaces and formal dining room. Abundant windows fill the home with natural light while offering beautiful views of the private backyard. The well-appointed kitchen features a bay window, coffee bar, newer stainless steel appliances, generous counter space, and ample cabinetry—perfect for everyday living and entertaining alike. Just off the kitchen, a cozy secondary living room centers around a beautiful fireplace and provides convenient access to the oversized two-car garage. The stunning three-season room offers vaulted ceilings, a ceiling fan, screens, and sliding doors, creating the perfect space to enjoy the outdoors in comfort. A large concrete patio extends the entertaining area and overlooks the peaceful backyard setting. The private bedroom wing includes three generously sized bedrooms, highlighted by a primary suite with its own full bath and walk-in shower. An additional full bathroom serves the remaining bedrooms.
The expansive unfinished basement, along with additional crawl-space storage, provides endless possibilities for future finishing, hobbies, or storage needs. With its spacious layout, multiple living areas, three-season room, and private backyard retreat, this home offers the perfect combination of comfort, functionality, and charm.
Schedule your private showing today—this exceptional ranch won't last long!
Closed
$320,000
1484 Woodlake Blvd, Stow, OH 44224
3beds
1,582sqft
Single Family Residence
Built in 1975
0.34 Acres Lot
$321,200 Zestimate®
$202/sqft
$2,125 Estimated rent
Home value
$321,200
$305,000 - $337,000
$2,125/mo
Zestimate® history
Owner options
List your home for rent
$2,125/mo
Rent Zestimate®
Find your next renter with Zillow Rental Manager. Plus, with online applications, you can quickly screen prospective tenants – for free.
$2,125/mo
Rent Zestimate®
Refinance and save
$2,149/mo
Est. payment
Refinancing to a lower rate could help reduce your monthly payments and save thousands over the life of the loan.
$2,149/mo
Est. payment
Explore your selling options
Work with a Zillow partner agent
Leverage their expertise and Zillow's premium Showcase listings to get your home seen by more buyers.
Get startedList with your own agent
Get your home in front of millions of buyers by listing it on Zillow.
Learn how to do itSell it yourself
Take full control of how buyers see your home on Zillow by listing For Sale by Owner (FSBO).
List your homeWhat's special
Private bedroom wingCeiling fanWelcoming foyerNewer stainless steel appliancesLarge family roomWell-appointed kitchenVaulted ceilings
Zillow last checked:
Listing updated:
Listed by:
Scott M Tinlin 216-210-2984 scott@thetinlinteam.com,
Platinum Real Estate
Bought with:
Eric T Wachtel, 2002009323
Howard Hanna
Source: MLS Now,MLS#: 5214856 Originating MLS: Akron Cleveland Association of REALTORS
Originating MLS: Akron Cleveland Association of REALTORSFacts & features
Interior
Bedrooms & bathrooms
- Bedrooms: 3
- Bathrooms: 2
- Full bathrooms: 2
- Main level bathrooms: 2
- Main level bedrooms: 3
Primary bedroom
- Description: Flooring: Carpet
- Level: First
- Dimensions: 12.00 x 13.00
Bedroom
- Description: Flooring: Luxury Vinyl Tile
- Level: First
- Dimensions: 11.00 x 11.00
Bedroom
- Description: Flooring: Carpet
- Level: First
- Dimensions: 11.00 x 12.00
Primary bathroom
- Description: Flooring: Linoleum
- Level: First
- Dimensions: 8.1 x 4.7
Bathroom
- Description: Flooring: Linoleum
- Level: First
- Dimensions: 7.1 x 4.11
Dining room
- Description: Flooring: Luxury Vinyl Tile
- Features: Chandelier
- Level: First
- Dimensions: 10.00 x 12.00
Entry foyer
- Description: Flooring: Luxury Vinyl Tile
- Level: First
- Dimensions: 6.00 x 6.00
Family room
- Description: Flooring: Luxury Vinyl Tile
- Features: Built-in Features, Fireplace
- Level: First
- Dimensions: 14.00 x 17.00
Kitchen
- Description: Flooring: Luxury Vinyl Tile
- Level: First
- Dimensions: 9.00 x 15.00
Living room
- Description: Flooring: Luxury Vinyl Tile
- Level: First
- Dimensions: 12.00 x 20.00
Sunroom
- Description: Flooring: Carpet
- Features: Vaulted Ceiling(s)
- Level: First
- Dimensions: 14.00 x 16.00
Heating
- Forced Air, Fireplace(s), Gas
Cooling
- Central Air, Ceiling Fan(s)
Appliances
- Laundry: In Basement
Features
- Bookcases, Built-in Features, Ceiling Fan(s), Entrance Foyer, Eat-in Kitchen, Open Floorplan, Recessed Lighting, Vaulted Ceiling(s)
- Basement: Crawl Space,Full,Unfinished
- Number of fireplaces: 1
- Fireplace features: Family Room, Gas Log, Gas
Interior area
- Total structure area: 1,582
- Total interior livable area: 1,582 sqft
- Finished area above ground: 1,582
Property
Parking
- Total spaces: 2
- Parking features: Attached, Direct Access, Electricity, Garage Faces Front, Garage, Garage Door Opener, Paved
- Attached garage spaces: 2
Accessibility
- Accessibility features: None
Features
- Levels: Two,One
- Stories: 1
- Patio & porch: Enclosed, Patio, Porch
- Fencing: Privacy
- Has view: Yes
- View description: Neighborhood
Lot
- Size: 0.34 Acres
- Dimensions: 100 x 120
- Features: < 1/2 Acre, Back Yard, Corner Lot, Front Yard, Private, Wooded
Details
- Additional structures: Outbuilding, Storage
- Parcel number: 5600363
- Special conditions: Standard
Construction
Type & style
- Home type: SingleFamily
- Architectural style: Ranch
- Property subtype: Single Family Residence
Materials
- Brick, Vinyl Siding
- Foundation: Block
- Roof: Asphalt,Fiberglass
Condition
- Year built: 1975
Details
- Warranty included: Yes
Utilities & green energy
- Sewer: Public Sewer
- Water: Public
Community & HOA
Community
- Subdivision: Meadows Ph 1
HOA
- Has HOA: No
Location
- Region: Stow
Financial & listing details
- Price per square foot: $202/sqft
- Tax assessed value: $228,420
- Annual tax amount: $4,599
- Date on market: 6/1/2026
- Cumulative days on market: 3 days
- Listing terms: Cash,Conventional,FHA,VA Loan
Price history
| Date | Event | Price |
|---|---|---|
| 7/8/2026 | Sold | $320,000+10.4%$202/sqft |
Source:  MLS Now #5214856 Report a problem MLS Now #5214856 Report a problem | ||
| 6/4/2026 | Pending sale | $289,900$183/sqft |
Source: MLS Now #5214856 Report a problem | ||
| 6/1/2026 | Listed for sale | $289,900+31.8%$183/sqft |
Source: MLS Now #5214856 Report a problem | ||
| 1/22/2021 | Sold | $220,000+7.6%$139/sqft |
Source: MLS Now #4247586 Report a problem | ||
| 1/2/2021 | Pending sale | $204,500$129/sqft |
Source: MLS Now #4247586 Report a problem | ||
| 1/1/2021 | Listed for sale | $204,500+39.2%$129/sqft |
Source: Keller Williams Chervenic Rlty #4247586 Report a problem | ||
| 8/6/2012 | Sold | $146,900$93/sqft |
Source: Public Record Report a problem | ||
Public tax history
| Year | Property taxes | Tax assessment |
|---|---|---|
| 2025 | $4,598 -1.6% | $79,940 |
| 2024 | $4,674 +3.3% | $79,940 |
| 2023 | $4,527 +11.1% | $79,940 +26% |
| 2022 | $4,073 +29.1% | $63,452 |
| 2021 | $3,156 | $63,452 |
| 2020 | -- | $63,452 +8.4% |
| 2019 | $3,021 +1.6% | $58,534 +0% |
| 2018 | $2,972 +18.5% | $58,530 |
| 2017 | $2,507 | $58,530 +18.5% |
| 2016 | $2,507 | $49,380 |
| 2015 | $2,507 -0.1% | $49,380 |
| 2014 | $2,510 -2.9% | $49,380 -3% |
| 2013 | $2,584 -0.1% | $50,890 |
| 2012 | $2,586 +3.5% | $50,890 0% |
| 2011 | $2,499 +4.7% | $50,894 -8.3% |
| 2010 | $2,387 | $55,528 |
| 2009 | -- | $55,528 |
| 2008 | $2,419 +8.6% | $55,528 +5.2% |
| 2007 | $2,228 -15.3% | $52,766 |
| 2006 | $2,630 +3.3% | $52,766 |
| 2005 | $2,545 | $52,766 +3.2% |
| 2004 | -- | $51,153 |
| 2003 | $2,509 -0.7% | $51,153 |
| 2002 | $2,526 -5% | $51,153 -8% |
| 2001 | $2,658 -1.3% | $55,595 |
| 2000 | $2,693 | $55,595 |
Find assessor info on the county website
Neighborhood: 44224
Nearby homes
- $363,2004 bd2 ba2.4k sqft1474 Woodlake Blvd, Stow, OH 44224Off Market
- $348,1003 bd2 ba2.1k sqft1481 Wimbledon Cir, Stow, OH 44224Off Market
- $397,4004 bd3 ba2.5k sqft1485 Woodlake Blvd, Stow, OH 44224Off Market

- $372,7004 bd2 ba2.6k sqft1504 Woodlake Blvd, Stow, OH 44224Off Market
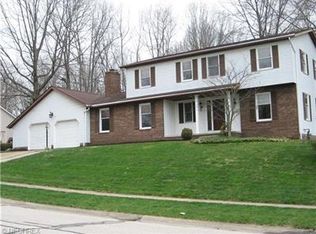
- $422,4004 bd2 ba2.8k sqft1491 Wimbledon Cir, Stow, OH 44224Off Market
- $370,8004 bd2 ba2.3k sqft1464 Woodlake Blvd, Stow, OH 44224Off Market
- $368,0004 bd3 ba2.5k sqft3981 Westminster Ln, Stow, OH 44224Off Market
- $483,0005 bd4 ba3.1k sqft1471 Wimbledon Cir, Stow, OH 44224Off Market
Nearby schools
GreatSchools rating
- 5/10Lakeview Elementary SchoolGrades: 5-6Distance: 0.8 mi
- 8/10Kimpton Middle SchoolGrades: 7-8Distance: 2.7 mi
- 6/10Stow-Munroe Falls High SchoolGrades: 7,9-12Distance: 3.2 mi
Schools provided by the listing agent
- District: Stow-Munroe Falls CS - 7714
Source: MLS Now. This data may not be complete. We recommend contacting the local school district to confirm school assignments for this home.
Get a cash offer in 3 minutes
Find out how much your home could sell for in as little as 3 minutes with a no-obligation cash offer.
Estimated market value
$321,200
Get a cash offer in 3 minutes
Find out how much your home could sell for in as little as 3 minutes with a no-obligation cash offer.
Estimated market value
$321,200
- Ohio
- Summit County
- Stow
- 44224
- 1484 Woodlake Blvd
Nearby cities
Nearby zip codes
Other Stow Topics
