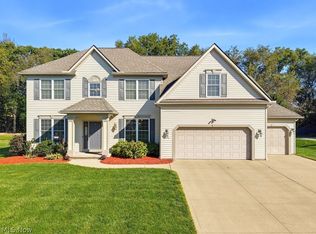
This beautiful home has everything you need in a great neighborhood. It offers four bedrooms, 3.5 bathrooms, more than 3,300 square feet of living space, and an additional 1,700 square feet in the finished walkout basement.
The first floor features a living room, dining room, eat-in kitchen, office, great room, and morning room. The kitchen is appointed with granite countertops and stainless steel appliances.
Upstairs, the owner’s suite includes a spacious sitting area, two walk-in closets, and a luxurious bathroom. Three additional bedrooms and a full bath complete the second floor, along with lovely views.
The basement is designed for entertaining, with a bar area, movie room, and full bathroom. A generously sized deck and patio provide even more space to enjoy the outdoors.
Schedule your tour today!
Active
Price cut: $10K (10/20)
$529,000
10204 Autumn Cir, Streetsboro, OH 44241
4beds
5,174sqft
Single Family Residence
Built in 2003
0.37 Acres Lot
$-- Zestimate®
$102/sqft
$18/mo HOA
What's special
Four bedroomsLovely viewsGreat roomSpacious sitting areaMovie roomGenerously sized deckFinished walkout basement
- 42 days
- 677
- 31
Zillow last checked:
Listing updated:
Listed by:
Manjinder Singh 330-319-3155 manjinder0320@yahoo.com,
HomeSmart Real Estate Momentum LLC
Source: MLS Now,MLS#: 5248514 Originating MLS: Lake Geauga Area Association of REALTORS
Facts & features
Interior
Bedrooms & bathrooms
- Bedrooms: 4
- Bathrooms: 4
- Full bathrooms: 3
- 1/2 bathrooms: 1
- Main level bathrooms: 1
Bedroom
- Description: Flooring: Carpet
- Level: Second
- Dimensions: ND x ND
Bedroom
- Description: Flooring: Carpet
- Level: Second
- Dimensions: ND x ND
Bedroom
- Description: Flooring: Carpet
- Level: Second
- Dimensions: ND x ND
Primary bathroom
- Description: Flooring: Carpet
- Features: Walk-In Closet(s), Window Treatments
- Level: Second
- Dimensions: ND x ND
Primary bathroom
- Description: Flooring: Ceramic Tile
- Level: Second
- Dimensions: ND x ND
Bathroom
- Description: Flooring: Ceramic Tile
- Level: First
- Dimensions: ND x ND
Bathroom
- Description: Flooring: Ceramic Tile
- Level: Second
- Dimensions: ND x ND
Bathroom
- Description: Flooring: Ceramic Tile
- Level: Basement
- Dimensions: ND x ND
Dining room
- Description: Flooring: Ceramic Tile
- Level: First
- Dimensions: ND x ND
Eat in kitchen
- Description: Flooring: Ceramic Tile
- Features: Built-in Features, Granite Counters
- Level: First
- Dimensions: ND x ND
Entry foyer
- Description: Flooring: Ceramic Tile
- Level: First
- Dimensions: ND x ND
Family room
- Description: Flooring: Carpet
- Features: Built-in Features, Fireplace
- Level: First
- Dimensions: ND x ND
Laundry
- Description: Flooring: Concrete
- Level: Basement
- Dimensions: ND x ND
Living room
- Description: Flooring: Carpet
- Level: First
- Dimensions: ND x ND
Media room
- Description: Flooring: Carpet
- Level: Basement
- Dimensions: ND x ND
Office
- Description: Flooring: Carpet
- Level: First
- Dimensions: ND x ND
Recreation
- Description: Flooring: Carpet
- Features: Bar
- Level: Basement
- Dimensions: ND x ND
Sitting room
- Description: Flooring: Ceramic Tile
- Level: First
- Dimensions: ND x ND
Heating
- Forced Air, Gas
Cooling
- Central Air
Appliances
- Included: Dryer, Dishwasher, Disposal, Microwave, Range, Refrigerator
- Laundry: In Basement
Features
- Built-in Features, Ceiling Fan(s), Chandelier, Bar
- Windows: Aluminum Frames
- Basement: Finished
- Number of fireplaces: 1
- Fireplace features: Family Room
Interior area
- Total structure area: 5,174
- Total interior livable area: 5,174 sqft
- Finished area above ground: 3,390
- Finished area below ground: 1,784
Video & virtual tour
Property
Parking
- Total spaces: 2
- Parking features: Attached, Garage
- Attached garage spaces: 2
Features
- Levels: Two
- Stories: 2
- Patio & porch: Deck, Patio
Lot
- Size: 0.37 Acres
- Features: Cul-De-Sac
Details
- Parcel number: 350131000097000
Construction
Type & style
- Home type: SingleFamily
- Architectural style: Colonial
- Property subtype: Single Family Residence
Materials
- Brick, Vinyl Siding
- Roof: Asphalt,Fiberglass
Condition
- Year built: 2003
Utilities & green energy
- Sewer: Public Sewer
- Water: Public
Community & HOA
Community
- Security: Smoke Detector(s)
- Subdivision: Greentree Village Ph 04b
HOA
- Has HOA: Yes
- Services included: Insurance, Reserve Fund
- HOA fee: $216 annually
- HOA name: Green Tree
Location
- Region: Streetsboro
Financial & listing details
- Price per square foot: $102/sqft
- Tax assessed value: $434,200
- Annual tax amount: $6,405
- Date on market: 9/29/2026
- Cumulative days on market: 42 days
Estimated market value
Not available
Estimated sales range
Not available
Not available
Price history
| Date | Event | Price |
|---|---|---|
| 10/20/2026 | Price change | $529,000-1.9%$102/sqft |
Source:  MLS Now #5248514 Report a problem | ||
| 9/29/2026 | Listed for sale | $539,000+33.7%$104/sqft |
Source: MLS Now #5248514 Report a problem | ||
| 2/18/2022 | Sold | $403,000+0.8%$78/sqft |
Source: MLS Now #4334287 Report a problem | ||
| 11/28/2021 | Pending sale | $399,900$77/sqft |
Source: MLS Now #4334287 Report a problem | ||
| 11/19/2021 | Listed for sale | $399,900+20.1%$77/sqft |
Source: MLS Now #4334287 Report a problem | ||
| 2/28/2003 | Sold | $332,900+623.7%$64/sqft |
Source: Public Record Report a problem | ||
| 11/25/2002 | Sold | $46,000$9/sqft |
Source: Public Record Report a problem | ||
Public tax history
| Year | Property taxes | Tax assessment |
|---|---|---|
| 2025 | $6,416 +0.2% | $151,970 |
| 2024 | $6,405 +3.2% | $151,970 +33.7% |
| 2023 | $6,208 +8.1% | $113,650 |
| 2022 | $5,745 -0.4% | $113,650 |
| 2021 | $5,766 +1.4% | $113,650 +10.6% |
| 2020 | $5,684 -0.9% | $102,800 |
| 2019 | $5,737 +25.8% | $102,800 +11.8% |
| 2018 | $4,561 | $91,950 |
| 2017 | $4,561 -0.1% | $91,950 |
| 2016 | $4,565 +0.1% | $91,950 +0.3% |
| 2015 | $4,558 +7.1% | $91,670 +8% |
| 2014 | $4,257 +0.4% | $84,880 |
| 2013 | $4,239 +12% | $84,880 |
| 2012 | $3,785 -12.8% | $84,880 -15.2% |
| 2011 | $4,339 +0% | $100,070 |
| 2010 | $4,338 +6.6% | $100,070 +0.9% |
| 2009 | $4,071 | $99,160 |
| 2008 | $4,071 -12.2% | $99,160 |
| 2005 | $4,636 +1.1% | -- |
| 2004 | $4,587 +885.5% | -- |
| 2003 | $465 +12.3% | -- |
| 2002 | $414 | -- |
| 2001 | -- | -- |
Find assessor info on the county website
Monthly payment
Est. payment
Payment breakdown
Explore the cost of this home by adjusting the details. Changes won't be saved.Climate risks
Neighborhood: 44241
Nearby schools
Schools provided by the listing agent
- District: Streetsboro CSD - 6709
Source: MLS Now. This data may not be complete. We recommend contacting the local school district to confirm school assignments for this home.


Similar homes
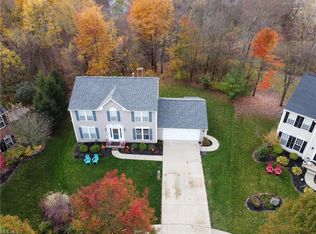
- $429,9004 bd4 ba3.2k sqft10138 Creekview Ct, Streetsboro, OH 44241For Sale
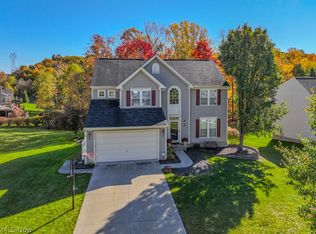 MLS ID #5254625, Scott Stewart, Keller Williams Living. MLS Now
- $400,0004 bd3 ba3k sqft10005 Brushwood Dr, Streetsboro, OH 44241For Sale
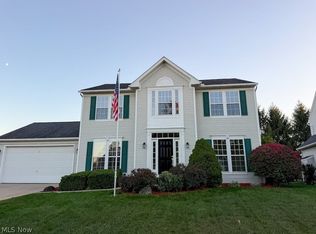 MLS ID #5256304, Oleg Bosovik, Keller Williams Elevate. MLS Now
- $560,0004 bd5 ba5.3k sqft575 E Acadia Point, Aurora, OH 44202For Sale
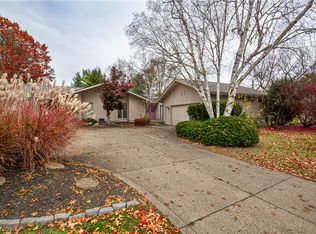 MLS ID #5258743, Michael R Balog, Howard Hanna. MLS Now
- $489,0004 bd3 ba3.7k sqft2200 Hunting Valley Ln, Streetsboro, OH 44241For Sale
 MLS ID #5249232, Noreen T Kaseda, Berkshire Hathaway HomeServices Professional Realty. MLS Now
