Character exudes in this updated 1926 centennial home.
Newer roof, plumbing, electrical, windows and boiler system.
Updated bathrooms and kitchen.
This home has been meticulously cared for inside and out.
Spacious and elegant rooms for entertaining.
The beautiful staircase leads to a Juliet balcony with French doors.
Upstairs an owners retreat with a large dressing room or nursery and with an en-suite bath with heated floors.
Two more spacious bedrooms share a newly updated Jack and Jill bathroom with tub, shower & heated floors.
On the first floor there is a private guest bedroom or office with an adjacent half bath.
The pièce de résistance is the large living room with a gas fireplace and French doors opening to the amazing garden and water feature.
A peek-a-boo view of the “she shed“ for morning coffee or evening glass of wine, may also be used as a functioning green house.
Dine in charm and comfort in the large dining room with oversized wood burning fireplace and French doors into the sunroom.
Updated kitchen includes newer appliances and a breakfast room with windows and a sliding door leading to the stone patio where the garden invites you to a private and magical entertaining space.
Cozy family room in the basement.
Uniquely positioned as the only home on a dead end street adjacent to the Aurora Audubon Society assuring privacy and serenity!
Location, location, location!
Active
$600,000
282 Shawnee Trl, Aurora, OH 44202
4beds
2,682sqft
Single Family Residence
Built in 1926
0.49 Acres Lot
$581,100 Zestimate®
$224/sqft
$-- HOA
What's special
Spacious bedroomsUpdated bathroomsUpdated kitchenBeautiful staircaseNewer roof
- 12 days
- 2,027
- 160
Zillow last checked:
Listing updated:
Listed by:
Lori A DiCesare 216-548-2608 loridicesare@howardhanna.com,
Howard Hanna
Source: MLS Now,MLS#: 5248747
Facts & features
Interior
Bedrooms & bathrooms
- Bedrooms: 4
- Bathrooms: 4
- Full bathrooms: 3
- 1/2 bathrooms: 1
- Main level bathrooms: 1
- Main level bedrooms: 1
Heating
- Forced Air, Gas, Radiator(s)
Cooling
- None
Appliances
- Included: Dryer, Dishwasher, Disposal, Microwave, Range, Refrigerator, Washer
- Laundry: Electric Dryer Hookup, In Basement
Features
- Beamed Ceilings, Bookcases, Built-in Features, Ceiling Fan(s), Crown Molding, Entrance Foyer, Eat-in Kitchen, Granite Counters, His and Hers Closets, High Speed Internet, Multiple Closets, Recessed Lighting, Storage, Tile Counters, Natural Woodwork
- Basement: Crawl Space,Full,French Drain,Partially Finished,Storage Space,Walk-Up Access,Walk-Out Access,Sump Pump
- Number of fireplaces: 2
- Fireplace features: Gas Log, Gas Starter, Wood Burning
Interior area
- Total structure area: 2,682
- Total interior livable area: 2,682 sqft
- Finished area above ground: 2,682
- Finished area below ground: 0
Video & virtual tour
Property
Parking
- Parking features: Additional Parking, Attached, Basement, Direct Access, Garage, Garage Door Opener, Garage Faces Side
- Attached garage spaces: 2
Features
- Levels: Two
- Stories: 2
- Patio & porch: Porch
- Exterior features: Other
Lot
- Size: 0.49 Acres
- Dimensions: 98 x 217
Details
- Parcel number: 030251000186000
Construction
Type & style
- Home type: SingleFamily
- Architectural style: Conventional
- Property subtype: Single Family Residence
Materials
- Block, Frame
- Foundation: Block
- Roof: Asphalt,Fiberglass
Condition
- Year built: 1926
Utilities & green energy
- Sewer: Public Sewer
- Water: Public
Community & HOA
Community
- Security: Carbon Monoxide Detector(s), Smoke Detector(s)
- Subdivision: A L Co
HOA
- Has HOA: No
Location
- Region: Aurora
Financial & listing details
- Price per square foot: $224/sqft
- Tax assessed value: $370,100
- Annual tax amount: $5,895
- Date on market: 9/28/2026
- Cumulative days on market: 13 days
- Listing agreement: Exclusive Right To Sell
- Listing terms: Cash,Conventional,FHA
Estimated market value
$581,100
$552,000 - $610,000
$3,007/mo
Price history
| Date | Event | Price |
|---|---|---|
| 9/28/2026 | Listed for sale | $600,000$224/sqft |
Source: MLS Now #5248747 Report a problem | ||
Public tax history
| Year | Property taxes | Tax assessment |
|---|---|---|
| 2025 | $5,895 +1.8% | $129,540 |
| 2024 | $5,791 +8.3% | $129,540 +33% |
| 2023 | $5,348 +10.4% | $97,410 |
| 2022 | $4,843 -0.6% | $97,410 |
| 2021 | $4,871 +6.6% | $97,410 +15% |
| 2020 | $4,568 -0.5% | $84,710 |
| 2019 | $4,589 +9.1% | $84,710 +19.6% |
| 2018 | $4,207 | $70,840 |
| 2017 | $4,207 +11% | $70,840 |
| 2016 | $3,791 -2.8% | $70,840 |
| 2015 | $3,898 +0.1% | $70,840 +2.2% |
| 2014 | $3,893 +0.6% | $69,340 |
| 2013 | $3,869 +0.3% | $69,340 |
| 2012 | $3,857 +11.9% | $69,340 -0.8% |
| 2011 | $3,446 +0.1% | $69,900 |
| 2010 | $3,442 +0.3% | $69,900 |
| 2009 | $3,433 | $69,900 |
| 2008 | $3,433 +8.6% | $69,900 |
| 2005 | $3,160 +1.9% | -- |
| 2004 | $3,101 +2.4% | -- |
| 2003 | $3,029 +14.7% | -- |
| 2002 | $2,640 -52.5% | -- |
| 2001 | $5,552 +0.5% | -- |
| 2000 | $5,526 +2.4% | -- |
| 1999 | $5,397 | -- |
Find assessor info on the county website
Monthly payment
Est. payment
Payment breakdown
Explore the cost of this home by adjusting the details. Changes won't be saved.Climate risks
Neighborhood: 44202
Nearby schools
Schools provided by the listing agent
- District: Aurora CSD - 6701
Source: MLS Now. This data may not be complete. We recommend contacting the local school district to confirm school assignments for this home.
Similar homes
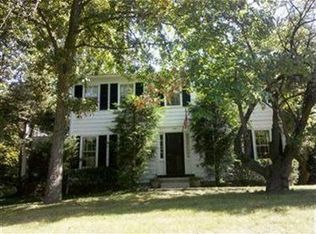
- $625,0004 bd3 ba3.1k sqft240 Greenview Dr, Aurora, OH 44202For Sale
 MLS ID #5248909, Hannah Pannetti, Keller Williams Citywide. MLS Now
 - $--4 bd4 ba3k sqft840 Stone Hill Oval, Aurora, OH 44202Auction
 Auction.com 2
 - $549,9004 bd3 ba2.6k sqft1205 Surfside Cir, Aurora, OH 44202For Sale
 MLS ID #5247443, Christopher Trivisonno, Keller Williams Living. MLS Now
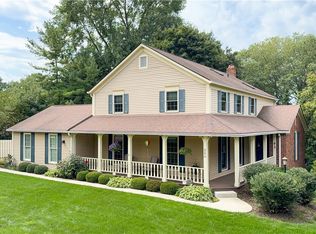
 - $539,9004 bd3 ba3.2k sqft280 Beech Ct, Aurora, OH 44202For Sale
 MLS ID #5243042, Amy McDougald Eckard, Keller Williams Chervenic Rlty. MLS Now
