Some renovations change a house. The best ones change the way you experience it. Here, walls came down, sightlines opened up and the lake became part of the architecture. From the moment you enter, your eye travels beneath the vaulted ceiling, past the wood beam and straight through to the water. And that view keeps finding you—while you're cooking, relaxing by the fire, waking up in the primary suite or heading downstairs. With approximately 3,800 finished square feet, this is also one of the largest condos on the street.
A floor-to-ceiling stone fireplace anchors the living space, with bamboo floors throughout the first floor. The renovated kitchen features 42-inch cabinetry, quartzite counters, glass subway tile, oversized sink and layered lighting. Nearly every fixture is on a dimmer—a detail you appreciate when evening comes, the lights go down and the lake is still there beyond the glass. A skylit dining room currently used as an office can flex to your needs, while the 1st floor primary has its own water view, two closets and a renovated bath with double vanity, tiled shower and soaking tub. Upstairs are 2 more bedrooms, one with a lake view, and an updated full bath.
Outside, the setting really likes to show off. A two-tier deck, restained in 2026, gives you room to dine and lounge, with woods wrapping the shoreline and the lake stretching out in front of you. It feels private without feeling isolated, peaceful without putting you far from anything.
Downstairs is another destination entirely: wet bar, game area, family room with projector and 11.2 surround-sound wiring, plus a fourth bedroom overlooking the water and third full bath.
The Lakes of Aurora adds a low-maintenance lifestyle, two pools, tennis, clubhouse, fitness room, playground and walking paths. But the amenity that changes how you live here isn't on that list. It's the water. Morning coffee on the deck. Sunset across the water. And a view that belongs as much to the inside as the outside.
Pending
$550,000
968 Grand View Ln, Aurora, OH 44202
4beds
3,937sqft
Condominium
Built in 1998
-- sqft lot
$-- Zestimate®
$140/sqft
$454/mo HOA
What's special
Vaulted ceilingLayered lightingQuartzite countersOversized sinkSoaking tubWoods wrapping the shorelineWood beam
- 26 days
- 1,977
- 124
Likely to sell faster than
Zillow last checked:
Listing updated:
Listed by:
Annalie Glazen 216-544-8769 Annalie@GlazenHomes.com,
Berkshire Hathaway HomeServices Professional Realty
Source: MLS Now,MLS#: 5248633 Originating MLS: Akron Cleveland Association of REALTORS
Facts & features
Interior
Bedrooms & bathrooms
- Bedrooms: 4
- Bathrooms: 4
- Full bathrooms: 3
- 1/2 bathrooms: 1
- Main level bathrooms: 2
- Main level bedrooms: 1
Heating
- Forced Air, Gas
Cooling
- Central Air
Appliances
- Included: Dishwasher, Disposal, Microwave, Range, Refrigerator
- Laundry: Main Level, Laundry Room, Laundry Tub, Sink
Features
- Basement: Full,Finished,Walk-Out Access
- Number of fireplaces: 2
Interior area
- Total structure area: 3,937
- Total interior livable area: 3,937 sqft
- Finished area above ground: 2,306
- Finished area below ground: 1,631
Video & virtual tour
Property
Parking
- Total spaces: 2
- Parking features: Attached, Drain, Garage Faces Front, Garage, Garage Door Opener
- Attached garage spaces: 2
Features
- Levels: Two
- Stories: 2
- Patio & porch: Rear Porch, Deck
- Has private pool: Yes
- Pool features: Association, In Ground, Community
- Has view: Yes
- View description: Lake, Trees/Woods, Water
- Has water view: Yes
- Water view: Lake,Water
- Waterfront features: Waterfront
Lot
- Size: 2,099 Square Feet
- Features: Views, Waterfront
Details
- Parcel number: 030110000174000
Construction
Type & style
- Home type: Condo
- Architectural style: Conventional
- Property subtype: Condominium
Materials
- Vinyl Siding
- Foundation: Block
- Roof: Asphalt
Condition
- Year built: 1998
Utilities & green energy
- Sewer: Public Sewer
- Water: Public
Community & HOA
Community
- Features: Common Grounds/Area, Clubhouse, Lake, Other, Playground, Park, Tennis Court(s), Pool
- Subdivision: Lakes Aurora
HOA
- Has HOA: Yes
- Services included: Association Management, Insurance, Maintenance Grounds, Maintenance Structure, Recreation Facilities, Reserve Fund, Snow Removal
- HOA fee: $172 annually
- HOA name: Lakes Of Aurora Condo Ii
- Second HOA fee: $440 monthly
Location
- Region: Aurora
Financial & listing details
- Price per square foot: $140/sqft
- Tax assessed value: $386,200
- Annual tax amount: $6,152
- Date on market: 10/8/2026
- Cumulative days on market: 25 days
- Listing terms: Cash,Conventional
Estimated market value
Not available
Estimated sales range
Not available
Not available
Price history
| Date | Event | Price |
|---|---|---|
| 10/15/2026 | Pending sale | $550,000$140/sqft |
Source:  MLS Now #5248633 Report a problem | ||
| 10/8/2026 | Listed for sale | $550,000+155.8%$140/sqft |
Source: MLS Now #5248633 Report a problem | ||
| 9/18/2013 | Sold | $215,000-25.9%$55/sqft |
Source: Public Record Report a problem | ||
| 6/14/2000 | Sold | $290,000$74/sqft |
Source: Public Record Report a problem | ||
Public tax history
| Year | Property taxes | Tax assessment |
|---|---|---|
| 2025 | $6,152 +1.8% | $135,170 |
| 2024 | $6,042 +3.2% | $135,170 +26.7% |
| 2023 | $5,857 +10.4% | $106,680 |
| 2022 | $5,304 -1.1% | $106,680 |
| 2021 | $5,366 +3.7% | $106,680 +10.5% |
| 2020 | $5,172 -0.8% | $96,570 |
| 2019 | $5,214 +20.8% | $96,570 +32.9% |
| 2018 | $4,315 | $72,660 |
| 2017 | $4,315 +11% | $72,660 |
| 2016 | $3,888 -2.8% | $72,660 |
| 2015 | $3,998 -2% | $72,660 |
| 2014 | $4,080 +0.6% | $72,660 |
| 2013 | $4,054 -4.5% | $72,660 |
| 2012 | $4,243 -5.5% | $72,660 -20.3% |
| 2011 | $4,491 +0.1% | $91,110 |
| 2010 | $4,486 +0.3% | $91,110 |
| 2009 | $4,474 | $91,110 |
| 2008 | $4,474 +17.7% | $91,110 |
| 2005 | $3,802 +1.9% | -- |
| 2004 | $3,732 +2.4% | -- |
| 2003 | $3,644 +9.4% | -- |
| 2002 | $3,332 -52.5% | -- |
| 2001 | $7,009 +0.5% | -- |
| 2000 | $6,976 -4.4% | -- |
| 1999 | $7,296 | -- |
Find assessor info on the county website
Monthly payment
Est. payment
Payment breakdown
Explore the cost of this home by adjusting the details. Changes won't be saved.Climate risks
Neighborhood: 44202
Nearby schools
Schools provided by the listing agent
- District: Aurora CSD - 6701
Source: MLS Now. This data may not be complete. We recommend contacting the local school district to confirm school assignments for this home.
Similar homes
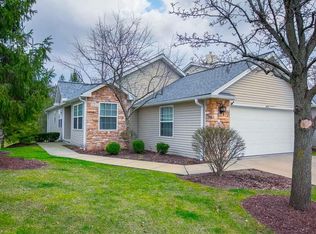
- $600,0004 bd4 ba3.8k sqft150 Chadwick Dr, Aurora, OH 44202For Sale
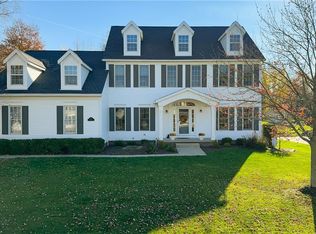 MLS ID #5253615, Amy McDougald Eckard, Keller Williams Chervenic Rlty. MLS Now
- $529,9004 bd3 ba2.6k sqft800 Windward Dr #37, Aurora, OH 44202For Sale
 MLS ID #5243556, Stacey L Jones, Keller Williams Living. MLS Now
- $625,0004 bd3 ba3.1k sqft240 Greenview Dr, Aurora, OH 44202For Sale
 MLS ID #5248909, Hannah Pannetti, Keller Williams Citywide. MLS Now
- $550,0003 bd4 ba2.5k sqft995 Goldenrod Trl, Aurora, OH 44202For Sale
 MLS ID #5224578, Mary C Strimple, Howard Hanna. MLS Now
