This captivating Colonial farmhouse in the sought-after Woods of Aurora blends timeless charm with modern comfort and an exceptional lifestyle setting. A welcoming covered wraparound porch sets the stage for relaxed mornings, evening conversations, and effortless curb appeal. Inside, gleaming hardwood floors and thoughtful updates create a warm, polished atmosphere throughout.
The inviting first floor offers a dedicated home office with built ins, elegant formal living and dining rooms, and a comfortable family room centered around a gas fireplace. Designed for both everyday enjoyment and memorable gatherings, the Studio 76 designed kitchen features rich maple cabinetry, granite countertops, stainless steel appliances, under-cabinet lighting, and a generous center island with bar seating—the perfect hub for casual meals, entertaining, and conversation.
Upstairs, four spacious bedrooms provide room for everyone to unwind. The private primary suite offers a walk-in closet and a beautifully updated bath with dual sinks and a tiled walk-in shower. An additional updated full bath includes a soothing Jacuzzi tub, creating a relaxing retreat for family and guests. Both full bathrooms were designed by Studio 76.
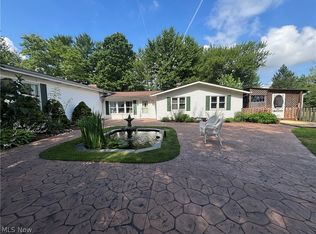
The finished lower level expands the home’s living and entertaining possibilities with a large recreation room and bar—ideal for movie nights, game days, celebrations, or casual gatherings. Outside, the screened-in porch, expansive deck, and beautifully landscaped gardens create a private oasis for outdoor dining, morning coffee, and unforgettable time with family and friends.
Combining classic farmhouse character, versatile living spaces, stylish updates, and a coveted Woods of Aurora location, this exceptional home is ready to welcome its next chapter. Schedule your private showing today.
Pending
$549,900
280 Beech Ct, Aurora, OH 44202
4beds
3,244sqft
Single Family Residence
Built in 1987
0.43 Acres Lot
$-- Zestimate®
$170/sqft
$7/mo HOA
What's special
Four spacious bedroomsScreened-in porchWelcoming covered wraparound porchExpansive deckPrivate primary suiteGleaming hardwood floorsStainless steel appliances
- 8 days
- 1,077
- 61
Likely to sell faster than
Zillow last checked:
Listing updated:
Listed by:
Amy McDougald Eckard 330-562-4409 a.mcdougald@kw.com,
Keller Williams Chervenic Rlty
Source: MLS Now,MLS#: 5243042 Originating MLS: Akron Cleveland Association of REALTORS
Originating MLS: Akron Cleveland Association of REALTORSFacts & features
Interior
Bedrooms & bathrooms
- Bedrooms: 4
- Bathrooms: 3
- Full bathrooms: 2
- 1/2 bathrooms: 1
- Main level bathrooms: 1
Primary bedroom
- Description: Flooring: Carpet
- Level: Second
- Dimensions: ND x ND
Bedroom
- Description: Flooring: Carpet
- Level: Second
- Dimensions: ND x ND
Bedroom
- Description: Flooring: Carpet
- Level: Second
- Dimensions: ND x ND
Bedroom
- Description: Flooring: Carpet
- Level: Second
- Dimensions: ND x ND
Dining room
- Description: Flooring: Ceramic Tile
- Level: First
- Dimensions: ND x ND
Eat in kitchen
- Description: Flooring: Ceramic Tile
- Level: First
- Dimensions: ND x ND
Family room
- Description: Flooring: Carpet
- Level: First
- Dimensions: ND x ND
Laundry
- Level: First
- Dimensions: ND x ND
Living room
- Description: Flooring: Carpet
- Level: First
- Dimensions: ND x ND
Office
- Description: Flooring: Carpet
- Level: First
- Dimensions: ND x ND
Recreation
- Description: Flooring: Carpet
- Level: Lower
- Dimensions: ND x ND
Heating
- Forced Air, Fireplace(s), Gas
Cooling
- Central Air
Appliances
- Included: Built-In Oven, Cooktop, Dryer, Dishwasher, Disposal, Microwave, Refrigerator, Washer
- Laundry: Main Level, Laundry Room
Features
- Beamed Ceilings, Built-in Features, Crown Molding, Granite Counters, Natural Woodwork, Walk-In Closet(s)
- Basement: Full,Finished
- Number of fireplaces: 1
- Fireplace features: Family Room, Gas
Interior area
- Total structure area: 3,244
- Total interior livable area: 3,244 sqft
- Finished area above ground: 2,544
- Finished area below ground: 700
Video & virtual tour
Property
Parking
- Total spaces: 2.5
- Parking features: Attached, Concrete, Drain, Direct Access, Electricity, Garage, Garage Faces Side, Water Available
- Attached garage spaces: 2.5
Features
- Levels: Two
- Stories: 2
- Patio & porch: Deck, Enclosed, Front Porch, Patio, Porch
- Has view: Yes
- View description: Trees/Woods
Lot
- Size: 0.43 Acres
- Features: City Lot
Details
- Parcel number: 030182000032000
- Special conditions: Standard
Construction
Type & style
- Home type: SingleFamily
- Architectural style: Colonial
- Property subtype: Single Family Residence
Materials
- Aluminum Siding
- Foundation: Block
- Roof: Asphalt,Fiberglass
Condition
- Year built: 1987
Details
- Builder name: Hershburger
Utilities & green energy
- Sewer: Public Sewer
- Water: Public
Community & HOA
Community
- Subdivision: The Woods Of Aurora
HOA
- Has HOA: Yes
- Services included: Common Area Maintenance
- HOA fee: $80 annually
- HOA name: The Woods Of Aurora Hoa
Location
- Region: Aurora
Financial & listing details
- Price per square foot: $170/sqft
- Tax assessed value: $440,500
- Annual tax amount: $7,017
- Date on market: 9/18/2026
- Cumulative days on market: 9 days
Estimated market value
Not available
Estimated sales range
Not available
Not available
Price history
| Date | Event | Price |
|---|---|---|
| 9/24/2026 | Pending sale | $549,900$170/sqft |
Source:  MLS Now #5243042 Report a problem MLS Now #5243042 Report a problem | ||
| 9/18/2026 | Listed for sale | $549,900+151.1%$170/sqft |
Source: MLS Now #5243042 Report a problem | ||
| 8/18/1998 | Sold | $219,000+13.8%$68/sqft |
Source: Public Record Report a problem | ||
| 10/21/1991 | Sold | $192,500$59/sqft |
Source: MLS Now #449146 Report a problem | ||
Public tax history
| Year | Property taxes | Tax assessment |
|---|---|---|
| 2025 | $7,017 +1.8% | $154,180 |
| 2024 | $6,892 +7.9% | $154,180 +32.5% |
| 2023 | $6,390 +10.4% | $116,380 |
| 2022 | $5,787 -0.6% | $116,380 |
| 2021 | $5,819 +6.9% | $116,380 +14.5% |
| 2020 | $5,446 -0.8% | $101,680 |
| 2019 | $5,489 -0.3% | $101,680 +9.6% |
| 2018 | $5,508 | $92,750 |
| 2017 | $5,508 +11% | $92,750 |
| 2016 | $4,963 -2.8% | $92,750 |
| 2015 | $5,104 +0% | $92,750 +2.1% |
| 2014 | $5,101 +0.6% | $90,860 |
| 2013 | $5,069 +0.3% | $90,860 |
| 2012 | $5,054 +17.3% | $90,860 +3.9% |
| 2011 | $4,310 +0.1% | $87,430 |
| 2010 | $4,305 +0.3% | $87,430 |
| 2009 | $4,293 | $87,430 |
| 2008 | $4,293 +25.4% | $87,430 |
| 2005 | $3,424 +1.9% | -- |
| 2004 | $3,361 +2.4% | -- |
| 2003 | $3,282 +8.4% | -- |
| 2002 | $3,029 -52.5% | -- |
| 2001 | $6,370 +0.5% | -- |
| 2000 | $6,340 -3.5% | -- |
| 1999 | $6,571 | -- |
Find assessor info on the county website
Monthly payment
Est. payment
Payment breakdown
Explore the cost of this home by adjusting the details. Changes won't be saved.Climate risks
Neighborhood: 44202
Nearby schools
Schools provided by the listing agent
- District: Aurora CSD - 6701
Source: MLS Now. This data may not be complete. We recommend contacting the local school district to confirm school assignments for this home.
Similar homes
- $639,9994 bd3 ba3.3k sqft19121 Brewster Rd, Aurora, OH 44202For Sale
 MLS ID #5247482, Tim Cline, Platinum Real Estate. MLS Now
 - $459,0004 bd3 ba1.8k sqft280 S Pine Ct, Aurora, OH 44202For Sale
 MLS ID #5236881, Mary C Strimple, Howard Hanna. MLS Now
 - $499,9005 bd4 ba3.1k sqft1102 E Garfield Rd, Aurora, OH 44202For Sale
 MLS ID #5244542, Heather L Lutz Neal, Century 21 Goldfire Realty. MLS Now
 - $545,0004 bd4 ba2.6k sqft385 Cochran Rd, Aurora, OH 44202For Sale
 MLS ID #5226598, Lisa Irwin, HomeSmart Real Estate Momentum LLC. MLS Now
