Set against a beautiful country backdrop, this distinctive Aurora home offers generous living space and an inviting private rear yard designed for relaxing and entertaining. Enjoy an intimate gazebo where you can do your morning yoga or turn it into your new art studio! Newer extended concrete patio done in 2023, two sheds, an organic garden, and a spacious three-car garage.
Need separate living quarters for parents, extended family, or teenagers? The impressive in-law suite offers an open-concept floor plan with a classic kitchen featuring a breakfast bar, two full baths, convenient laundry room access, and two generously sized bedrooms on the second floor. The main ranch-style home offers an easy, comfortable flow, with spacious rooms that open naturally into one another. Just off the eat-in kitchen, the welcoming family room features a gas fireplace and convenient access to the rear deck, gazebo, and patio—creating a wonderful connection between indoor and outdoor living. Recent improvements include a new roof in August 2026, furnace in 2024, dishwasher in 2023, well tank in 2021, and a $7,000 water filtration system with UV filter installed in 2021. The aeration septic system was installed in 2014, adding to the many thoughtful features and updates this unique property has to offer. Owner is offering a one year home warranty!
Contingent
$499,900
1102 E Garfield Rd, Aurora, OH 44202
5beds
3,190sqft
Single Family Residence
Built in 1977
2 Acres Lot
$-- Zestimate®
$157/sqft
$-- HOA
What's special
Impressive in-law suiteOpen-concept floor planOrganic gardenTwo shedsGenerous living spaceIntimate gazeboConvenient laundry room access
- 9 days
- 4,230
- 284
Likely to sell faster than
Zillow last checked:
Listing updated:
Listed by:
Heather L Lutz Neal 330-687-6967 Fire44231@aol.com,
Century 21 Goldfire Realty
Source: MLS Now,MLS#: 5244542 Originating MLS: Akron Cleveland Association of REALTORS
Originating MLS: Akron Cleveland Association of REALTORSFacts & features
Interior
Bedrooms & bathrooms
- Bedrooms: 5
- Bathrooms: 4
- Full bathrooms: 4
- Main level bathrooms: 3
- Main level bedrooms: 3
Primary bedroom
- Description: Flooring: Laminate
- Level: First
- Dimensions: 13 x 13
Bedroom
- Description: Flooring: Carpet
- Features: Built-in Features
- Level: Second
- Dimensions: 20 x 14
Bedroom
- Description: Flooring: Laminate
- Level: First
- Dimensions: 12 x 11
Bedroom
- Description: Flooring: Carpet
- Level: First
- Dimensions: 12 x 11
Primary bathroom
- Description: Flooring: Ceramic Tile
- Level: First
- Dimensions: 8 x 7
Bathroom
- Description: Flooring: Laminate
- Level: Second
- Dimensions: 14 x 7
Bathroom
- Description: Flooring: Laminate
- Level: First
- Dimensions: 8 x 7
Bathroom
- Description: Flooring: Ceramic Tile
- Level: First
- Dimensions: 8 x 6
Other
- Description: Flooring: Laminate
- Features: Breakfast Bar
- Level: First
- Dimensions: 24 x 20
Bonus room
- Description: Flooring: Carpet
- Level: Second
- Dimensions: 21 x 21
Dining room
- Description: Flooring: Ceramic Tile
- Level: First
- Dimensions: 15 x 11
Family room
- Description: Flooring: Ceramic Tile
- Features: Fireplace
- Level: First
- Dimensions: 15 x 14
Kitchen
- Description: Flooring: Ceramic Tile
- Level: First
- Dimensions: 15 x 14
Laundry
- Description: Flooring: Ceramic Tile
- Level: First
- Dimensions: 14 x 7
Living room
- Description: Flooring: Ceramic Tile
- Level: First
- Dimensions: 18 x 12
Heating
- Forced Air, Fireplace(s), Gas
Cooling
- Central Air
Appliances
- Included: Dryer, Dishwasher, Range, Refrigerator, Water Softener, Washer
- Laundry: Main Level
Features
- Breakfast Bar, Built-in Features, Ceiling Fan(s), Eat-in Kitchen, Kitchen Island, Open Floorplan, Storage
- Basement: None
- Number of fireplaces: 1
- Fireplace features: Gas
Interior area
- Total structure area: 3,190
- Total interior livable area: 3,190 sqft
- Finished area above ground: 3,190
Video & virtual tour
Property
Parking
- Total spaces: 3
- Parking features: Concrete, Driveway, Detached, Electricity, Garage Faces Front, Garage
- Garage spaces: 3
Features
- Levels: Two
- Stories: 2
- Patio & porch: Rear Porch, Deck
- Exterior features: Garden, Private Yard, Storage
- Pool features: None
- Fencing: Perimeter,Wood
- Has view: Yes
- View description: Neighborhood, Panoramic
Lot
- Size: 2 Acres
- Dimensions: 175 x 497
- Features: Back Yard, Front Yard, Many Trees, Views
Details
- Additional structures: Gazebo, Other, Shed(s)
- Parcel number: 030390000015002
Construction
Type & style
- Home type: SingleFamily
- Architectural style: Conventional,Other
- Property subtype: Single Family Residence
Materials
- Brick, Vinyl Siding
- Roof: Asphalt,Fiberglass
Condition
- Year built: 1977
Details
- Warranty included: Yes
Utilities & green energy
- Sewer: Septic Tank
- Water: Well
Community & HOA
Community
- Subdivision: Aurora
HOA
- Has HOA: No
Location
- Region: Aurora
Financial & listing details
- Price per square foot: $157/sqft
- Tax assessed value: $361,600
- Annual tax amount: $5,770
- Date on market: 9/18/2026
- Cumulative days on market: 10 days
- Listing terms: Cash,Conventional,FHA,VA Loan
Estimated market value
Not available
Estimated sales range
Not available
Not available
Price history
| Date | Event | Price |
|---|---|---|
| 9/22/2026 | Contingent | $499,900$157/sqft |
Source: MLS Now #5244542 Report a problem | ||
| 9/18/2026 | Listed for sale | $499,900+28.2%$157/sqft |
Source:  MLS Now #5244542 Report a problem MLS Now #5244542 Report a problem | ||
| 9/30/2022 | Sold | $390,000$122/sqft |
Source: MLS Now #4401092 Report a problem | ||
| 8/18/2022 | Pending sale | $390,000$122/sqft |
Source: MLS Now #4401092 Report a problem | ||
| 8/16/2022 | Listed for sale | $390,000$122/sqft |
Source: MLS Now #4401092 Report a problem | ||
| 8/13/2022 | Listing removed | -- |
Source: Owner Report a problem | ||
| 8/11/2022 | Listed for sale | $390,000+71.1%$122/sqft |
Source: Owner Report a problem | ||
| 6/30/2016 | Sold | $228,000-8.6%$71/sqft |
Source: MLS Now #3807627 Report a problem | ||
| 2/3/2016 | Listing removed | $249,500$78/sqft |
Source: Howard Hanna - Hudson #3760926 Report a problem | ||
| 1/8/2016 | Price change | $249,500-7.6%$78/sqft |
Source: Howard Hanna - Hudson #3760926 Report a problem | ||
| 11/5/2015 | Listed for sale | $269,900+8%$85/sqft |
Source: Howard Hanna - Hudson #3760926 Report a problem | ||
| 5/2/2013 | Listing removed | $250,000$78/sqft |
Source: Howard Hanna - Aurora #3338247 Report a problem | ||
| 7/26/2012 | Listed for sale | $250,000-3.7%$78/sqft |
Source: Howard Hanna - Aurora #3338247 Report a problem | ||
| 9/21/2009 | Listing removed | $259,500$81/sqft |
Source: John Ludwick #3038191 Report a problem | ||
| 7/13/2009 | Price change | $259,500-1.5%$81/sqft |
Source: John Ludwick #3038191 Report a problem | ||
| 6/7/2009 | Listed for sale | $263,500+65.2%$83/sqft |
Source: John Ludwick #3038191 Report a problem | ||
| 1/10/1997 | Sold | $159,500$50/sqft |
Source: Public Record Report a problem | ||
Public tax history
| Year | Property taxes | Tax assessment |
|---|---|---|
| 2025 | $5,771 +1.8% | $126,570 |
| 2024 | $5,668 +24.7% | $126,570 +53.2% |
| 2023 | $4,547 +10.4% | $82,610 |
| 2022 | $4,119 -0.6% | $82,610 |
| 2021 | $4,143 +7.2% | $82,610 +14.8% |
| 2020 | $3,864 -0.8% | $71,930 |
| 2019 | $3,895 -0.8% | $71,930 +9.1% |
| 2018 | $3,927 | $65,910 |
| 2017 | $3,927 +10.9% | $65,910 |
| 2016 | $3,540 -2.8% | $65,910 |
| 2015 | $3,640 +1.4% | $65,910 +3.5% |
| 2014 | $3,588 +0.6% | $63,670 |
| 2013 | $3,566 +0.3% | $63,670 |
| 2012 | $3,555 +13.2% | $63,670 +0.3% |
| 2011 | $3,141 -1.1% | $63,460 |
| 2010 | $3,177 +0.3% | $63,460 |
| 2009 | $3,169 | $63,460 |
| 2008 | $3,169 | $63,460 -5% |
| 2007 | -- | $66,780 |
| 2005 | $2,867 +1.9% | -- |
| 2004 | $2,814 +2.4% | -- |
| 2003 | $2,748 +7.9% | -- |
| 2002 | $2,547 -52.3% | -- |
| 2001 | $5,344 +0.5% | -- |
| 2000 | $5,318 +11% | -- |
| 1999 | $4,792 | -- |
Find assessor info on the county website
Monthly payment
Est. payment
Payment breakdown
Explore the cost of this home by adjusting the details. Changes won't be saved.Climate risks
Neighborhood: 44202
Nearby schools
Schools provided by the listing agent
- District: Aurora CSD - 6701
Source: MLS Now. This data may not be complete. We recommend contacting the local school district to confirm school assignments for this home.
Similar homes
- $525,9004 bd2 ba2.8k sqft200 Ironwood Cir, Aurora, OH 44202For Sale By Owner

- $699,9005 bd4 ba4k sqft698 Deep Woods Dr, Aurora, OH 44202For Sale
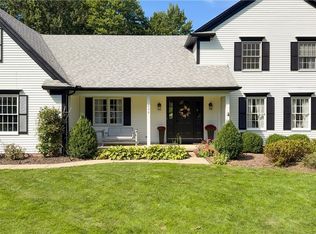 MLS ID #5244140, Amy McDougald Eckard, Keller Williams Chervenic Rlty. MLS Now
 - $545,0004 bd4 ba2.6k sqft385 Cochran Rd, Aurora, OH 44202For Sale
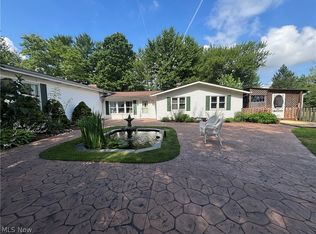 MLS ID #5226598, Lisa Irwin, HomeSmart Real Estate Momentum LLC. MLS Now
 - $499,0004 bd5 ba4.4k sqft987 Hawkin Ln, Aurora, OH 44202For Sale
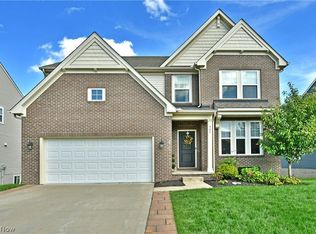 MLS ID #5245991, Troy V Polis, Brokers Realty Group. MLS Now
