A rare opportunity to enjoy acreage, privacy, and modern updates in one of Newbury's most desirable locations!
Welcome to peaceful country living with the convenience of nearby shopping, dining, and charming Chagrin Falls! Nestled on a beautiful 2-acre lot, this spacious 4-bedroom, 3 bath home offers room to spread out both inside and out.
The updated eat-in kitchen features granite countertops, 5 burner cook top, built-in wall oven, a movable center island, and plenty of space for gathering. The newly remodeled family room showcases exposed beams and a cozy fireplace, while the separate dining room and large living room provide ideal spaces for entertainment. Relax in the inviting three-season sunroom overlooking the fenced backyard, where you'll enjoy abundant wildlife and scenic views of the adjoining 50+ private acres.
Upstairs, you'll find four generous bedrooms and two full baths, including a spacious primary suite with en-suite. The partially finished basement adds valuable living space with a recreation room and office.
Outdoor enthusiasts will appreciate the fenced backyard, 16' x 20' pole barn with an adjoining 16' x 20' fenced concrete pad, and access to the community's private pavilion and 9-acre spring-fed stocked lake.
Major updates provide peace of mind, including a Kohler whole-house generator (approximately 7 years old), furnace and central air (2024), whole house water treatment system and reverse osmosis in kitchen (2025), recently cleaned septic system (July 26), and a roof approximately 15 years old that was professionally inspected in April with an estimated 10+ years of remaining life.
Enjoy the best of both worlds—privacy, nature, and country charm, all just minutes from shopping, restaurants, and the village of Chagrin Falls. All this plus Low Geauga County taxes!
Contingent
$560,000
15884 Arbor Trl, Newbury, OH 44065
4beds
2,774sqft
:
Get pre-qualified$3,897/mo
Single Family Residence
Built in 1987
2.03 Acres Lot
$-- Zestimate®
$202/sqft
$22/mo HOA
What's special
Four generous bedroomsAbundant wildlifePartially finished basementRecreation roomGranite countertopsFenced backyardNewly remodeled family room
- 17 days |
- 2,292 |
- 145 |
Likely to sell faster than
Zillow last checked:
Listing updated:
Listed by:
Pamela Cowper 216-789-3787 pamelacowper@kw.com,
Keller Williams Chervenic Rlty
Source: MLS Now,MLS#: 5227490 Originating MLS: Akron Cleveland Association of REALTORS
Originating MLS: Akron Cleveland Association of REALTORSFacts & features
Interior
Bedrooms & bathrooms
- Bedrooms: 4
- Bathrooms: 3
- Full bathrooms: 2
- 1/2 bathrooms: 1
- Main level bathrooms: 1
Bedroom
- Description: Large bedroom #2 looks out the front of the house and has the lake view
- Level: Second
- Dimensions: 13 x 9
Bedroom
- Description: Bedroom #4 looks out the front of the house
- Level: Second
- Dimensions: 10 x 9
Bedroom
- Description: Bedroom #3 is in the back of the house
- Level: Second
- Dimensions: 11 x 11
Primary bathroom
- Description: Primary bedroom has private ensuite and looks over the backyard
- Level: Second
- Dimensions: 11 x 16
Basement
- Description: this is the area of the basement that is finished. The rest unfinished isn't included in the length/width above
- Level: Basement
- Dimensions: 28 x 18
Dining room
- Description: Dining room conveniently off the kitchen and opens into the living room,Flooring: Hardwood
- Level: First
- Dimensions: 11 x 12
Eat in kitchen
- Description: Large eat in kitchen nicely equipped w/slider out to a patio with a natural gas firepit!,Flooring: Luxury Vinyl Tile
- Level: First
- Dimensions: 18 x 25
Family room
- Description: Newly remodeled family room with wooded beamed ceiling & fireplace,Flooring: Luxury Vinyl Tile
- Level: First
- Dimensions: 23 x 11
Living room
- Description: Flooring: Hardwood
- Level: First
- Dimensions: 18 x 13
Sunroom
- Description: Beautiful 3 season sun room has wood ceiling and glass all around to enjoy the views!,Flooring: Ceramic Tile
- Level: First
- Dimensions: 13 x 13
Heating
- Gas
Cooling
- Central Air
Appliances
- Included: Dryer, Dishwasher, Disposal, Microwave, Range, Refrigerator, Water Softener, Washer
Features
- Basement: Full,Partially Finished
- Number of fireplaces: 1
Interior area
- Total structure area: 2,774
- Total interior livable area: 2,774 sqft
- Finished area above ground: 1,968
- Finished area below ground: 806
Video & virtual tour
Property
Parking
- Total spaces: 2
- Parking features: Attached, Garage
- Attached garage spaces: 2
Features
- Levels: Two
- Stories: 2
Lot
- Size: 2.03 Acres
Details
- Parcel number: 23385229
Construction
Type & style
- Home type: SingleFamily
- Architectural style: Colonial
- Property subtype: Single Family Residence
Materials
- Aluminum Siding
- Roof: Asphalt
Condition
- Updated/Remodeled
- Year built: 1987
Details
- Warranty included: Yes
Utilities & green energy
- Sewer: Septic Tank
- Water: Well
Community & HOA
Community
- Subdivision: Creekside Sub
HOA
- Has HOA: Yes
- Services included: See Remarks
- HOA fee: $260 annually
- HOA name: Creekside
Location
- Region: Newbury
Financial & listing details
- Price per square foot: $202/sqft
- Tax assessed value: $250,500
- Annual tax amount: $3,546
- Date on market: 7/17/2026
- Cumulative days on market: 16 days
Estimated market value
Not available
Estimated sales range
Not available
Not available
Price history
| Date | Event | Price |
|---|---|---|
| 7/17/2026 | Listed for sale | $560,000+205.2%$202/sqft |
Source:  MLS Now #5227490 Report a problem MLS Now #5227490 Report a problem | ||
| 8/31/1994 | Sold | $183,500$66/sqft |
Source: Public Record Report a problem | ||
Public tax history
| Year | Property taxes | Tax assessment |
|---|---|---|
| 2025 | $3,751 +3.7% | $87,680 |
| 2024 | $3,616 -0.4% | $87,680 |
| 2023 | $3,631 +7.5% | $87,680 +25.7% |
| 2022 | $3,378 +0.3% | $69,730 |
| 2021 | $3,368 +8.7% | $69,730 |
| 2020 | $3,098 -6.9% | $69,730 |
| 2019 | $3,328 -22.2% | $69,730 |
| 2018 | $4,276 -0.2% | $69,730 |
| 2017 | $4,284 -7.4% | $69,730 -6.7% |
| 2016 | $4,627 +0.1% | $74,700 |
| 2015 | $4,624 +2.6% | $74,700 |
| 2014 | $4,509 +13.9% | $74,700 |
| 2013 | $3,958 -0.3% | $74,700 |
| 2012 | $3,968 +0.4% | $74,700 |
| 2011 | $3,950 -3.4% | $74,700 -7.9% |
| 2010 | $4,090 +2.7% | $81,100 |
| 2009 | $3,983 +17.4% | $81,100 |
| 2008 | $3,393 +0.1% | $81,100 |
| 2007 | $3,391 +0.2% | $81,100 |
| 2006 | $3,384 -0.1% | $81,100 |
| 2005 | $3,388 +0.8% | $81,100 +8.7% |
| 2004 | $3,362 -27% | $74,630 |
| 2003 | $4,608 +56% | $74,630 |
| 2002 | $2,954 +11.2% | $74,630 +10.5% |
| 2001 | $2,657 +3.1% | $67,550 |
| 2000 | $2,578 +3% | $67,550 |
| 1999 | $2,503 | $67,550 |
Find assessor info on the county website
Monthly payment
Est. payment
Payment breakdown
Explore the cost of this home by adjusting the details. Changes won't be saved.Climate risks
Neighborhood: 44065
Nearby schools
GreatSchools rating
- NAWestwood Elementary SchoolGrades: K-2Distance: 6.4 mi
- 9/10West Geauga Middle SchoolGrades: 6-8Distance: 5.9 mi
- 10/10West Geauga High SchoolGrades: 9-12Distance: 5.9 mi
Schools provided by the listing agent
- District: West Geauga LSD - 2807
Source: MLS Now. This data may not be complete. We recommend contacting the local school district to confirm school assignments for this home.
- $545,3003 bd3 ba3.5k sqft15900 Arbor Trl, Chagrin Falls, OH 44065Off Market
- $595,2004 bd2 ba2.8k sqft15882 Arbor Trl, Newbury, OH 44065Off Market
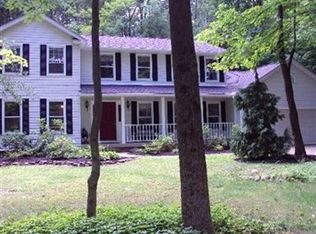
- $455,2003 bd2 ba2.4k sqft15920 Arbor Trl, Newbury, OH 44065Off Market
- $11,3005.01 AcresArbor Trl, Newbury, OH 44065Off Market

- $100-- bd-- ba-- sqftArbor Trl, Newbury, OH 44065Off Market
- $569,4004 bd2 ba3.6k sqft15942 Arbor Trl, Newbury, OH 44065Off Market
- $460,5001 bd2 ba2.3k sqft15889 Arbor Trl, Newbury, OH 44065Off Market
- $550,0004 bd3 ba3.2k sqft15875 Arbor Trl, Newbury, OH 44065Off Market
A local agent can set up tours, give advice and negotiate with sellers.
Similar homes
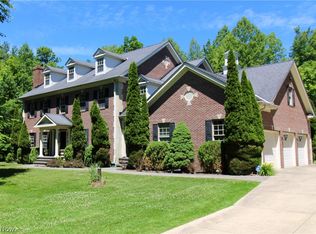
- $730,0004 bd4 ba3.8k sqft15150 Overture Dr, Newbury, OH 44065For Sale
 MLS ID #5221348, Kylie Slomiany, EXP Realty, LLC.. MLS Now
 - $575,0004 bd3 ba3.4k sqft8884 Lake In The Woods Trl, Chagrin Falls, OH 44023For Sale
 MLS ID #5227424, Nellie Tobbe, Berkshire Hathaway HomeServices Professional Realty. MLS Now
 - $438,7293 bd2 ba2k sqft11560 Music St, Newbury, OH 44065For Sale
 MLS ID #5230016, Serena M Dunfee, Keller Williams Greater Metropolitan. MLS Now
 - $575,0004 bd3 ba3.1k sqft11425 Peach Tree Dr, Chesterland, OH 44026For Sale
 MLS ID #5231450, Feliz A Colon, Keller Williams Living. MLS Now
 - $529,9004 bd3 ba2.5k sqft17911 Snyder Rd, Chagrin Falls, OH 44023For SaleMLS ID #5227468, Kathleen Bergansky, Keller Williams Living. MLS Now
- $565,0004 bd3 ba2.8k sqft18821 Munn Rd, Chagrin Falls, OH 44023For SaleMLS ID #5218620, Lisa Irwin, HomeSmart Real Estate Momentum LLC. MLS Now
- $--4 bd3 ba2.8k sqft12090 Quartermane Cir, Chardon, OH 44024AuctionAuction.com 2
- $548,0003 bd3 ba3.6k sqft13610 Sperry Rd, Novelty, OH 44072For SaleMLS ID #5231174, Michael D Venesky, EXP Realty, LLC.. MLS Now
- $525,0005 bd3 ba3.5k sqft13780 Caves Rd, Novelty, OH 44072For SaleMLS ID #5209297, Ann E Blair, RE/MAX Rising. MLS Now
- $349,0003 bd2 ba2.4k sqft10775 Bell Rd, Newbury, OH 44065For SaleMLS ID #5212482, Todd D Bosley, Coldwell Banker Schmidt Realty. MLS Now
- $595,0004 bd3 ba2.5k sqft300 Lakeview Cir, Aurora, OH 44202For SaleMLS ID #5229699, Stacey Jewell, McDowell Homes Real Estate Services. MLS Now
- $525,0004 bd2 ba3.6k sqft175 Meadowhill Ln, Moreland Hills, OH 44022For SaleMLS ID #5231965, Terry Young, Keller Williams Greater Metropolitan. MLS Now
- $299,0003 bd3 ba1.8k sqft10785 Bell Rd, Newbury, OH 44065For SaleMLS ID #5212484, Todd D Bosley, Coldwell Banker Schmidt Realty. MLS Now
- $459,0004 bd3 ba3.7k sqft11187 Taylor May Rd, Chagrin Falls, OH 44023For SaleMLS ID #5226464, Noreen T Kaseda, Berkshire Hathaway HomeServices Professional Realty. MLS Now
- $550,0003 bd3 ba2.6k sqft13635 Fox Hills Dr, Novelty, OH 44072For SaleMLS ID #5222572, Mark J Baughman, RE/MAX Revealty. MLS Now
- $525,0003 bd2 ba3.2k sqft9610 Pekin Rd, Novelty, OH 44072For SaleMLS ID #5204079, Sara L Calo, Howard Hanna. MLS Now
- $575,0004 bd4 ba2.6k sqft385 Cochran Rd, Aurora, OH 44202For SaleMLS ID #5226598, Lisa Irwin, HomeSmart Real Estate Momentum LLC. MLS Now
- $529,9004 bd3 ba3.2k sqft7981 Mulberry Rd, Chesterland, OH 44026For SaleMLS ID #5212177, Eric J Uchbar, Keller Williams Greater Metropolitan. MLS Now
- $--3 bd2 ba1.4k sqft920 Parker Rd, Aurora, OH 44202AuctionAuction.com 2
- $450,0004 bd2 ba3k sqft12757 Chamberlain Rd, Aurora, OH 44202For SaleMLS ID #5227357, Anita Hehr, HomeSmart Real Estate Momentum LLC. MLS Now
