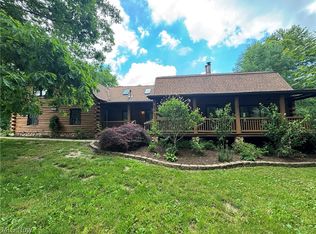
Welcome to this beautifully updated Colonial nestled in one of Bainbridge Township's most sought-after neighborhoods, where exceptional living extends well beyond your front door. Thoughtfully updated and impeccably maintained, this 4-bedroom, 2.5-bath home offers nearly 3500 square feet of finished living space. A dramatic two-story foyer welcomes you into a light-filled interior featuring spacious living and dining areas, a private first-floor office, and a warm, inviting family room with custom built-ins and a limestone fireplace. Spectacular chef's kitchen serves as the heart of the home, showcasing an oversized butcher block island, quartz countertops, farmhouse sink, marble-inspired backsplash, abundant shaker cabinetry, SS appliances, generous pantry storage, & charming built-in window seat overlooking the backyard. Upstairs, retreat to the expansive owner's suite featuring a spacious bedroom, walk-in closet, & beautifully renovated ensuite bath with dual vanities and a private bath area. Three addt'l generously sized bedrooms share an updated full bath w/double sinks, providing plenty of space for family & guests. Lower level offers incredible versatility w/multiple recreation spaces, including a media lounge, game area, home fitness space, & abundant storage. Step outside to enjoy a private backyard surrounded by mature trees, creating the perfect setting for relaxing evenings, entertaining friends, or simply enjoying nature. Lifestyle continues throughout the neighborhood. Residents enjoy outstanding amenities including a swimming pool, private lake for fishing, kayaking & paddleboarding, sandy beach, playground, pavilion, & bonfire gatherings. Updates: NEW HOT WATER TANK ASAP! 2026 Roof 7/14/2026 & Siding 7/25/2026, 2025 Transferable Warranty Waterproofing, 2021: Furnace & AC, Water softener, well pump & pressure tank, 2022:windows, hickory flrs & Modern updates, abundant living space, & an unmatched community lifestyle. RITA free! Welcome Home!
Contingent
$575,000
8884 Lake In The Woods Trl, Chagrin Falls, OH 44023
4beds
3,428sqft
:
Get pre-qualified$4,036/mo
Single Family Residence
Built in 1986
1.53 Acres Lot
$-- Zestimate®
$168/sqft
$100/mo HOA
What's special
Spacious bedroomFarmhouse sinkPrivate first-floor officeMarble-inspired backsplashCustom built-insWarm inviting family roomLimestone fireplace
- 30 days |
- 3,019 |
- 193 |
Zillow last checked:
Listing updated:
Listed by:
Nellie Tobbe 440-279-3084 nellie@nellierealtor.org,
Berkshire Hathaway HomeServices Professional Realty
Source: MLS Now,MLS#: 5227424 Originating MLS: Akron Cleveland Association of REALTORS
Originating MLS: Akron Cleveland Association of REALTORSFacts & features
Interior
Bedrooms & bathrooms
- Bedrooms: 4
- Bathrooms: 3
- Full bathrooms: 2
- 1/2 bathrooms: 1
- Main level bathrooms: 1
Primary bedroom
- Description: Flooring: Carpet
- Level: Second
- Dimensions: 13 x 20
Bedroom
- Description: Flooring: Carpet
- Level: Second
- Dimensions: 12 x 12
Bedroom
- Description: Flooring: Carpet
- Level: Second
- Dimensions: 13 x 16
Bedroom
- Description: Flooring: Carpet
- Level: Second
- Dimensions: 13 x 16
Primary bathroom
- Description: Flooring: Tile
- Level: Second
- Dimensions: 16 x 11
Bathroom
- Description: Flooring: Tile
- Level: Second
- Dimensions: 7 x 11
Bathroom
- Description: Flooring: Tile
- Level: First
- Dimensions: 5 x 5
Eat in kitchen
- Description: Flooring: Hardwood
- Features: Built-in Features, Fireplace, Stone Counters
- Level: First
- Dimensions: 13 x 22
Entry foyer
- Description: Flooring: Hardwood,Tile
- Level: First
- Dimensions: 12 x 16
Kitchen
- Description: Flooring: Hardwood
- Features: Stone Counters, Natural Woodwork
- Level: First
- Dimensions: 12 x 18
Laundry
- Description: Flooring: Tile
- Level: First
- Dimensions: 12 x 8
Library
- Description: Flooring: Carpet
- Level: First
- Dimensions: 13 x 14
Living room
- Description: Flooring: Carpet
- Level: First
- Dimensions: 13 x 18
Office
- Description: Flooring: Hardwood
- Level: First
- Dimensions: 13 x 9
Recreation
- Description: Flooring: Concrete,Tile
- Level: Lower
- Dimensions: 28 x 31
Heating
- Forced Air, Gas
Cooling
- Central Air
Appliances
- Included: Dryer, Dishwasher, Disposal, Range, Refrigerator, Water Softener, Washer
- Laundry: Main Level, Laundry Room
Features
- Built-in Features, Ceiling Fan(s), Crown Molding, Dry Bar, Double Vanity, Entrance Foyer, Eat-in Kitchen, Kitchen Island, Open Floorplan, Pantry, Storage
- Basement: Full,Partially Finished,Sump Pump
- Number of fireplaces: 1
- Fireplace features: Dining Room
Interior area
- Total structure area: 3,428
- Total interior livable area: 3,428 sqft
- Finished area above ground: 2,560
- Finished area below ground: 868
Video & virtual tour
Property
Parking
- Total spaces: 2
- Parking features: Attached, Garage Faces Front, Garage, Garage Door Opener
- Attached garage spaces: 2
Features
- Levels: Two
- Stories: 2
- Patio & porch: Deck
- Exterior features: Lighting, Playground, Private Yard
- Pool features: Community
Lot
- Size: 1.53 Acres
- Features: Back Yard, Front Yard, Landscaped, Wooded
Details
- Additional structures: Shed(s)
- Parcel number: 02107618
Construction
Type & style
- Home type: SingleFamily
- Architectural style: Colonial
- Property subtype: Single Family Residence
Materials
- Vinyl Siding
- Foundation: Block
- Roof: Asphalt
Condition
- Year built: 1986
Utilities & green energy
- Sewer: Septic Tank
- Water: Well
Community & HOA
Community
- Features: Fishing, Lake, Playground, Park, Pool
- Subdivision: Lake In Woods
HOA
- Has HOA: Yes
- Services included: Common Area Maintenance, Pool(s), Recreation Facilities, Reserve Fund
- HOA fee: $1,200 annually
- HOA name: Lake In The Woods
Location
- Region: Chagrin Falls
Financial & listing details
- Price per square foot: $168/sqft
- Tax assessed value: $371,300
- Annual tax amount: $6,985
- Date on market: 7/15/2026
- Cumulative days on market: 31 days
- Listing terms: FHA,USDA Loan
Estimated market value
Not available
Estimated sales range
Not available
Not available
Price history
| Date | Event | Price |
|---|---|---|
| 7/23/2026 | Contingent | $575,000$168/sqft |
Source: BHHS broker feed #5227424 Report a problem | ||
| 7/16/2026 | Listed for sale | $575,000+50.9%$168/sqft |
Source: BHHS broker feed #5227424 Report a problem | ||
| 12/8/2021 | Sold | $381,000+1.6%$111/sqft |
Source:  MLS Now #4325636 Report a problem MLS Now #4325636 Report a problem | ||
| 11/3/2021 | Pending sale | $375,000$109/sqft |
Source: MLS Now #4325636 Report a problem | ||
| 10/18/2021 | Contingent | $375,000$109/sqft |
Source: MLS Now #4325636 Report a problem | ||
| 10/15/2021 | Listed for sale | $375,000+21%$109/sqft |
Source: MLS Now #4325636 Report a problem | ||
| 3/14/2003 | Sold | $310,000+17.4%$90/sqft |
Source: MLS Now #2070582 Report a problem | ||
| 10/29/1999 | Sold | $264,000$77/sqft |
Source: Public Record Report a problem | ||
Public tax history
| Year | Property taxes | Tax assessment |
|---|---|---|
| 2025 | $7,007 +0.7% | $129,960 |
| 2024 | $6,955 +11.4% | $129,960 |
| 2023 | $6,243 -7.6% | $129,960 +17.8% |
| 2022 | $6,754 -5.1% | $110,290 |
| 2021 | $7,115 +2.2% | $110,290 |
| 2020 | $6,961 +2.3% | $110,290 +11.5% |
| 2019 | $6,806 +0.4% | $98,950 |
| 2018 | $6,778 0% | $98,950 |
| 2017 | $6,780 +1.8% | $98,950 +3.9% |
| 2016 | $6,658 +2.8% | $95,280 |
| 2015 | $6,475 +9.4% | $95,280 |
| 2014 | $5,917 -0.8% | $95,280 |
| 2013 | $5,962 +0.1% | $95,280 |
| 2012 | $5,957 -0.2% | $95,280 |
| 2011 | $5,970 +1.5% | $95,280 -4.1% |
| 2010 | $5,879 +2.1% | $99,340 |
| 2009 | $5,758 -0.2% | $99,340 |
| 2008 | $5,768 -0.2% | $99,340 |
| 2007 | $5,779 +1.5% | $99,340 |
| 2006 | $5,695 -0.1% | $99,340 |
| 2005 | $5,703 +23.6% | $99,340 +15.4% |
| 2004 | $4,612 +2% | $86,070 |
| 2003 | $4,522 +0.5% | $86,070 |
| 2002 | $4,500 +2.8% | $86,070 +4.6% |
| 2001 | $4,375 +1.3% | $82,250 |
| 2000 | $4,321 +1.3% | $82,250 |
| 1999 | $4,267 | $82,250 |
Find assessor info on the county website
Monthly payment
Est. payment
Payment breakdown
Explore the cost of this home by adjusting the details. Changes won't be saved.Climate risks
Neighborhood: Bainbridge
Nearby schools
GreatSchools rating
- 7/10Kenston Middle SchoolGrades: 4-7Distance: 1.8 mi
- 8/10Kenston High SchoolGrades: 8-12Distance: 2.1 mi
- 10/10Timmons Elementary SchoolGrades: PK-3Distance: 2 mi
Schools provided by the listing agent
- District: Kenston LSD - 2804
Source: MLS Now. This data may not be complete. We recommend contacting the local school district to confirm school assignments for this home.
- $563,0004 bd3 ba-- sqft8884 Lake In The Woods Trl, Chagrin Falls, OH 44023Off Market
- $597,1004 bd2 ba3.1k sqft8886 Lake In The Woods Trl, Chagrin Falls, OH 44023Off Market

- $992,6004 bd5 ba3.6k sqft8882 Lake In The Woods Trl, Chagrin Falls, OH 44023Off Market

- $1,200-- bd-- ba-- sqftLake In The Woods Trl, Chagrin Falls, OH 44023Off Market
- $540,8003 bd2 ba2.6k sqft8888 Lake In The Woods Trl, Chagrin Falls, OH 44023Off Market
- $600,0004 bd3 ba-- sqft8875 Birchbark Grv, Chagrin Falls, OH 44023Sold
- $504,6004 bd3 ba2.2k sqft8880 Lake In The Woods Trl, Chagrin Falls, OH 44023Off Market
- $558,7004 bd2 ba2.7k sqft16605 Mohican Trl, Chagrin Falls, OH 44023Off Market
A local agent can set up tours, give advice and negotiate with sellers.
Similar homes
- $529,9004 bd3 ba2.5k sqft17911 Snyder Rd, Chagrin Falls, OH 44023For Sale
 MLS ID #5227468, Kathleen Bergansky, Keller Williams Living. MLS Now
 - $649,9004 bd3 ba4.6k sqft10685 Robert Ln, Chagrin Falls, OH 44023For Sale
 MLS ID #5229727, Brenda Gadowski, Glasshouse Realty Group, LLC. MLS Now
 - $565,0004 bd3 ba2.8k sqft18821 Munn Rd, Chagrin Falls, OH 44023For Sale
 MLS ID #5218620, Lisa Irwin, HomeSmart Real Estate Momentum LLC. MLS Now
 - $550,0003 bd3 ba4k sqft8662 Tanglewood Trl, Chagrin Falls, OH 44023For Sale
 MLS ID #5214842, Hunter Foley, Berkshire Hathaway HomeServices Professional Realty. MLS Now
 - $459,0004 bd4 ba3.8k sqft17615 Indian Hills Dr, Chagrin Falls, OH 44023For SaleMLS ID #5223099, Sandy Braun, Keller Williams Living. MLS Now
- $560,0004 bd3 ba2.7k sqft15884 Arbor Trl, Newbury, OH 44065For SaleMLS ID #5227490, Pamela Cowper, Keller Williams Chervenic Rlty. MLS Now
- $459,0004 bd3 ba3.7k sqft11187 Taylor May Rd, Chagrin Falls, OH 44023For SaleMLS ID #5226464, Noreen T Kaseda, Berkshire Hathaway HomeServices Professional Realty. MLS Now
- $649,9005 bd4 ba3.6k sqft111 Waverly Ln, Chagrin Falls, OH 44022For SaleMLS ID #5230631, Christopher Trivisonno, Keller Williams Living. MLS Now
- $475,0003 bd2 ba1.7k sqft18660 Thorpe Rd, Chagrin Falls, OH 44023For SaleMLS ID #5235123, Michael J Brzozowski, Howard Hanna. MLS Now
- $735,0004 bd3 ba3.9k sqft116 Countryside Dr, Chagrin Falls, OH 44022For SaleMLS ID #5234992, Barbra L Miller, Howard Hanna. MLS Now
- $380,0003 bd2 ba1.7k sqft18082 Kenston Lake Dr, Chagrin Falls, OH 44023For SaleMLS ID #5235303, Melanie C Richardson, Engel & Völkers Distinct. MLS Now
- $699,9004 bd4 ba4.4k sqft11685 Lancaster Dr, Chagrin Falls, OH 44023For SaleMLS ID #5231710, Danielle D Szabo, Howard Hanna. MLS Now
- $600,0004 bd3 ba3.6k sqft13931 Fox Hollow Dr, Novelty, OH 44072For SaleMLS ID #5231540, Annalie Glazen, Berkshire Hathaway HomeServices Professional Realty. MLS Now
- $675,0003 bd3 ba2.2k sqft197 E Washington St, Chagrin Falls, OH 44022For SaleMLS ID #5233208, Adam S Kaufman, Howard Hanna. MLS Now
- $425,0004 bd3 ba2.4k sqft13508 Chillicothe Rd, Novelty, OH 44072For SaleMLS ID #5236729, Vanessa Taylor, Platinum Real Estate. MLS Now
- $679,9004 bd5 ba4.3k sqft33278 Allenbury Dr, Solon, OH 44139For SaleMLS ID #5236607, Ismail Gunay, Howard Hanna. MLS Now
- $749,9005 bd5 ba4.3k sqft17315 Long Meadow Trl, Chagrin Falls, OH 44023For Sale By Owner
- $548,0003 bd3 ba3.6k sqft13610 Sperry Rd, Novelty, OH 44072For SaleMLS ID #5231174, Michael D Venesky, EXP Realty, LLC.. MLS Now
- $525,0005 bd3 ba3.5k sqft13780 Caves Rd, Novelty, OH 44072For SaleMLS ID #5209297, Ann E Blair, RE/MAX Rising. MLS Now
- $575,0004 bd4 ba2.6k sqft385 Cochran Rd, Aurora, OH 44202For SaleMLS ID #5226598, Lisa Irwin, HomeSmart Real Estate Momentum LLC. MLS Now
