Welcome to the kind of neighborhood buyers dream about but rarely find. Tucked away on a quiet street in Auburn Township & located within the award-winning Kenston School District, this beautifully updated home offers the perfect blend of privacy, community & modern comfort on 2 picturesque acres surrounded by mature trees. Life here is about more than the house—it's about the lifestyle. Summer evenings are filled with kids riding bikes, games of kickball & capture the flag, neighbors gathering outside & parents unwinding on the expansive paver patio as the sun sets through the trees. Nature enthusiasts will love the peaceful wooded setting, abundant wildlife & changing seasons right outside their door. Inside, the renovated chef's kitchen is the heart of the home, featuring an oversized island designed for cooking, gathering & entertaining, a convenient butler's pantry & seamless flow to the dining room. With no cooktop or sink interrupting the island, there's plenty of space for hosting holidays, serving guests or simply enjoying everyday life. A dedicated home office offers the ideal work-from-home setup. Upstairs you'll find 4 spacious bedrooms, including a private primary suite with an updated bath. Three additional bedrooms share a hall bath, while the open catwalk overlooking the great room adds architectural character & an airy feel. The finished lower level features a kitchenette, full bath & flexible living space perfect for movie nights, guests, a teen retreat or so many other options! A 3-car garage provides plenty of room for vehicles, hobbies & storage. Buy with confidence knowing the sellers have completed a professional pre-listing home inspection, had the septic system inspected & completed the recommended minor repairs. Surrounded by nature, filled with natural light & thoughtfully updated throughout, this is more than a home—it's where lifelong memories are made. Welcome Home!
Contingent
$699,900
11685 Lancaster Dr, Chagrin Falls, OH 44023
4beds
4,488sqft
Single Family Residence
Built in 1998
2.04 Acres Lot
$-- Zestimate®
$156/sqft
$25/mo HOA
What's special
Surrounded by naturePeaceful wooded settingAbundant wildlifeDedicated home officeExpansive paver patioThoughtfully updated throughoutFilled with natural light
- 19 days |
- 2,504 |
- 166 |
Zillow last checked:
Listing updated:
Listed by:
Danielle D Szabo 440-725-1741 DanielleSzabo@HowardHanna.com,
Howard Hanna
Source: MLS Now,MLS#: 5231710
Facts & features
Interior
Bedrooms & bathrooms
- Bedrooms: 4
- Bathrooms: 4
- Full bathrooms: 3
- 1/2 bathrooms: 1
- Main level bathrooms: 1
Heating
- Forced Air, Gas
Cooling
- Central Air
Appliances
- Included: Built-In Oven, Cooktop, Dryer, Dishwasher, Disposal, Microwave, Refrigerator, Washer
- Laundry: Laundry Room
Features
- Ceiling Fan(s), Chandelier, Crown Molding, Cathedral Ceiling(s), Double Vanity, Entrance Foyer, Eat-in Kitchen, Granite Counters, High Ceilings, High Speed Internet, Kitchen Island, Open Floorplan, Recessed Lighting, Walk-In Closet(s)
- Basement: Full,Finished,Partially Finished,Walk-Up Access
- Number of fireplaces: 1
- Fireplace features: Family Room, Gas, Gas Log
Interior area
- Total structure area: 4,488
- Total interior livable area: 4,488 sqft
- Finished area above ground: 2,898
- Finished area below ground: 1,590
Property
Parking
- Parking features: Garage, Garage Door Opener, Garage Faces Side, Water Available
- Garage spaces: 3
Features
- Levels: Two
- Stories: 2
Lot
- Size: 2.04 Acres
Details
- Additional structures: Shed(s)
- Parcel number: 01118125
- Lease amount: $0
Construction
Type & style
- Home type: SingleFamily
- Architectural style: Colonial
- Property subtype: Single Family Residence
Materials
- Brick, Vinyl Siding
- Foundation: Block, Concrete Perimeter
- Roof: Asphalt,Fiberglass
Condition
- Year built: 1998
Utilities & green energy
- Sewer: Septic Tank
- Water: Well
Community & HOA
Community
- Security: Smoke Detector(s)
- Subdivision: Derbyshire
HOA
- Has HOA: Yes
- Services included: Common Area Maintenance, Insurance
- HOA fee: $300 annually
- HOA name: Derbyshire Homeowners Association
Location
- Region: Chagrin Falls
Financial & listing details
- Price per square foot: $156/sqft
- Tax assessed value: $475,800
- Annual tax amount: $8,037
- Date on market: 7/28/2026
- Cumulative days on market: 44 days
- Listing agreement: Exclusive Right To Sell
- Listing terms: Cash,Conventional,FHA,VA Loan
Estimated market value
Not available
Estimated sales range
Not available
Not available
Price history
| Date | Event | Price |
|---|---|---|
| 8/15/2026 | Contingent | $699,900$156/sqft |
Source: MLS Now #5231710 Report a problem | ||
| 7/28/2026 | Listed for sale | $699,900$156/sqft |
Source: MLS Now #5231710 Report a problem | ||
| 7/11/2026 | Listing removed | $699,900$156/sqft |
Source: MLS Now #5219561 Report a problem | ||
| 6/16/2026 | Listed for sale | $699,900+55.9%$156/sqft |
Source: MLS Now #5219561 Report a problem | ||
| 4/17/2020 | Sold | $449,000$100/sqft |
Source: Public Record Report a problem | ||
Public tax history
| Year | Property taxes | Tax assessment |
|---|---|---|
| 2025 | $8,064 +0.1% | $166,540 |
| 2024 | $8,056 +7.3% | $166,540 |
| 2023 | $7,511 -4.3% | $166,540 +22.3% |
| 2022 | $7,847 -0.3% | $136,220 |
| 2021 | $7,874 -2.8% | $136,220 |
| 2020 | $8,099 +3.6% | $136,220 +10% |
| 2019 | $7,817 +0.5% | $123,870 |
| 2018 | $7,776 0% | $123,870 |
| 2017 | $7,778 +1% | $123,870 +2.9% |
| 2016 | $7,697 -0.1% | $120,370 |
| 2015 | $7,705 +10.1% | $120,370 |
| 2014 | $6,997 +2.8% | $120,370 |
| 2013 | $6,807 +0.1% | $120,370 |
| 2012 | $6,802 -0.2% | $120,370 |
| 2011 | $6,818 +1.3% | $120,370 -1.6% |
| 2010 | $6,732 +5% | $122,290 |
| 2009 | $6,411 -0.2% | $122,290 |
| 2008 | $6,425 +1% | $122,290 |
| 2007 | $6,358 -0.5% | $122,290 |
| 2006 | $6,389 +0.4% | $122,290 |
| 2005 | $6,364 +17.7% | $122,290 +8.4% |
| 2004 | $5,405 +1.8% | $112,850 |
| 2003 | $5,310 +0.5% | $112,850 |
| 2002 | $5,283 +6.4% | $112,850 +7.5% |
| 2001 | $4,967 +1.5% | $105,010 |
| 2000 | $4,895 +1.4% | $105,010 |
| 1999 | $4,827 | $105,010 |
Find assessor info on the county website
Monthly payment
Est. payment
Payment breakdown
Explore the cost of this home by adjusting the details. Changes won't be saved.Climate risks
Neighborhood: 44023
Nearby schools
GreatSchools rating
- 10/10Timmons Elementary SchoolGrades: PK-3Distance: 4.2 mi
- 8/10Kenston High SchoolGrades: 8-12Distance: 4.3 mi
- 7/10Kenston Middle SchoolGrades: 4-7Distance: 4.5 mi
Schools provided by the listing agent
- District: Kenston LSD - 2804
Source: MLS Now. This data may not be complete. We recommend contacting the local school district to confirm school assignments for this home.
- $664,3004 bd2 ba2.9k sqft11665 Lancaster Dr, Chagrin Falls, OH 44023Off Market
- $664,3004 bd4 ba3k sqft11715 Lancaster Dr, Chagrin Falls, OH 44023Off Market
- $695,1004 bd3 ba5.1k sqft11680 Lancaster Dr, Chagrin Falls, OH 44023Off Market

- $198,8003 bd1 ba1.3k sqft11692 Washington St, Auburn Township, OH 44023Off Market
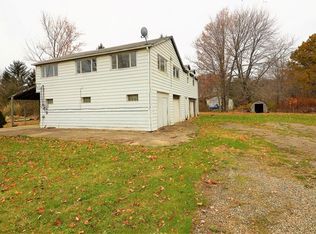
- $133,200-- bd-- ba-- sqft11700 Washington St, Auburn Township, OH 44023Off Market
- $729,7005 bd3 ba3.7k sqft11645 Lancaster Dr, Chagrin Falls, OH 44023Off Market
- $341,9004 bd2 ba2.4k sqft11676 Washington St, Chagrin Falls, OH 44023Off Market
- $749,6004 bd4 ba3.9k sqft11700 Lancaster Dr, Chagrin Falls, OH 44023Off Market
A local agent can set up tours, give advice and negotiate with sellers.
Similar homes
- $858,0004 bd4 ba6k sqft18101 Greatwood Ln, Chagrin Falls, OH 44023For Sale
 MLS ID #5235313, Venita M Caver, Howard Hanna. MLS Now
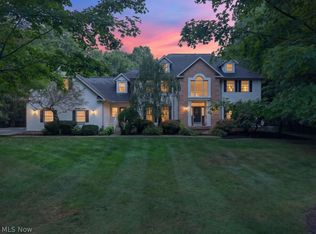
 - $975,0005 bd5 ba6.3k sqft16675 Anne Ln, Auburn Township, OH 44023For Sale
 MLS ID #5235769, Carlyn Goudas, Howard Hanna. MLS Now
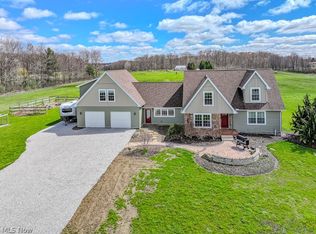
 - $839,9004 bd4 ba3.6k sqft18919 Ravenna Rd, Chagrin Falls, OH 44023For Sale
 MLS ID #5190391, Scott Stewart, Keller Williams Living. MLS Now
 - $459,0004 bd4 ba3.8k sqft17615 Indian Hills Dr, Chagrin Falls, OH 44023For Sale
 MLS ID #5223099, Sandy Braun, Keller Williams Living. MLS Now
 - $675,0004 bd4 ba4.4k sqft12520 Ravenna Rd, Chardon, OH 44024For SaleMLS ID #5220151, Teresa K Slowey Whitham, Howard Hanna. MLS Now
- $599,9004 bd3 ba2.8k sqft4875 Deerfield Ct, Mantua, OH 44255For SaleMLS ID #5216397, Justin R Vayner, Vayner Realty Co.. MLS Now
- $739,9004 bd4 ba4.7k sqft5620 Spring Grove Dr, Solon, OH 44139For SaleMLS ID #5226663, Minnie Gautam, Howard Hanna. MLS Now
- $849,9995 bd4 ba3.6k sqft28399 Orange Meadow Ln, Orange, OH 44022For SaleMLS ID #5236202, Dani Copeland, Howard Hanna. MLS Now
- $550,0003 bd3 ba4k sqft8662 Tanglewood Trl, Chagrin Falls, OH 44023For SaleMLS ID #5214842, Hunter Foley, Berkshire Hathaway HomeServices Professional Realty. MLS Now
- $600,0004 bd3 ba3.6k sqft13931 Fox Hollow Dr, Novelty, OH 44072For SaleMLS ID #5231540, Annalie Glazen, Berkshire Hathaway HomeServices Professional Realty. MLS Now
- $649,9004 bd4 ba4k sqft2458 Cedarwood Rd, Pepper Pike, OH 44124For SaleMLS ID #5232270, Tabatha Whewell, RE/MAX Above & Beyond. MLS Now
- $675,0005 bd5 ba4.3k sqft7850 Mayfield Rd, Gates Mills, OH 44040For SaleMLS ID #5225555, Seth B Task, Berkshire Hathaway HomeServices Professional Realty. MLS Now
- $692,0004 bd5 ba4k sqft800 Hardwood Ct, Gates Mills, OH 44040For SaleMLS ID #5225868, Joe Vaccaro, EXP Realty, LLC.. MLS Now
- $900,0005 bd6 ba5.1k sqft11280 Beechnut Ln, Chardon, OH 44024For SaleMLS ID #5203750, Andrew Gaebelein, Keller Williams Living. MLS Now
- $675,0004 bd4 ba4.1k sqft789 Silverberry Ln, Hudson, OH 44236For SaleMLS ID #5232437, Becky L Delnoce, Century 21 Homestar. MLS Now
- $625,0004 bd3 ba3.6k sqft5825 Nicholson Dr, Hudson, OH 44236For SaleMLS ID #5235714, Jie (Jay) Yao, RE/MAX Haven Realty. MLS Now
- $619,9004 bd4 ba4.4k sqft33541 Seneca Dr, Solon, OH 44139For SaleMLS ID #5234719, Jacqueline Hunt, RE/MAX Revealty. MLS Now
- $830,0005 bd6 ba6.2k sqft6460 Laura Ln, Solon, OH 44139For SaleMLS ID #5219016, Michaleen A Paul, Keller Williams Living. MLS Now
- $599,0004 bd4 ba4.7k sqft9615 Windsor Way, Twinsburg, OH 44087For SaleMLS ID #5231243, Andrea Leek, Berkshire Hathaway HomeServices Stouffer Realty. MLS Now
- $875,0004 bd3 ba3.2k sqft12070 Fowlers Mill Rd, Chardon, OH 44024For SaleMLS ID #5232950, Dave Fabig, Howard Hanna. MLS Now
