Welcome home to this beautifully renovated 4-bedroom, 2 full-bath property that combines modern updates with timeless charm. The stunning brand-new kitchen is the heart of the home, featuring stylish finishes and plenty of space for cooking and gathering. Both full bathrooms have been completely remodeled with beautiful, contemporary finishes.
The spacious living room is highlighted by a custom-designed fireplace, creating a warm and inviting focal point. Nearly every major component of the home has been updated, providing peace of mind for years to come, including a new HVAC system, furnace, hot water tank, electrical panel, electrical service, and mostly new wiring.
Additional improvements include new windows, exterior doors, interior doors, trim throughout, a brand-new septic system, new garage door and opener, new gutters, and a new water softener and filtration system. The roof is approximately 10 years old.
An added bonus is the additional full-sized lot next door, offering extra privacy and endless possibilities, future resale, or simply enjoying more outdoor space.
This move-in ready home offers the perfect combination of quality updates, modern convenience, and room to grow. Don’t miss your opportunity to make it yours!
Contingent
$479,900
12173 Bradford Dr, Chardon, OH 44024
4beds
2,670sqft
Single Family Residence
Built in 1963
3.13 Acres Lot
$-- Zestimate®
$180/sqft
$-- HOA
What's special
Custom-designed fireplaceBeautiful contemporary finishesStylish finishesStunning brand-new kitchenMore outdoor spaceNew windowsNew gutters
- 52 days |
- 781 |
- 35 |
Zillow last checked:
Listing updated:
Listed by:
Michael A Henry 216-973-1402 michaelhenry@advgroupagents.com,
EXP Realty, LLC.,
Sarah M Lariccia 440-341-1757,
EXP Realty, LLC.
Source: MLS Now,MLS#: 5224297 Originating MLS: Akron Cleveland Association of REALTORS
Originating MLS: Akron Cleveland Association of REALTORSFacts & features
Interior
Bedrooms & bathrooms
- Bedrooms: 4
- Bathrooms: 2
- Full bathrooms: 2
Primary bedroom
- Level: Second
- Dimensions: ND x ND
Bedroom
- Level: Second
- Dimensions: ND x ND
Bedroom
- Level: Second
- Dimensions: ND x ND
Bedroom
- Level: Second
- Dimensions: ND x ND
Dining room
- Level: First
- Dimensions: ND x ND
Family room
- Level: First
- Dimensions: ND x ND
Kitchen
- Level: First
- Dimensions: ND x ND
Living room
- Level: First
- Dimensions: ND x ND
Office
- Level: Lower
- Dimensions: ND x ND
Heating
- Forced Air
Cooling
- Central Air
Appliances
- Included: Dishwasher, Microwave, Range, Refrigerator, Water Softener
- Laundry: Lower Level
Features
- Ceiling Fan(s), Eat-in Kitchen, Granite Counters, Kitchen Island, Open Floorplan, Recessed Lighting, See Remarks, Storage
- Basement: Partially Finished,Unfinished
- Number of fireplaces: 1
- Fireplace features: Electric
Interior area
- Total structure area: 2,670
- Total interior livable area: 2,670 sqft
- Finished area above ground: 2,670
Video & virtual tour
Property
Parking
- Total spaces: 2
- Parking features: Attached, Driveway, Garage
- Attached garage spaces: 2
Features
- Levels: Two,Multi/Split
- Stories: 2
- Patio & porch: Patio, See Remarks
- Exterior features: Private Yard
Lot
- Size: 3.13 Acres
- Features: Additional Land Available, Wooded
Details
- Additional parcels included: 21165500
- Parcel number: 21165400
Construction
Type & style
- Home type: SingleFamily
- Architectural style: Split Level
- Property subtype: Single Family Residence
Materials
- Wood Siding
- Roof: Asphalt
Condition
- Updated/Remodeled
- Year built: 1963
Utilities & green energy
- Sewer: Septic Tank
- Water: Well
Community & HOA
Community
- Security: Smoke Detector(s)
- Subdivision: Chardon Acres
HOA
- Has HOA: No
Location
- Region: Chardon
Financial & listing details
- Price per square foot: $180/sqft
- Tax assessed value: $132,300
- Annual tax amount: $2,243
- Date on market: 7/3/2026
- Cumulative days on market: 53 days
Estimated market value
Not available
Estimated sales range
Not available
Not available
Price history
| Date | Event | Price |
|---|---|---|
| 7/23/2026 | Contingent | $479,900$180/sqft |
Source: eXp Realty #5224297 Report a problem | ||
| 7/3/2026 | Listed for sale | $479,900+172.7%$180/sqft |
Source:  MLS Now #5224297 Report a problem MLS Now #5224297 Report a problem | ||
| 12/12/2025 | Sold | $176,000-4.9%$66/sqft |
Source: MLS Now #5172362 Report a problem | ||
| 11/24/2025 | Pending sale | $185,000$69/sqft |
Source: MLS Now #5172362 Report a problem | ||
| 11/17/2025 | Listed for sale | $185,000$69/sqft |
Source: MLS Now #5172362 Report a problem | ||
Public tax history
| Year | Property taxes | Tax assessment |
|---|---|---|
| 2025 | $1,834 +7.1% | $46,310 |
| 2024 | $1,713 +7.6% | $46,310 |
| 2023 | $1,591 +14.4% | $46,310 +35.7% |
| 2022 | $1,391 +0.6% | $34,130 |
| 2021 | $1,382 -1% | $34,130 |
| 2020 | $1,396 +1.8% | $34,130 +9.6% |
| 2019 | $1,372 0% | $31,150 |
| 2018 | $1,372 -30.2% | $31,150 -28.5% |
| 2017 | $1,967 +18.4% | $43,580 +16.7% |
| 2016 | $1,662 +3.9% | $37,350 |
| 2015 | $1,599 +4.3% | $37,350 |
| 2014 | $1,533 -0.9% | $37,350 |
| 2013 | $1,546 +16.2% | $37,350 |
| 2012 | $1,331 +1.3% | $37,350 |
| 2011 | $1,314 -24% | $37,350 -21.3% |
| 2010 | $1,729 +3.8% | $47,430 |
| 2009 | $1,666 +1.1% | $47,430 |
| 2008 | $1,648 +0.5% | $47,430 |
| 2007 | $1,639 -30.9% | $47,430 |
| 2006 | $2,371 +69.3% | $47,430 |
| 2005 | $1,401 +93.4% | $47,430 +70% |
| 2004 | $724 +0.7% | $27,900 |
| 2003 | $719 -0.5% | $27,900 |
| 2002 | $722 +7% | $27,900 +11.5% |
| 2001 | $675 -40.5% | $25,030 |
| 2000 | $1,135 +16.4% | $25,030 |
| 1999 | $975 | $25,030 |
Find assessor info on the county website
Monthly payment
Est. payment
Payment breakdown
Explore the cost of this home by adjusting the details. Changes won't be saved.Climate risks
Neighborhood: 44024
Nearby schools
GreatSchools rating
- 10/10Munson Elementary SchoolGrades: 1-3Distance: 1.1 mi
- 8/10Chardon Middle SchoolGrades: 4-7Distance: 5.5 mi
- 8/10Chardon High SchoolGrades: 8-12Distance: 5.5 mi
Schools provided by the listing agent
- District: Chardon LSD - 2803
Source: MLS Now. This data may not be complete. We recommend contacting the local school district to confirm school assignments for this home.
- $400,6004 bd3 ba2.7k sqft12161 Bradford Dr, Chardon, OH 44024Off Market
- $17,800-- bd-- ba-- sqft12161 Bradford Dr, Chardon, OH 44024Off Market
- $440,0003 bd2 ba1.9k sqft12201 Bradford Dr, Chardon, OH 44024Off Market
- $--1.57 acres12220 Bradford Drive, Chardon, OH 44024Off Market
- $329,2003 bd1 ba2k sqft12172 Bradford Dr, Chardon, OH 44024Off Market
- $354,8004 bd2 ba2.6k sqft12131 Bradford Dr, Chardon, OH 44024Off Market
- $17,600-- bd-- ba-- sqft12131 Bradford Dr, Chardon, OH 44024Off Market
- $421,2004 bd3 ba2k sqft13078 Treadway Dr, Chardon, OH 44024Off Market
A local agent can set up tours, give advice and negotiate with sellers.
Similar homes
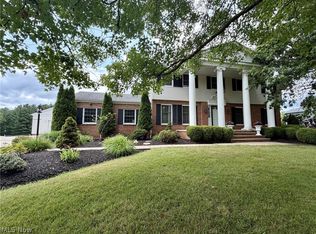
- $495,0003 bd1 ba1.9k sqft10990 Mayfield Rd, Chardon, OH 44024For Sale
 MLS ID #5235257, Donna Toth, Keller Williams Living. MLS Now
 - $399,9004 bd4 ba2.8k sqft11545 Hosford Rd, Chardon, OH 44024For Sale
 MLS ID #5229288, Dan McCaskey, RE/MAX Revealty. MLS Now
 - $389,9005 bd4 ba2.9k sqft10831 Wilson Mills Rd, Chardon, OH 44024For Sale
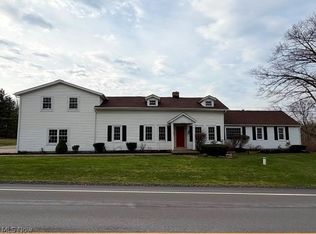 MLS ID #5184857, Patrick R Riley, Century 21 Carolyn Riley RL. Est. Srvcs, Inc.. MLS Now
 - $485,0003 bd3 ba3.4k sqft15610 Claridon Troy Rd, Burton, OH 44021For Sale
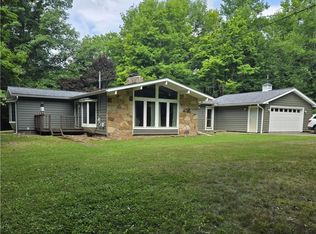 MLS ID #5220304, Mary D Lambert, Howard Hanna. MLS Now
 - $430,0003 bd3 ba3k sqft14816 Rock Creek Rd, Chardon, OH 44024For SaleMLS ID #5211554, Deborah L Burt, HomeSmart Real Estate Momentum LLC. MLS Now
- $509,0003 bd2 ba3.2k sqft9610 Pekin Rd, Novelty, OH 44072For SaleMLS ID #5204079, Sara L Calo, Howard Hanna. MLS Now
- $529,9004 bd3 ba3.2k sqft7981 Mulberry Rd, Chesterland, OH 44026For SaleMLS ID #5212177, Eric J Uchbar, Keller Williams Greater Metropolitan. MLS Now
- $439,9003 bd2 ba2.4k sqft8839 Billings Rd, Willoughby, OH 44094For SaleMLS ID #5233211, Mathew Grazia, McDowell Homes Real Estate Services. MLS Now
- $539,9004 bd3 ba2.5k sqft7090 Euclid Chardon Rd, Willoughby, OH 44094For SaleMLS ID #5232958, Kit Custer, RE/MAX Transitions. MLS Now
- $455,0005 bd2 ba2.1k sqft10142 Hillcrest Rd, Kirtland, OH 44094For SaleMLS ID #5216113, Tera Somogyi, Keller Williams Living. MLS Now
- $600,0004 bd3 ba3.6k sqft13931 Fox Hollow Dr, Novelty, OH 44072For SaleMLS ID #5231540, Annalie Glazen, Berkshire Hathaway HomeServices Professional Realty. MLS Now
- $499,0005 bd3 ba2.4k sqft12008 State Route 88, Garrettsville, OH 44231For SaleMLS ID #5210440, Lauren Patrick, Vincent Patrick Realty. MLS Now
- $550,0004 bd3 ba2.9k sqft9251 Boyer Ln, Kirtland Hills, OH 44060For SaleMLS ID #5195801, Michael Monaco, HomeSmart Real Estate Momentum LLC. MLS Now
- $565,0004 bd3 ba2.8k sqft18821 Munn Rd, Chagrin Falls, OH 44023For SaleMLS ID #5218620, Lisa Irwin, HomeSmart Real Estate Momentum LLC. MLS Now
- $395,0004 bd3 ba2.5k sqft296 Fairfield Rd, Painesville, OH 44077For SaleMLS ID #5232654, Steve K Forsythe, Keller Williams Greater Cleveland Northeast. MLS Now
- $389,0003 bd3 ba2.1k sqft5326 Pioneer Trl, Mantua, OH 44255For SaleMLS ID #5233491, Jodie R Fiala, Dermotta Real Estate LLC. MLS Now
- $565,0004 bd4 ba2.6k sqft385 Cochran Rd, Aurora, OH 44202For SaleMLS ID #5226598, Lisa Irwin, HomeSmart Real Estate Momentum LLC. MLS Now
- $500,0003 bd3 ba2.8k sqft21650 S Woodland Rd, Shaker Heights, OH 44122For SaleMLS ID #5207814, Susan T Delaney, Howard Hanna. MLS Now
- $329,5004 bd2 ba1.7k sqft2842 Narrows Rd, Perry, OH 44081For SaleMLS ID #5238841, Deborah Dynes, Coldwell Banker Schmidt Realty. MLS Now
- $519,9005 bd3 ba2.6k sqft33150 Miles Rd, Solon, OH 44139For SaleMLS ID #5220918, Julia G Mellon, Howard Hanna. MLS Now
