Located on 22.91 private acres, this extraordinary custom built 2007 ranch offers more than 4,000 finished sq ft of thoughtful crafted living space. Featuring 3 bedrooms and 3.5 baths, the home welcomes you with a breathtaking great room highlighted by soaring ceilings and an abundance of natural light.
The Stunning kitchen serves as the heart of the home, showcasing remarkable craftsmanship throughout. Much of the home's hardwood flooring, cabinetry, doors, trim, and even select furnishings were harvested, cured, and custom manufactured from trees found right on the property, creating a truly on-of-a-kind residence, rich in character and quality. A massive finished basement provides exceptional additional living and entertaining space. Outside, you'll find a 3 car attached garage and a 32x32 outbuilding complete with an exterior wood boiler and enclosed wood storage area, both offering convenience and efficiency. Surrounded by nature, privacy and unmatched craftsmanship, this incredible property is far more than a home, its a lifestyle. From the custom woodwork, to the expansive acreage, every detail reflects pride of ownership and attention to detail. A rare opportunity that simply must be seen in person to full appreciate all it has to offer. Radiant heat loops throughout the home, including main floor, lower level, and 3 car attached garage.
Active
Price cut: $50K (9/1)
$949,900
13945 Butternut Rd, Burton, OH 44021
3beds
4,030sqft
Single Family Residence
Built in 2007
22.91 Acres Lot
$918,500 Zestimate®
$236/sqft
$-- HOA
What's special
Remarkable craftsmanship throughoutExpansive acreageAbundance of natural lightCustom woodwork
- 52 days
- 1,046
- 44
Zillow last checked:
Listing updated:
Listed by:
Michael L Warren 440-667-7046 michaelwarren@howardhanna.com,
Howard Hanna,
Trista S Warren 440-376-0379,
Howard Hanna
Source: MLS Now,MLS#: 5232951
Facts & features
Interior
Bedrooms & bathrooms
- Bedrooms: 3
- Bathrooms: 4
- Full bathrooms: 3
- 1/2 bathrooms: 1
- Main level bathrooms: 3
- Main level bedrooms: 2
Primary bedroom
- Level: First
- Dimensions: 13 x 26
Bedroom
- Level: Basement
- Dimensions: 13 x 28
Bedroom
- Level: First
- Dimensions: 26 x 20
Eat in kitchen
- Level: First
- Dimensions: 16 x 15
Laundry
- Level: First
- Dimensions: 6 x 5
Recreation
- Level: Basement
- Dimensions: 20 x 22
Workshop
- Level: Basement
- Dimensions: 26 x 20
Heating
- Fireplace(s), Gas
Cooling
- Central Air
Appliances
- Included: Built-In Oven, Cooktop, Dishwasher, Microwave, Refrigerator
- Laundry: Main Level, Laundry Room, Laundry Tub, Sink
Features
- Ceiling Fan(s), Eat-in Kitchen, High Ceilings, Kitchen Island, Vaulted Ceiling(s), Walk-In Closet(s)
- Basement: Full,Finished
- Number of fireplaces: 1
- Fireplace features: Gas, Living Room
Interior area
- Total structure area: 4,030
- Total interior livable area: 4,030 sqft
- Finished area above ground: 3,030
- Finished area below ground: 1,000
Video & virtual tour
Property
Parking
- Parking features: Garage
- Garage spaces: 3
Features
- Levels: One
- Stories: 1
- Patio & porch: Patio
- Exterior features: Other, Storage
Lot
- Size: 22.91 Acres
Details
- Additional structures: Outbuilding
- Parcel number: 04150997
- Lease amount: $0
- Special conditions: Standard
Construction
Type & style
- Home type: SingleFamily
- Architectural style: Ranch
- Property subtype: Single Family Residence
Materials
- Brick, Vinyl Siding
- Roof: Shingle
Condition
- Year built: 2007
Utilities & green energy
- Sewer: Septic Tank
- Water: Well
Community & HOA
HOA
- Has HOA: No
Location
- Region: Burton
Financial & listing details
- Price per square foot: $236/sqft
- Tax assessed value: $599,600
- Annual tax amount: $7,224
- Date on market: 8/1/2026
- Cumulative days on market: 53 days
- Listing agreement: Exclusive Right To Sell
Estimated market value
$918,500
$873,000 - $964,000
$3,801/mo
Price history
| Date | Event | Price |
|---|---|---|
| 9/1/2026 | Price change | $949,900-5%$236/sqft |
Source: MLS Now #5232951 Report a problem | ||
| 8/1/2026 | Listed for sale | $999,900$248/sqft |
Source: MLS Now #5232951 Report a problem | ||
Public tax history
| Year | Property taxes | Tax assessment |
|---|---|---|
| 2025 | $7,225 -0.3% | $209,860 |
| 2024 | $7,244 -6.7% | $209,860 |
| 2023 | $7,762 +10.9% | $209,860 +22.7% |
| 2022 | $7,002 -0.7% | $171,050 |
| 2021 | $7,053 -1.5% | $171,050 |
| 2020 | $7,160 +9% | $171,050 +13.1% |
| 2019 | $6,572 -0.1% | $151,240 |
| 2018 | $6,576 +10.3% | $151,240 |
| 2017 | $5,963 -3.4% | $151,240 +6.2% |
| 2016 | $6,172 +12.6% | $142,380 |
| 2015 | $5,483 +4.8% | $142,380 |
| 2014 | $5,231 +0.1% | $142,380 |
| 2013 | $5,227 -0.4% | $142,380 |
| 2012 | $5,246 +1.9% | $142,380 |
| 2011 | $5,148 +6.1% | $142,380 +6.4% |
| 2010 | $4,852 +1.1% | $133,770 |
| 2009 | $4,800 | $133,770 |
Find assessor info on the county website
Monthly payment
Est. payment
Payment breakdown
Explore the cost of this home by adjusting the details. Changes won't be saved.Climate risks
Neighborhood: 44021
Nearby schools
Similar homes
- $725,0003 bd3 ba2.8k sqft13300 Old State Rd, Burton, OH 44021For Sale
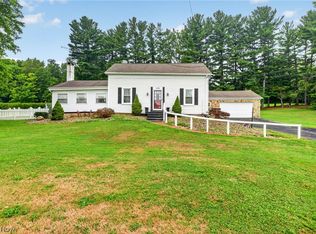 MLS ID #5233896, Ann E Blair, RE/MAX Rising. MLS Now
 - $949,9005 bd4 ba4k sqft11679 Bell St, Newbury, OH 44065For Sale
 MLS ID #5199011, Ann E Blair, RE/MAX Rising. MLS Now
 - $949,0005 bd4 ba5.6k sqft11205 Hampton Ridge Dr, Chardon, OH 44024For Sale
 MLS ID #5232684, Jodi A Consolo, McDowell Homes Real Estate Services. MLS Now
 - $825,0004 bd3 ba3.2k sqft12070 Fowlers Mill Rd, Chardon, OH 44024For Sale
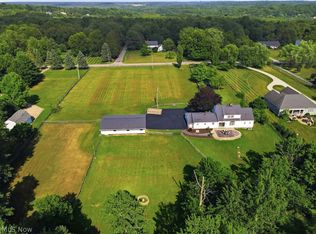 MLS ID #5232950, Dave Fabig, Howard Hanna. MLS Now
