Beautifully maintained and thoughtfully designed, this exceptional horse property/farm is situated on 35.42 private acres in the Berkshire School District and offers the perfect blend of luxury living and country lifestyle. This custom-built 3,776 total sq. ft. Colonial features 4 bedrooms, 2.5 baths, and is truly move-in ready with quality craftsmanship and meticulous care throughout. The inviting front porch welcomes you into the open foyer, leading into the spacious living room and upstairs to the four generously sized bedrooms. The primary suite offers an en-suite designed for comfort with a walk-in shower, quartz countertops, and vinyl plank flooring. The main level is enhanced with a gourmet kitchen featuring Quartz countertops, custom cabinetry, a Premier 6-burner stove and flows into the dinette area w/access to the expansive 950 sq. ft. tiered deck for entertaining or watching the abundance of nature around. The adjoining family room offers a cozy electric fireplace, while the formal dining room opens into a sunroom/office surrounded by windows showcasing picturesque backyard views. The half bath and laundry/mud room are located just inside the side entrance. The attached 2-car garage is direct-vent heated for year-round comfort. The full lower-level basement offers endless possibilities with an open layout. A detailed list of upgrades/improvements is available in the supplements. Outside, this property is truly a rare find. The impressive 7-stall barn w/mats and includes an insulated tack room, water access, hayloft and outdoor amenities include a sand-based paddock area, 9 acres of pasture w/fencing, target range, apple orchard, fire pit, and a stocked pond and dock area. Mature woods with access to the metro park, horse trails, and snowmobile trails. A whole house/barn generator. This remarkable property offers privacy, functionality, and endless opportunities for horse enthusiasts, hobby farmers, outdoor lovers, or peaceful country living at its finest.
Active
Price cut: $25K (7/21)
$925,000
16159 Gar Hwy, Montville, OH 44064
4beds
2,372sqft
Single Family Residence
Built in 1993
35.42 Acres Lot
$-- Zestimate®
$390/sqft
$-- HOA
What's special
Apple orchardThoughtfully designedHalf bathBeautifully maintainedFire pitInsulated tack roomOpen foyer
- 90 days |
- 431 |
- 17 |
Zillow last checked:
Listing updated:
Listed by:
Ann E Blair 440-682-0155 ablair@remax.net,
RE/MAX Rising
Source: MLS Now,MLS#: 5208887 Originating MLS: Lake Geauga Area Association of REALTORS
Originating MLS: Lake Geauga Area Association of REALTORSFacts & features
Interior
Bedrooms & bathrooms
- Bedrooms: 4
- Bathrooms: 3
- Full bathrooms: 2
- 1/2 bathrooms: 1
- Main level bathrooms: 1
Primary bedroom
- Level: Second
- Dimensions: 25 x 13
Bedroom
- Level: Second
- Dimensions: 13 x 10
Bedroom
- Level: Second
- Dimensions: 13 x 11
Bedroom
- Level: Second
- Dimensions: 10 x 10
Primary bathroom
- Level: Second
Bathroom
- Level: First
Bathroom
- Level: Second
Den
- Level: First
Dining room
- Level: First
- Dimensions: 13 x 11
Entry foyer
- Level: First
Family room
- Level: First
- Dimensions: 22 x 13
Kitchen
- Level: First
- Dimensions: 23 x 11
Laundry
- Level: First
Living room
- Level: First
- Dimensions: 17 x 13
Other
- Level: First
Heating
- Forced Air
Cooling
- Central Air, Ceiling Fan(s)
Appliances
- Included: Dishwasher, Microwave, Range, Refrigerator, Water Softener
- Laundry: In Hall, Laundry Room
Features
- Built-in Features, Ceiling Fan(s), Double Vanity, Entrance Foyer, Eat-in Kitchen, Granite Counters, Storage, Walk-In Closet(s)
- Basement: Interior Entry,Other,Partially Finished,Storage Space,Walk-Up Access,Sump Pump
- Number of fireplaces: 1
- Fireplace features: Electric, Family Room, Other
Interior area
- Total structure area: 2,372
- Total interior livable area: 2,372 sqft
- Finished area above ground: 2,372
Video & virtual tour
Property
Parking
- Total spaces: 2
- Parking features: Attached, Concrete, Driveway, Garage, Heated Garage, Inside Entrance, Garage Faces Side
- Attached garage spaces: 2
Features
- Levels: Two
- Stories: 2
- Patio & porch: Covered, Deck, Front Porch, Other, Patio, Side Porch
- Exterior features: Other, Private Yard, Fire Pit
- Fencing: Back Yard,Electric
Lot
- Size: 35.42 Acres
- Features: Agricultural, Back Yard, Front Yard, Garden, Horse Property, Few Trees
Details
- Additional structures: Barn(s), See Remarks
- Parcel number: 20052990
- Special conditions: Standard
- Horses can be raised: Yes
Construction
Type & style
- Home type: SingleFamily
- Architectural style: Contemporary,Colonial,Conventional
- Property subtype: Single Family Residence
Materials
- Vinyl Siding, Wood Siding
- Foundation: Block
- Roof: Asphalt,Fiberglass
Condition
- Updated/Remodeled
- Year built: 1993
Details
- Warranty included: Yes
Utilities & green energy
- Sewer: Septic Tank
- Water: Well
Community & HOA
Community
- Security: Security System, Smoke Detector(s)
- Subdivision: Montville Sec 12
HOA
- Has HOA: No
Location
- Region: Montville
Financial & listing details
- Price per square foot: $390/sqft
- Tax assessed value: $460,900
- Annual tax amount: $6,027
- Date on market: 5/23/2026
- Cumulative days on market: 92 days
- Listing terms: Cash,Conventional,FHA,USDA Loan,VA Loan
Estimated market value
Not available
Estimated sales range
Not available
Not available
Price history
| Date | Event | Price |
|---|---|---|
| 7/21/2026 | Price change | $925,000-2.6%$390/sqft |
Source:  MLS Now #5208887 Report a problem MLS Now #5208887 Report a problem | ||
| 5/23/2026 | Listed for sale | $950,000+271%$401/sqft |
Source: MLS Now #5208887 Report a problem | ||
| 6/29/2012 | Sold | $256,070-24.2%$108/sqft |
Source: MLS Now #3282190 Report a problem | ||
| 11/14/2002 | Sold | $338,000+704.8%$142/sqft |
Source: Public Record Report a problem | ||
| 12/4/1992 | Sold | $42,000$18/sqft |
Source: MLS Now #299992 Report a problem | ||
Public tax history
| Year | Property taxes | Tax assessment |
|---|---|---|
| 2025 | $6,027 -3% | $161,320 |
| 2024 | $6,212 +0.6% | $161,320 |
| 2023 | $6,178 +19.2% | $161,320 +35.8% |
| 2022 | $5,184 -0.4% | $118,830 |
| 2021 | $5,205 -2.1% | $118,830 |
| 2020 | $5,315 +8.7% | $118,830 +9.9% |
| 2019 | $4,889 +0.5% | $108,120 +0.5% |
| 2018 | $4,864 +8.8% | $107,530 |
| 2017 | $4,470 +5.7% | $107,530 +2.6% |
| 2016 | $4,229 +0.1% | $104,800 |
| 2015 | $4,223 +4.6% | $104,800 |
| 2014 | $4,037 -1.4% | $104,800 |
| 2013 | $4,095 -0.1% | $104,800 |
| 2011 | $4,097 -1.7% | $104,800 -2.9% |
| 2010 | $4,168 +3.8% | $107,950 |
| 2009 | $4,015 +2% | $107,950 |
| 2008 | $3,936 +2.7% | $107,950 +2.6% |
| 2007 | $3,833 +0.4% | $105,250 |
| 2006 | $3,818 | $105,250 |
Find assessor info on the county website
Monthly payment
Est. payment
Payment breakdown
Explore the cost of this home by adjusting the details. Changes won't be saved.Climate risks
Neighborhood: 44064
Nearby schools
GreatSchools rating
- 4/10Ledgemont ElementaryGrades: K-4Distance: 9.1 mi
- 7/10Berkshire Middle SchoolGrades: 5-8Distance: 9.1 mi
- 7/10Berkshire High SchoolGrades: 9-12Distance: 9.1 mi
Schools provided by the listing agent
- District: Berkshire LSD - 2801
Source: MLS Now. This data may not be complete. We recommend contacting the local school district to confirm school assignments for this home.
- $1,175,0007 bd5 ba-- sqft16159 & 16167 Gar Hwy, Montville, OH 44064For Sale

- $572,6004 bd2 ba1.8k sqft16207 Gar Hwy, Montville, OH 44064Off Market
- $677,6002 bd2 ba1.6k sqft9841 Clay St, Montville, OH 44064Off Market
- $165,0003 bd1 ba1.6k sqft16077 Gar Hwy, Montville, OH 44064Sold
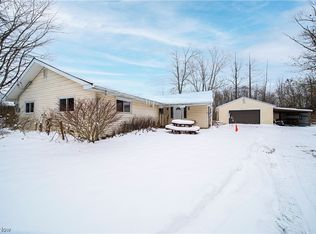
- $350,2003 bd1 ba2.2k sqft16191 Gar Hwy, Montville, OH 44064Off Market
- $300,0003 bd2 ba1.7k sqft16167 Gar Hwy, Montville, OH 44064For Sale
- $345,3003 bd1 ba2.1k sqft16259 Gar Hwy, Montville, OH 44064Off Market
- $249,0004 bd3 ba1.6k sqft16075 Gar Hwy, Montville, OH 44064Sold
A local agent can set up tours, give advice and negotiate with sellers.
Similar homes
- $700,0004 bd3 ba2.2k sqft8860 Williams Rd, Chardon, OH 44024For Sale
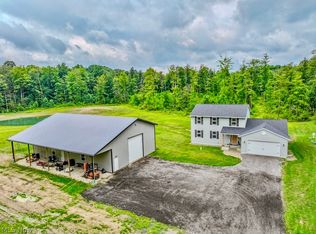 MLS ID #5235205, Michael Monaco, HomeSmart Real Estate Momentum LLC. MLS Now
 - $925,0004 bd5 ba2.8k sqft7905 Old Mill Rd, Gates Mills, OH 44040For Sale
 MLS ID #5235440, Adam S Kaufman, Howard Hanna. MLS Now
 - $725,0003 bd3 ba2.8k sqft13300 Old State Rd, Burton, OH 44021For Sale
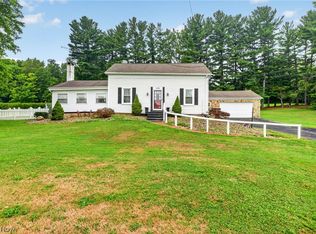 MLS ID #5233896, Ann E Blair, RE/MAX Rising. MLS Now
 - $975,0005 bd4 ba2.8k sqft2264 Morning Star Dr, Roaming Shores, OH 44084For Sale
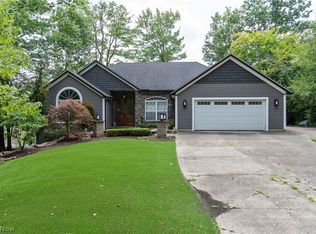 MLS ID #5234427, Justin R Vayner, Vayner Realty Co.. MLS Now
 - $875,0004 bd3 ba3.2k sqft12070 Fowlers Mill Rd, Chardon, OH 44024For SaleMLS ID #5232950, Dave Fabig, Howard Hanna. MLS Now
- $475,0004 bd4 ba2.2k sqft7394 Kniffen Rd, Painesville, OH 44077For SaleMLS ID #5219701, Daryl J Poe, HomeSmart Real Estate Momentum LLC. MLS Now
- $555,0004 bd3 ba2.1k sqft4712 Ireland Rd, Rome, OH 44085For SaleMLS ID #2434791, Matthew Ray, Sherlock Homes Realty, LLC. Athens County BOR
- $790,0003 bd4 ba2.5k sqft17151 Farmington Rd, West Farmington, OH 44491For SaleMLS ID #5210834, Terry Mitchell, Howard Hanna. MLS Now
- $830,0003 bd2 ba2.6k sqft7509 Girdle Rd, West Farmington, OH 44491For SaleMLS ID #5211988, Candice D Murton-Bradbury, RE/MAX Revealty. MLS Now
- $475,0003 bd3 ba2.6k sqft10041 Chardon Rd, Chardon, OH 44024For SaleMLS ID #5234806, Michael Monaco, HomeSmart Real Estate Momentum LLC. MLS Now
- $465,0004 bd3 ba2.8k sqft6651 Breezewood Rd, Concord Twp, OH 44077For SaleMLS ID #5228791, Susan Lenahan, Howard Hanna. MLS Now
- $679,9004 bd4 ba3.3k sqft10640 Butternut Rd, Chesterland, OH 44026For SaleMLS ID #5214799, Lisa Cole, Engel & Völkers Distinct. MLS Now
- $574,9004 bd3 ba2.2k sqft2272 McMackin Rd, Madison, OH 44057For SaleMLS ID #5221519, Devin Ward, Howard Hanna. MLS Now
- $600,0003 bd3 ba2.2k sqft6360 Conley Rd, Concord Township, OH 44077For SaleMLS ID #5223286, Lisa K Sisko, Keller Williams Greater Metropolitan. MLS Now
- $575,0004 bd3 ba3.1k sqft11425 Peach Tree Dr, Chesterland, OH 44026For SaleMLS ID #5231450, Feliz A Colon, Keller Williams Living. MLS Now
- $674,9994 bd4 ba2.8k sqft7280 Waterfowl Way, Painesville, OH 44077For SaleMLS ID #5233318, Erin Paglio, Platinum Real Estate. MLS Now
- $685,0004 bd4 ba3.5k sqft6339 Conley Rd, Painesville, OH 44077For SaleMLS ID #5235246, Angelo J Marrali, Howard Hanna. MLS Now
- $585,0004 bd4 ba3.5k sqft6960 Sturbridge Dr, Concord Township, OH 44077For SaleMLS ID #5233092, Chad Woodburn, Keller Williams Greater Cleveland Northeast. MLS Now
- $700,0005 bd2 ba2k sqft9561 Creaser Rd, North Bloomfield, OH 44450For SaleMLS ID #5187685, Virginia Troyer, Pathway Real Estate. MLS Now
- $525,0004 bd3 ba2.4k sqft12436 Painesville Warren Rd, Concord Township, OH 44077For SaleMLS ID #5231305, Tiana (Ty) Thomas, Russell Thomas Realty. MLS Now
