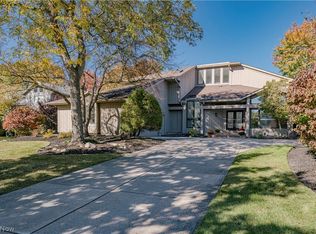
A unique Architectural Gem! A heated indoor pool, private stone courtyard and tree-lined circular drive set the scene for this chateau-inspired Shaker Heights home. The five-bedroom, four-and-a-half-bath residence was designed by William Gates in 1961, completed by Gunderson in 1963 and expanded by Thomas Caves in 1968.
A wide entry hall opens to a living room with a fireplace and courtyard views, and an adjoining dining room with a large bay window. The custom eat-in kitchen features granite counters, painted cabinetry, double ovens and stainless-steel appliances, with a side entrance and back stairs to the second floor.
The pool wing pairs a heated indoor pool with a two-story family room, a first-floor bedroom or office and an adjoining full bath. A spiral staircase leads from the pool room to the second-floor loft library. The layout works well for overnight guests and offers potential for a home-based professional office or practice, subject to City requirements.
Upstairs, the primary suite features extensive built-in storage, a private bath and access to the pool room. Two additional bedrooms share a full bath, and an oversized flex room offers space for a media room, studio or additional bedroom. Stone patios, a two-car attached garage, central air and a whole-house generator complete the property. City POS violation compliant
Active
$799,900
17051 Shaker Blvd, Shaker Heights, OH 44120
5beds
5,474sqft
Single Family Residence
Built in 1909
0.42 Acres Lot
$-- Zestimate®
$146/sqft
$-- HOA
What's special
Heated indoor poolTwo-car attached garageSecond-floor loft librarySide entranceWide entry hallPrivate stone courtyardFirst-floor bedroom or office
- 1 day
- 693
- 79
Zillow last checked:
Listing updated:
Listed by:
David Sarver 216-214-0221 David@SarverTeam.com,
Berkshire Hathaway HomeServices Professional Realty,
Monica A Graham 216-695-8695,
Berkshire Hathaway HomeServices Professional Realty
Source: MLS Now,MLS#: 5261773 Originating MLS: Akron Cleveland Association of REALTORS
Facts & features
Interior
Bedrooms & bathrooms
- Bedrooms: 5
- Bathrooms: 5
- Full bathrooms: 4
- 1/2 bathrooms: 1
- Main level bathrooms: 2
- Main level bedrooms: 1
Bedroom
- Description: Flooring: Carpet,Other
- Features: Window Treatments
- Level: Second
- Dimensions: 15 x 11
Bedroom
- Description: Flooring: Carpet,Wood
- Features: Bookcases, Built-in Features
- Level: Second
- Dimensions: 22 x 21
Bedroom
- Description: Flooring: Brick
- Features: Window Treatments
- Level: First
- Dimensions: 15 x 15
Bedroom
- Description: Flooring: Carpet
- Features: Built-in Features
- Level: Second
- Dimensions: 27 x 21
Bedroom
- Description: Flooring: Carpet,Wood
- Level: Second
- Dimensions: 15 x 10
Dining room
- Description: Flooring: Luxury Vinyl Tile
- Features: Chandelier
- Level: First
- Dimensions: 19 x 14
Eat in kitchen
- Description: Flooring: Brick,Other
- Features: Granite Counters
- Level: First
- Dimensions: 29 x 15
Entry foyer
- Description: Flooring: Brick,Wood
- Features: Fireplace
- Level: First
- Dimensions: 24 x 10
Family room
- Description: Flooring: Brick
- Level: First
- Dimensions: 25 x 15
Library
- Description: Flooring: Carpet,Other
- Features: Built-in Features
- Level: Second
- Dimensions: 33 x 15
Living room
- Description: Flooring: Luxury Vinyl Tile
- Features: Fireplace
- Level: First
- Dimensions: 25 x 16
Other
- Description: Flooring: Other
- Level: First
- Dimensions: 45 x 26
Heating
- Baseboard, Forced Air, Gas, Hot Water, Steam
Cooling
- Central Air
Appliances
- Included: Built-In Oven, Cooktop, Dryer, Dishwasher, Refrigerator, Washer
- Laundry: In Basement
Features
- Beamed Ceilings, Bookcases, Built-in Features, Crown Molding, Entrance Foyer, Eat-in Kitchen, Granite Counters, Recessed Lighting, Track Lighting
- Basement: Partial,Unfinished
- Number of fireplaces: 1
- Fireplace features: Living Room
Interior area
- Total structure area: 5,474
- Total interior livable area: 5,474 sqft
- Finished area above ground: 5,474
Video & virtual tour
Property
Parking
- Total spaces: 2
- Parking features: Attached, Electricity, Garage, Garage Door Opener, Paved, Garage Faces Side, Water Available
- Attached garage spaces: 2
Accessibility
- Accessibility features: None
Features
- Levels: Three Or More,Two
- Stories: 2
- Patio & porch: Patio
- Exterior features: Courtyard, Lighting
- Has private pool: Yes
- Pool features: Gas Heat, Indoor, In Ground
- Fencing: Partial,Wood
- Has view: Yes
- View description: Neighborhood, Trees/Woods
Lot
- Size: 0.42 Acres
- Dimensions: 112 x 163
- Features: Back Yard, Front Yard, Landscaped, Wooded
Details
- Additional structures: None
- Parcel number: 73205009
Construction
Type & style
- Home type: SingleFamily
- Architectural style: Colonial
- Property subtype: Single Family Residence
Materials
- Brick
- Foundation: Brick/Mortar
- Roof: Other,Slate
Condition
- Year built: 1909
Details
- Warranty included: Yes
Utilities & green energy
- Sewer: Public Sewer
- Water: Public
Community & HOA
Community
- Features: Curbs, Street Lights
- Security: Smoke Detector(s)
- Subdivision: Shaker Heights Land Cos 05
HOA
- Has HOA: No
Location
- Region: Shaker Heights
Financial & listing details
- Price per square foot: $146/sqft
- Tax assessed value: $565,000
- Annual tax amount: $20,651
- Date on market: 11/19/2026
- Cumulative days on market: 2 days
- Listing terms: Cash,Conventional,FHA,VA Loan
Estimated market value
Not available
Estimated sales range
Not available
Not available
Price history
| Date | Event | Price |
|---|---|---|
| 11/19/2026 | Listed for sale | $799,900+41.6%$146/sqft |
Source:  MLS Now #5261773 Report a problem | ||
| 8/2/2024 | Listing removed | -- |
Source: MLS Now #5043554 Report a problem | ||
| 6/26/2024 | Listed for rent | $6,950$1/sqft |
Source: MLS Now #5043554 Report a problem | ||
| 3/8/2024 | Listing removed | -- |
Source: MLS Now #4507042 Report a problem | ||
| 12/1/2023 | Listed for rent | $6,950$1/sqft |
Source: MLS Now #4507042 Report a problem | ||
| 8/30/2023 | Listing removed | -- |
Source: Zillow Rentals Report a problem | ||
| 8/9/2023 | Listed for rent | $6,950+2.2%$1/sqft |
Source: Zillow Rentals Report a problem | ||
| 7/6/2023 | Listing removed | -- |
Source: Zillow Rentals Report a problem | ||
| 5/9/2023 | Listed for rent | $6,800+0.7%$1/sqft |
Source: Zillow Rentals Report a problem | ||
| 2/16/2023 | Listing removed | -- |
Source: Zillow Rentals Report a problem | ||
| 2/2/2023 | Listed for rent | $6,750$1/sqft |
Source: Zillow Rentals Report a problem | ||
| 10/20/2022 | Sold | $565,100+5.6%$103/sqft |
Source: MLS Now #4408115 Report a problem | ||
| 9/21/2022 | Pending sale | $535,000$98/sqft |
Source: MLS Now #4408115 Report a problem | ||
| 9/15/2022 | Listed for sale | $535,000-24.1%$98/sqft |
Source: MLS Now #4408115 Report a problem | ||
| 10/3/2000 | Sold | $705,250$129/sqft |
Source:  MLS Now #1005020 Report a problem | ||
Public tax history
| Year | Property taxes | Tax assessment |
|---|---|---|
| 2025 | $20,166 +13.5% | $197,750 |
| 2024 | $17,771 -35% | $197,750 -17.5% |
| 2023 | $27,338 +9.9% | $239,650 |
| 2022 | $24,884 +0.3% | $239,650 |
| 2021 | $24,798 -4.3% | $239,650 +2% |
| 2020 | $25,902 -4.6% | $234,960 |
| 2019 | $27,152 +4.3% | $234,960 |
| 2018 | $26,032 +1.8% | $234,960 +6.7% |
| 2017 | $25,582 +4.3% | $220,150 |
| 2016 | $24,525 | $220,150 |
| 2015 | $24,525 +2.3% | $220,150 +6% |
| 2014 | $23,978 +7.3% | $207,690 |
| 2013 | $22,349 +1.9% | $207,690 |
| 2012 | $21,941 -4.7% | $207,690 -8.7% |
| 2011 | $23,025 +0.6% | $227,400 |
| 2010 | $22,899 +9.2% | $227,400 |
| 2009 | $20,962 -1.7% | $227,400 -7% |
| 2008 | $21,335 +2.1% | $244,520 |
| 2007 | $20,892 -3.4% | $244,520 |
| 2006 | $21,629 +6.9% | $244,520 +4.1% |
| 2005 | $20,241 +2.3% | $234,890 |
| 2004 | $19,795 +3.5% | $234,890 |
| 2003 | $19,129 +27.2% | $234,890 +26.5% |
| 2002 | $15,035 -55.2% | $185,680 |
| 2001 | $33,534 | $185,680 |
| 2000 | $33,534 | $185,680 |
Find assessor info on the county website
Monthly payment
Est. payment
Payment breakdown
Explore the cost of this home by adjusting the details. Changes won't be saved.Climate risks
Neighborhood: Boulevard
Nearby schools
Schools provided by the listing agent
- District: Shaker Heights CSD - 1827
Source: MLS Now. This data may not be complete. We recommend contacting the local school district to confirm school assignments for this home.
- $800,6005 bd5 ba5.3k sqft17001 Shaker Blvd, Shaker Heights, OH 44120Off Market
- $1,008,4004 bd6 ba6.2k sqft17117 Shaker Blvd, Shaker Heights, OH 44120Off Market
- $844,6005 bd5 ba3.5k sqft17200 S Park Blvd, Shaker Heights, OH 44120Off Market
- $1,638,2005 bd3 ba7.5k sqft17050 S Park Blvd, Shaker Heights, OH 44120Off Market
Similar homes
- $599,9005 bd4 ba3.3k sqft2830 Lee Rd, Shaker Heights, OH 44120For Sale
 MLS ID #5262055, Jamie Proctor, Keller Williams Citywide. MLS Now
- $820,0005 bd5 ba6k sqft3140 Falmouth Rd, Shaker Heights, OH 44122For Sale
 MLS ID #5245460, Kristen M Bartels, Howard Hanna. MLS Now
- $799,0005 bd4 ba4.1k sqft2829 N Park Blvd, Cleveland Heights, OH 44118For Sale
 MLS ID #5240940, Chris Jurcisin, Howard Hanna. MLS Now
- $849,0004 bd5 ba6.3k sqft155 Jackson Dr, Orange, OH 44022For Sale
 MLS ID #5254921, Terry Young, Keller Williams Greater Metropolitan. MLS Now
