Welcome to 155 Jackson Drive, a contemporary home nestled in a sought-after development in Orange Village. Double front doors open to a welcoming foyer that flows into an open-plan entertaining area. To one side, the formal dining room features expansive windows, skylights, wood flooring, and a vaulted ceiling, creating a bright and open setting for hosting gatherings. Across the foyer, a carpeted sitting room offers a quiet retreat with abundant natural light. The kitchen is appointed with two-tone cabinetry, stainless steel appliances, wood flooring, and an eat-in area, providing ample storage and space for casual dining.
Just beyond, the living room showcases an elegant fireplace, light wood flooring, and built-in bookshelves. The adjoining family room features a vaulted ceiling, built-ins for storage and display, expansive windows, and sliding doors leading to the back deck and sunroom. With slate tile flooring, a fireplace, wood paneling, and additional sliding doors to the deck, the sunroom offers another inviting space to relax or entertain. A hallway off the kitchen and living room leads to a half bath, mudroom, laundry room, and attached two-car garage. An office and second half bath complete the first floor.
Upstairs, four bedrooms include a spacious primary suite with a vaulted ceiling, sitting area, two walk-in closets with built-ins, and an ensuite bath featuring a tub, step-in shower, and double vanity. A second full bath serves the remaining three bedrooms. The full basement expands the home's finished area with a large recreation room featuring a built-in bar, ideal for entertaining or additional leisure space. A full bath and utility room complete the lower level. Outside, the fenced-in backyard provides a defined outdoor area for relaxation and recreation. With multiple gathering areas, dedicated spaces for work and relaxation, and an expansive finished lower level, this home offers plenty of room to enjoy.
Contingent
$849,000
155 Jackson Dr, Orange, OH 44022
4beds
6,302sqft
Single Family Residence
Built in 1989
0.46 Acres Lot
$-- Zestimate®
$135/sqft
$-- HOA
What's special
Elegant fireplaceVaulted ceilingCarpeted sitting roomWelcoming foyerExpansive finished lower levelSpacious primary suiteOpen-plan entertaining area
- 9 days
- 1,643
- 149
Likely to sell faster than
Zillow last checked:
Listing updated:
Listed by:
Terry Young 216-400-5224 Terryyoung@theyoungteam.com,
Keller Williams Greater Metropolitan
Source: MLS Now,MLS#: 5254921 Originating MLS: Akron Cleveland Association of REALTORS
Facts & features
Interior
Bedrooms & bathrooms
- Bedrooms: 4
- Bathrooms: 5
- Full bathrooms: 3
- 1/2 bathrooms: 2
- Main level bathrooms: 2
Heating
- Forced Air, Gas
Cooling
- Central Air
Appliances
- Included: Built-In Oven, Cooktop, Dryer, Dishwasher, Microwave, Refrigerator, Washer
- Laundry: Main Level
Features
- Basement: Full,Finished
- Number of fireplaces: 2
- Fireplace features: Living Room, See Remarks
Interior area
- Total structure area: 6,302
- Total interior livable area: 6,302 sqft
- Finished area above ground: 4,400
- Finished area below ground: 1,902
Property
Parking
- Total spaces: 2
- Parking features: Attached, Garage
- Attached garage spaces: 2
Features
- Levels: Two
- Stories: 2
Lot
- Size: 0.46 Acres
- Dimensions: 100 x 200
Details
- Parcel number: 90105028
- Special conditions: Standard
Construction
Type & style
- Home type: SingleFamily
- Architectural style: Contemporary
- Property subtype: Single Family Residence
Materials
- Wood Siding
- Roof: Asphalt,Shingle
Condition
- Year built: 1989
Utilities & green energy
- Sewer: Public Sewer
- Water: Public
Community & HOA
Community
- Subdivision: Orange Tree Estates
HOA
- Has HOA: No
Location
- Region: Orange
Financial & listing details
- Price per square foot: $135/sqft
- Tax assessed value: $650,300
- Annual tax amount: $12,110
- Date on market: 11/10/2026
- Cumulative days on market: 10 days
Estimated market value
Not available
Estimated sales range
Not available
Not available
Price history
| Date | Event | Price |
|---|---|---|
| 11/10/2026 | Listed for sale | $849,000+63.6%$135/sqft |
Source:  MLS Now #5254921 Report a problem | ||
| 10/10/2019 | Sold | $519,000-3%$82/sqft |
Source:  MLS Now #4104649 Report a problem | ||
| 9/10/2019 | Pending sale | $535,000$85/sqft |
Source: Howard Hanna - Pepper Pike #4104649 Report a problem | ||
| 9/4/2019 | Price change | $535,000-7.6%$85/sqft |
Source: Howard Hanna - Pepper Pike #4104649 Report a problem | ||
| 8/5/2019 | Price change | $579,000-3.3%$92/sqft |
Source: Howard Hanna - Pepper Pike #4104649 Report a problem | ||
| 6/11/2019 | Listed for sale | $599,000+17.9%$95/sqft |
Source: Howard Hanna #4104649 Report a problem | ||
| 10/23/1998 | Sold | $508,000$81/sqft |
Source: Public Record Report a problem | ||
Public tax history
| Year | Property taxes | Tax assessment |
|---|---|---|
| 2025 | $12,110 -0.1% | $227,610 |
| 2024 | $12,118 -2.7% | $227,610 +15.6% |
| 2023 | $12,456 -0.1% | $196,810 |
| 2022 | $12,471 +1.1% | $196,810 |
| 2021 | $12,336 +4.2% | $196,810 +12% |
| 2020 | $11,842 -32% | $175,700 |
| 2019 | $17,409 +45.9% | $175,700 0% |
| 2018 | $11,928 -5.5% | $175,710 -5.6% |
| 2017 | $12,628 +1.1% | $186,130 |
| 2016 | $12,486 | $186,130 |
| 2015 | $12,486 +11.8% | $186,130 +15% |
| 2014 | $11,173 +1.7% | $161,840 |
| 2013 | $10,985 +3.3% | $161,840 |
| 2012 | $10,632 -7.8% | $161,840 -8.2% |
| 2011 | $11,529 +7.4% | $176,300 |
| 2010 | $10,737 +0.9% | $176,300 |
| 2009 | $10,641 -3.6% | $176,300 -7% |
| 2008 | $11,042 +2.5% | $189,570 |
| 2007 | $10,776 +0% | $189,570 |
| 2006 | $10,774 -4% | $189,570 +1.2% |
| 2005 | $11,226 +1.8% | $187,290 |
| 2004 | $11,025 +9.9% | $187,290 |
| 2003 | $10,036 +3% | $187,290 +5.3% |
| 2002 | $9,748 -48.4% | $177,800 |
| 2001 | $18,900 | $177,800 |
| 2000 | $18,900 | $177,800 |
Find assessor info on the county website
Monthly payment
Est. payment
Payment breakdown
Explore the cost of this home by adjusting the details. Changes won't be saved.Climate risks
Neighborhood: 44022
Nearby schools
Schools provided by the listing agent
- District: Orange CSD - 1823
Source: MLS Now. This data may not be complete. We recommend contacting the local school district to confirm school assignments for this home.
Similar homes
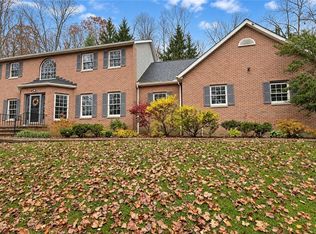
- $899,9004 bd6 ba6k sqft125 Orange Tree Dr, Orange, OH 44022For Sale
 MLS ID #5220765, Adam S Kaufman, Howard Hanna. MLS Now
- $845,0004 bd6 ba5.2k sqft4100 Chagrin River Rd, Moreland Hills, OH 44022For Sale
 MLS ID #5257942, Adam S Kaufman, Howard Hanna. MLS Now
- $859,0005 bd4 ba5.5k sqft3554 Rolling Hills Dr, Pepper Pike, OH 44124For Sale
 MLS ID #5235635, Jodi A Consolo, McDowell Homes Real Estate Services. MLS Now
- $799,9005 bd5 ba5.4k sqft17051 Shaker Blvd, Shaker Heights, OH 44120For Sale
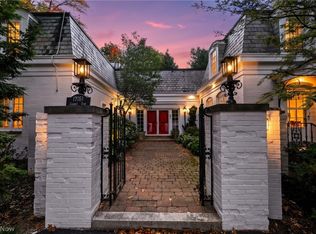 MLS ID #5261773, David Sarver, Berkshire Hathaway HomeServices Professional Realty. MLS Now
