Skip main navigation
Closed
  • $750,000

    2800 Attleboro Rd, Shaker Heights, OH 44120

    6beds
    5,098sqft
    Single Family Residence
    Built in 1910
    1.24 Acres Lot
    $750,000 Zestimate®
    $147/sqft
    $4,670 Estimated rent

    Home value

    $750,000

    $713,000 - $788,000

    $4,670/mo

    Zestimate® history
    Loading
    Loading...

    Owner options

    List your home for rent

    $4,670/mo

    Rent Zestimate®

    Find your next renter with Zillow Rental Manager. Plus, with online applications, you can quickly screen prospective tenants – for free.

    Learn more

    $4,670/mo

    Rent Zestimate®

    Refinance and save

    $5,303/mo

    Est. payment

    Refinancing to a lower rate could help reduce your monthly payments and save thousands over the life of the loan.

    See today's rates

    $5,303/mo

    Est. payment

    Explore your selling options

    Work with a Zillow partner agent

    Leverage their expertise and Zillow's premium Showcase listings to get your home seen by more buyers.

    Get started

    List with your own agent

    Get your home in front of millions of buyers by listing it on Zillow.

    Learn how to do it

    Sell it yourself

    Take full control of how buyers see your home on Zillow by listing For Sale by Owner (FSBO).

    List your home

    What's special

    Three-car garagePlaster walls throughoutOriginal fireplacesHeraldic stained glass crestLight-filled breakfast roomThree fireplacesGrand formal entry
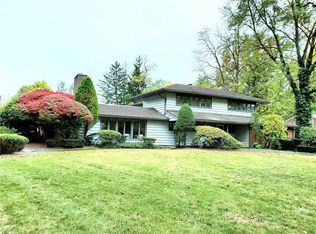
    Set on 1.24 lush acres with 209 feet of frontage, this six-bedroom Colonial delivers what Shaker rarely offers at any price: real land, real scale and real architectural pedigree. Designed in 1910, the home carries genuine provenance across 5,098 square feet. Inside, a dramatic curved staircase wrapped in hand-forged wrought iron scrollwork rises through two stories of original leaded glass, including a heraldic stained glass crest -- irreplaceable craftsmanship you simply cannot recreate. Grand formal entry and rooms with soaring leaded-glass windows, original fireplaces and hardwood floors carry the scale of an era that valued room to gather. A substantial first-floor library, richly paneled in wood with its own fireplace, offers the kind of retreat today's homes cannot. The kitchen features granite countertops, a butler's pantry and a light-filled breakfast room. The primary suite is a retreat unto itself, with a generous sleeping area framed by gorgeous windows, an updated bath with double sinks and new countertops, and a dedicated dressing area. Slate roof, plaster walls throughout, three fireplaces, central air and a three-car garage and a circular driveway with entrances on both Shaker and Attleboro. Violation-free POS. A coveted Shaker Boulevard address (originally 17219 Shaker), two blocks from the Attleboro Rapid station -- minutes to University Circle, world-class cultural institutions, hospitals, universities and downtown Cleveland. Homes with this lot, this address and this pedigree do not come available often in Shaker. A rare opportunity to own a genuine piece of the community's founding story.

    Zillow last checked:

    Listing updated:

    Listed by:

    Teri G Chmielewski 216-407-7249 terichmielewski@gmail.com,

    Keller Williams Greater Metropolitan

    Bought with:

    Jenelle R Curtiss, 2021005203

    On Target Realty, Inc.

    Source: MLS Now,MLS#: 5223186MLS LogoOriginating MLS: Akron Cleveland Association of REALTORS

    Facts & features

    Interior

    Bedrooms & bathrooms
    • Bedrooms: 6
    • Bathrooms: 5
    • Full bathrooms: 3
    • 1/2 bathrooms: 2
    • Main level bathrooms: 1
    Primary bedroom
    • Description: Flooring: Carpet
    • Level: Second
    • Dimensions: 23 x 16
    Bedroom
    • Description: Flooring: Carpet
    • Level: Third
    • Dimensions: 14 x 10
    Bedroom
    • Description: Flooring: Carpet
    • Level: Third
    • Dimensions: 13 x 13
    Bedroom
    • Description: Flooring: Carpet
    • Level: Second
    • Dimensions: 15 x 13
    Bedroom
    • Description: Flooring: Carpet
    • Level: Second
    • Dimensions: 18 x 16
    Bedroom
    • Description: Flooring: Carpet
    • Level: Second
    • Dimensions: 16 x 13
    Basement
    • Description: Flooring: Tile
    • Level: Basement
    • Dimensions: 25 x 18
    Bonus room
    • Description: Linen Closet,Flooring: Carpet
    • Level: Second
    • Dimensions: 10 x 8
    Dining room
    • Description: Flooring: Hardwood
    • Level: First
    • Dimensions: 16 x 16
    Entry foyer
    • Description: Flooring: Hardwood
    • Level: First
    • Dimensions: 15 x 12
    Kitchen
    • Description: Flooring: Tile
    • Level: First
    • Dimensions: 17 x 11
    Library
    • Description: Flooring: Hardwood
    • Features: Fireplace
    • Level: First
    • Dimensions: 14 x 14
    Living room
    • Description: Flooring: Hardwood
    • Features: Fireplace
    • Level: First
    • Dimensions: 25 x 17
    Pantry
    • Description: Flooring: Tile
    • Level: First
    • Dimensions: 11 x 8
    Sitting room
    • Description: Round Room,Flooring: Hardwood
    • Level: First
    • Dimensions: 10 x 10
    Sunroom
    • Description: Flooring: Stone
    • Level: First
    • Dimensions: 17 x 10
    Heating
    • Hot Water, Steam
    Cooling
    • Central Air, Ceiling Fan(s)
    Appliances
    • Included: Built-In Oven, Cooktop, Dryer, Dishwasher, Disposal, Microwave, Range, Refrigerator, Washer
    • Laundry: In Basement
    Features
    • Basement: Full
    • Number of fireplaces: 3
    Interior area
    • Total structure area: 5,098
    • Total interior livable area: 5,098 sqft
    • Finished area above ground: 5,098

    Property

    Parking
    • Total spaces: 3
    • Parking features: Detached, Garage
    • Garage spaces: 3
    Features
    • Levels: Three Or More
    • Fencing: Back Yard
    Lot
    • Size: 1.24 Acres
    Details
    • Parcel number: 73205010
    • Special conditions: Standard

    Construction

    Type & style
    • Home type: SingleFamily
    • Architectural style: Colonial
    • Property subtype: Single Family Residence
    Materials
    • Brick
    • Roof: Slate
    Condition
    • Year built: 1910

    Utilities & green energy

    • Sewer: Public Sewer
    • Water: Public

    Community & HOA

    Community
    • Security: Smoke Detector(s)
    HOA
    • Has HOA: No
    Location
    • Region: Shaker Heights

    Financial & listing details

    • Price per square foot: $147/sqft
    • Tax assessed value: $737,600
    • Annual tax amount: $26,564
    • Date on market: 7/1/2026
    • Cumulative days on market: 5 days
    • Listing terms: Cash,Conventional

    Price history

    DateEventPrice
    8/5/2026Sold$750,000-3.2%$147/sqft
    Source: MLS Now #5223186 Report a problem
    7/6/2026Pending sale$775,000$152/sqft
    Source: MLS Now #5223186 Report a problem
    7/1/2026Listed for sale$775,000+47.6%$152/sqft
    Source: MLS Now #5223186 Report a problem
    2/15/2011Sold$525,000+14.1%$103/sqft
    Source: MLS Now #3101188 Report a problem
    8/22/1994Sold$460,000$90/sqft
    Source: MLS Now #669665 Report a problem

    Public tax history

    YearProperty taxesTax assessment
    2025$25,824 +13.8%$258,160
    2024$22,697 +9.5%$258,160 +39.1%
    2023$20,736 +3.5%$185,640
    2022$20,034 +0.3%$185,640
    2021$19,966 -4.3%$185,640 +2%
    2020$20,870 -0.8%$182,000
    2019$21,032 -0.9%$182,000
    2018$21,232 -6.3%$182,000 -1.7%
    2017$22,664 +4.3%$185,150
    2016$21,738 $185,150
    2015$21,738 +2%$185,150 +6%
    2014$21,313 +7.2%$174,690
    2013$19,882 +1.8%$174,690
    2012$19,524 +4.3%$174,690 -4.9%
    2011$18,712 -7.3%$183,750 -7.7%
    2010$20,184 +9.1%$199,010
    2009$18,496 -1.5%$199,010 -7%
    2008$18,787 +2.1%$213,990
    2007$18,401 -3.9%$213,990
    2006$19,141 +11.5%$213,990 +8.8%
    2005$17,171 +2.2%$196,740
    2004$16,797 +4.8%$196,740
    2003$16,035 +15.2%$196,740 +14.5%
    2002$13,924 -55.1%$171,820
    2001$31,031 $171,820
    2000$31,031 $171,820
    Find assessor info on the county website

    Neighborhood: Malvern

    Nearby schools

    GreatSchools rating
    Schools provided by the listing agent
    • District: Shaker Heights CSD - 1827

    Source: MLS Now. This data may not be complete. We recommend contacting the local school district to confirm school assignments for this home.

    Get a cash offer in 3 minutes
    Find out how much your home could sell for in as little as 3 minutes with a no-obligation cash offer.
    Estimated market value
    $750,000
    Get a cash offer in 3 minutes
    Find out how much your home could sell for in as little as 3 minutes with a no-obligation cash offer.
    Estimated market value
    $750,000