Welcome to 37130 Eagle Rd., a beautifully updated 3–4 bedroom, 3.5-bath home tucked into just over 2 wooded acres in Willoughby Hills. Thoughtfully designed to take advantage of the natural surroundings, this home offers picturesque views from nearly every window and exceptional indoor and outdoor living spaces. The inviting family room features new carpet, a vaulted wood ceiling and striking stone fireplace, while the dining area is surrounded by windows overlooking the property. The beautifully updated kitchen offers stainless steel appliances, a large pantry and an impressive coffee bar with beverage refrigerator. Just off the kitchen, an enclosed porch leads to one of several stamped concrete patios. The spacious primary suite is a true retreat with a separate sitting room or office, beautifully updated bath, generous walk-in closet and serene wooded views. Upstairs are two additional bedrooms, a full updated bath and additional flexible space; one bedroom also features its own private deck. The walk-out lower level offers even more possibilities with a potential fourth bedroom, full bath, hidden storage room and an additional storage or fitness room. Step outside to an exterior bar and multiple stamped concrete patios surrounded by spectacular landscaping, a koi pond and tucked-away garden spaces throughout the property. An attached four-car garage provides exceptional parking and storage. With extensive updates, beautiful natural surroundings and multiple spaces for relaxing and entertaining, this distinctive property offers something special around every corner.
Active
$899,900
37130 Eagle Rd, Willoughby, OH 44094
4beds
4,529sqft
Single Family Residence
Built in 1986
2.16 Acres Lot
$-- Zestimate®
$199/sqft
$-- HOA
What's special
Koi pondSpectacular landscapingVaulted wood ceilingInviting family roomSerene wooded viewsTucked-away garden spacesSpacious primary suite
- 28 days
- 2,084
- 206
Zillow last checked:
Listing updated:
Listed by:
Karen Blum 440-227-0873 karenblum@howardhanna.com,
Howard Hanna
Source: MLS Now,MLS#: 5248020
Facts & features
Interior
Bedrooms & bathrooms
- Bedrooms: 4
- Bathrooms: 4
- Full bathrooms: 3
- 1/2 bathrooms: 1
- Main level bathrooms: 1
Primary bedroom
- Level: Second
- Dimensions: 16 x 20
Bedroom
- Level: Third
- Dimensions: 15 x 12
Bedroom
- Level: Third
- Dimensions: 9 x 19
Bedroom
- Level: Basement
- Dimensions: 12 x 12
Primary bathroom
- Level: Second
- Dimensions: 6 x 20
Other
- Description: wet bar
- Level: First
- Dimensions: 9 x 6
Other
- Description: Screened Porch
- Level: First
- Dimensions: 11 x 15
Other
- Description: Walk in Closet
- Level: Second
- Dimensions: 18 x 12
Other
- Description: Storage
- Level: Basement
- Dimensions: 17 x 22
Other
- Level: Third
- Dimensions: 8 x 6
Other
- Level: Third
- Dimensions: 10 x 7
Dining room
- Level: First
- Dimensions: 15 x 11
Dining room
- Description: Breakfast Nook
- Level: First
- Dimensions: 9 x 13
Entry foyer
- Level: First
- Dimensions: 6 x 6
Kitchen
- Level: First
- Dimensions: 22 x 15
Living room
- Level: First
- Dimensions: 16 x 17
Office
- Level: Second
- Dimensions: 13 x 11
Recreation
- Level: Basement
- Dimensions: 20 x 18
Utility room
- Level: Basement
- Dimensions: 14 x 9
Heating
- Forced Air
Cooling
- Central Air
Features
- Basement: Partially Finished,Walk-Out Access
- Number of fireplaces: 1
Interior area
- Total structure area: 4,529
- Total interior livable area: 4,529 sqft
- Finished area above ground: 3,791
- Finished area below ground: 738
Video & virtual tour
Property
Parking
- Parking features: Garage
- Garage spaces: 4
Features
- Levels: Three Or More
- Patio & porch: Patio
- Has view: Yes
- View description: Pond, Trees/Woods
- Has water view: Yes
- Water view: Pond
Lot
- Size: 2.16 Acres
Details
- Parcel number: 31A010H000020
Construction
Type & style
- Home type: SingleFamily
- Architectural style: Contemporary
- Property subtype: Single Family Residence
Materials
- Brick, Cedar
- Roof: Asphalt
Condition
- Year built: 1986
Utilities & green energy
- Sewer: Septic Tank
- Water: Public
Community & HOA
Community
- Subdivision: Willoughby Township 05
HOA
- Has HOA: No
Location
- Region: Willoughby
Financial & listing details
- Price per square foot: $199/sqft
- Tax assessed value: $409,110
- Annual tax amount: $7,256
- Date on market: 9/25/2026
- Cumulative days on market: 29 days
- Listing agreement: Exclusive Right To Sell
Estimated market value
Not available
Estimated sales range
Not available
Not available
Price history
| Date | Event | Price |
|---|---|---|
| 9/25/2026 | Listed for sale | $899,900+157.2%$199/sqft |
Source: MLS Now #5248020 Report a problem | ||
| 12/29/2017 | Listing removed | $349,900$77/sqft |
Source: CENTURY 21 HomeStar #3920483 Report a problem | ||
| 12/29/2017 | Pending sale | $349,900+9.3%$77/sqft |
Source: CENTURY 21 HomeStar #3920483 Report a problem | ||
| 12/28/2017 | Sold | $320,000-8.5%$71/sqft |
Source:  MLS Now #3920483 Report a problem | ||
| 10/24/2017 | Price change | $349,900-12.5%$77/sqft |
Source: CENTURY 21 HomeStar #3920483 Report a problem | ||
| 9/18/2017 | Price change | $399,900-11.1%$88/sqft |
Source: CENTURY 21 HomeStar #3920483 Report a problem | ||
| 9/1/2017 | Price change | $449,900-2.2%$99/sqft |
Source: CENTURY 21 HomeStar #3920483 Report a problem | ||
| 8/4/2017 | Price change | $459,900-1.9%$102/sqft |
Source: CENTURY 21 HomeStar #3920483 Report a problem | ||
| 7/7/2017 | Listed for sale | $469,000+146.8%$104/sqft |
Source: Century 21 HomeStar #3920483 Report a problem | ||
| 4/13/2016 | Sold | $190,000-5%$42/sqft |
Source: MLS Now #3783611 Report a problem | ||
| 3/2/2016 | Pending sale | $199,900$44/sqft |
Source: RE/MAX Real Estate Group #3783611 Report a problem | ||
| 2/23/2016 | Listed for sale | $199,900-8.7%$44/sqft |
Source: RE/MAX Real Estate Group #3783611 Report a problem | ||
| 2/24/2015 | Listing removed | $219,000$48/sqft |
Source: Howard Hanna - Mentor #3400171 Report a problem | ||
| 7/11/2013 | Price change | $219,000-8.4%$48/sqft |
Source: Howard Hanna - Mentor #3400171 Report a problem | ||
| 6/25/2013 | Price change | $239,000-4%$53/sqft |
Source: Howard Hanna - Mentor #3400171 Report a problem | ||
| 6/5/2013 | Price change | $249,000-7.4%$55/sqft |
Source: Howard Hanna - Mentor #3400171 Report a problem | ||
| 5/20/2013 | Price change | $269,000-3.6%$59/sqft |
Source: Howard Hanna - Mentor #3400171 Report a problem | ||
| 4/18/2013 | Listed for sale | $279,000$62/sqft |
Source: Howard Hanna #3400171 Report a problem | ||
Public tax history
| Year | Property taxes | Tax assessment |
|---|---|---|
| 2025 | $7,256 -4.7% | $143,190 |
| 2024 | $7,611 +3% | $143,190 +18.6% |
| 2023 | $7,389 -0.4% | $120,770 |
| 2022 | $7,421 -0.5% | $120,770 |
| 2021 | $7,456 +2.9% | $120,770 +15% |
| 2020 | $7,244 +7.8% | $105,020 |
| 2019 | $6,717 +6.1% | $105,020 +13.2% |
| 2018 | $6,331 | $92,760 |
| 2017 | $6,331 +0.2% | $92,760 |
| 2016 | $6,317 +13.5% | $92,760 |
| 2015 | $5,564 +5.3% | $92,760 |
| 2014 | $5,283 0% | $92,760 |
| 2013 | $5,285 +1.1% | $92,760 |
| 2012 | $5,227 -4.6% | $92,760 -15.5% |
| 2011 | $5,481 +2% | $109,790 |
| 2010 | $5,375 -6.3% | $109,790 0% |
| 2009 | $5,736 +3.3% | $109,795 -11% |
| 2008 | $5,555 +1% | $123,368 |
| 2007 | $5,501 -38.8% | $123,368 |
| 2006 | $8,984 +14.7% | $123,368 +16.1% |
| 2005 | $7,834 -0.6% | $106,296 |
| 2004 | $7,884 +3.3% | $106,296 |
| 2003 | $7,631 +23% | $106,296 +19.9% |
| 2002 | $6,205 -0.3% | $88,652 |
| 2001 | $6,221 -0.1% | $88,652 |
| 2000 | $6,227 +52% | $88,652 +54.2% |
| 1999 | $4,096 | $57,495 |
Find assessor info on the county website
Monthly payment
Est. payment
Payment breakdown
Explore the cost of this home by adjusting the details. Changes won't be saved.Climate risks
Neighborhood: 44094
Nearby schools
Schools provided by the listing agent
- District: Willoughby-Eastlake - 4309
Source: MLS Now. This data may not be complete. We recommend contacting the local school district to confirm school assignments for this home.


Similar homes
- $779,0006 bd5 ba5k sqft2503 Parsons Dr, Willoughby Hills, OH 44094For Sale
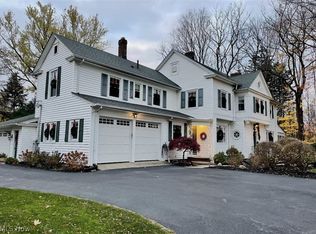 MLS ID #5254804, Nicholas J Huscroft, Chosen Real Estate Group. MLS Now
- $849,9006 bd5 ba4.9k sqft37082 Beech Hills Dr, Willoughby Hills, OH 44094For Sale
 MLS ID #5190974, Mary Sams, Howard Hanna. MLS Now
- $685,0004 bd3 ba3.7k sqft38158 Dodds Hill Dr, Willoughby Hills, OH 44094For Sale
 MLS ID #5253662, Christopher L Hallum, EXP Realty, LLC.. MLS Now
- $800,0004 bd4 ba4.3k sqft10893 Lakebrook Dr, Kirtland, OH 44094For Sale
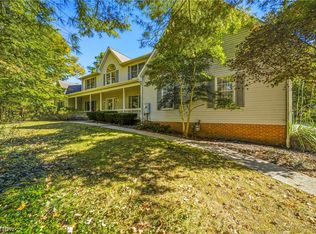 MLS ID #5247504, Chera D Ihnat, HomeSmart Real Estate Momentum LLC. MLS Now
