Desirable One Floor Living in this updated 3 Bedroom & 3 Bath Ranch set on 1.5+ Park-like Acres! This wonderful home offers over 2500 sqft of gracious living space including full finished walk-out basement, open floor plan with tasteful neutral decor & beautiful hardwood floors throughout. Warm and inviting Living Room with brick wood burning fireplace is open to the Dining Room with slider to deck overlooking private backyard. Remodeled and well-appointed Kitchen with all newer cabinetry, granite counter tops, breakfast bar and all stainless steel appliances stay. Master Bedroom with private full bath, 2 additional Bedrooms & Guest Bath has been updated. 1st floor Office/Bonus Room. 1st floor Laundry Room with pantry & cabinets for extra storage. Full Finished Walk-out Basement doubles your living space and ideal for In-law or Teen Suite situation....offers large Family/Rec Room, Exercise/Game area, Office/Craft Room/4th Bedroom w/walk-in closet, Full Bath with oversized tile shower & utility/storage area. Natural gas heat & central air. Enjoy peaceful wooded views from the screened-in patio or Trex deck overlooking nicely landscaped yard with manicured beds. Double wide concrete driveway, 2+car attached garage plus 2 storage sheds. Close to UH Geauga hospital, NDCL, YMCA & Geauga Parks. Must see to appreciate all this wonderful home has to offer...this one won't last long!
Closed
$360,000
14205 Country River Ln, Newbury, OH 44065
3beds
2,504sqft
Single Family Residence
Built in 1978
1.53 Acres Lot
$374,100 Zestimate®
$144/sqft
$3,095 Estimated rent
Home value
$374,100
Estimated sales range
Not available
$3,095/mo
Zestimate® history
Owner options
List your home for rent
$3,095/mo
Rent Zestimate®
Find your next renter with Zillow Rental Manager. Plus, with online applications, you can quickly screen prospective tenants – for free.
$3,095/mo
Rent Zestimate®
Refinance and save
$2,357/mo
Est. payment
Refinancing to a lower rate could help reduce your monthly payments and save thousands over the life of the loan.
$2,357/mo
Est. payment
Explore your selling options
Work with a Zillow partner agent
Leverage their expertise and Zillow's premium Showcase listings to get your home seen by more buyers.
Get startedList with your own agent
Get your home in front of millions of buyers by listing it on Zillow.
Learn how to do itSell it yourself
Take full control of how buyers see your home on Zillow by listing For Sale by Owner (FSBO).
List your homeWhat's special
Open floor planFull finished walk-out basementWooded viewsGracious living spaceTrex deckBeautiful hardwood floorsGranite counter tops
Zillow last checked:
Listing updated:
Listed by:
Dan McCaskey 440-773-5542 dan21mcc@gmail.com,
RE/MAX Revealty
Bought with:
Dan McCaskey, 350659
RE/MAX Revealty
Source: MLS Now,MLS#: 5168362 Originating MLS: Lake Geauga Area Association of REALTORS
Originating MLS: Lake Geauga Area Association of REALTORSFacts & features
Interior
Bedrooms & bathrooms
- Bedrooms: 3
- Bathrooms: 3
- Full bathrooms: 3
- Main level bathrooms: 2
- Main level bedrooms: 3
Primary bedroom
- Description: Flooring: Hardwood
- Level: First
- Dimensions: 14 x 14
Bedroom
- Description: Flooring: Carpet
- Level: First
- Dimensions: 10 x 10
Bedroom
- Description: Flooring: Carpet
- Level: First
- Dimensions: 13 x 10
Dining room
- Description: Flooring: Hardwood
- Features: Bookcases, Built-in Features
- Level: First
- Dimensions: 13 x 13
Exercise room
- Description: Flooring: Carpet
- Level: Lower
- Dimensions: 17 x 13
Kitchen
- Description: Flooring: Hardwood
- Features: Breakfast Bar, Granite Counters
- Level: First
- Dimensions: 12 x 10
Laundry
- Description: Flooring: Hardwood
- Level: First
- Dimensions: 7 x 7
Living room
- Description: Flooring: Hardwood
- Features: Fireplace
- Level: First
- Dimensions: 18 x 14
Office
- Description: Flooring: Hardwood
- Level: First
- Dimensions: 14 x 7
Other
- Description: Flooring: Luxury Vinyl Tile
- Features: Bookcases, Built-in Features, Walk-In Closet(s)
- Level: Lower
- Dimensions: 13 x 12
Recreation
- Description: Flooring: Carpet
- Level: Lower
- Dimensions: 32 x 12
Heating
- Baseboard, Gas
Cooling
- Central Air
Appliances
- Included: Dishwasher, Microwave, Range, Refrigerator
- Laundry: Main Level, Laundry Room
Features
- Built-in Features, Crown Molding, Eat-in Kitchen, Granite Counters, Open Floorplan, See Remarks
- Basement: Full,Finished,Walk-Out Access
- Number of fireplaces: 1
- Fireplace features: Living Room, Wood Burning
Interior area
- Total structure area: 2,504
- Total interior livable area: 2,504 sqft
- Finished area above ground: 1,504
- Finished area below ground: 1,000
Property
Parking
- Total spaces: 2
- Parking features: Attached, Concrete, Driveway, Garage
- Attached garage spaces: 2
Features
- Levels: One
- Stories: 1
- Patio & porch: Deck, Patio, Screened
- Pool features: None
- Has view: Yes
- View description: Trees/Woods
Lot
- Size: 1.53 Acres
- Dimensions: 200 x 328
- Features: Corner Lot, Wooded
Details
- Additional structures: Outbuilding, Shed(s), Storage
- Parcel number: 23013700
Construction
Type & style
- Home type: SingleFamily
- Architectural style: Ranch
- Property subtype: Single Family Residence
Materials
- Vinyl Siding
- Roof: Asphalt,Fiberglass
Condition
- Year built: 1978
Utilities & green energy
- Sewer: Septic Tank
- Water: Well
Community & HOA
Community
- Subdivision: Country River
HOA
- Has HOA: No
Location
- Region: Newbury
Financial & listing details
- Price per square foot: $144/sqft
- Tax assessed value: $242,900
- Annual tax amount: $3,502
- Date on market: 10/31/2025
- Cumulative days on market: 21 days
Price history
| Date | Event | Price |
|---|---|---|
| 1/8/2026 | Sold | $360,000+0%$144/sqft |
Source:  MLS Now #5168362 Report a problem MLS Now #5168362 Report a problem | ||
| 11/20/2025 | Pending sale | $359,900$144/sqft |
Source: MLS Now #5168362 Report a problem | ||
| 11/6/2025 | Contingent | $359,900$144/sqft |
Source: MLS Now #5168362 Report a problem | ||
| 10/31/2025 | Listed for sale | $359,900+89.4%$144/sqft |
Source: MLS Now #5168362 Report a problem | ||
| 9/14/2004 | Sold | $190,000+12.1%$76/sqft |
Source: Public Record Report a problem | ||
| 9/24/1998 | Sold | $169,500+10.1%$68/sqft |
Source: MLS Now #917208 Report a problem | ||
| 9/5/1996 | Sold | $154,000$62/sqft |
Source: Public Record Report a problem | ||
Public tax history
| Year | Property taxes | Tax assessment |
|---|---|---|
| 2025 | $3,633 +3.7% | $85,020 |
| 2024 | $3,502 -0.4% | $85,020 |
| 2023 | $3,517 +15.2% | $85,020 +34.8% |
| 2022 | $3,053 +0.3% | $63,080 |
| 2021 | $3,043 +8.7% | $63,080 |
| 2020 | $2,799 +4.6% | $63,080 +12.3% |
| 2019 | $2,677 -25.9% | $56,150 |
| 2018 | $3,612 +4.8% | $56,150 |
| 2017 | $3,447 +0% | $56,150 +0.6% |
| 2016 | $3,446 +0.1% | $55,790 |
| 2015 | $3,444 +2.6% | $55,790 |
| 2014 | $3,358 +14% | $55,790 |
| 2013 | $2,946 -0.3% | $55,790 |
| 2012 | $2,954 +0.4% | $55,790 |
| 2011 | $2,940 -4.3% | $55,790 -8.7% |
| 2010 | $3,072 +2.7% | $61,110 |
| 2009 | $2,992 +17.4% | $61,110 |
| 2008 | $2,549 +0.1% | $61,110 |
| 2007 | $2,547 +0.2% | $61,110 |
| 2006 | $2,542 -0.1% | $61,110 |
| 2005 | $2,545 +1.9% | $61,110 +9.9% |
| 2004 | $2,498 +12.7% | $55,620 |
| 2003 | $2,217 +1% | $55,620 |
| 2002 | $2,194 +7.3% | $55,620 +6.7% |
| 2001 | $2,045 +3.1% | $52,150 |
| 2000 | $1,984 +3% | $52,150 |
| 1999 | $1,926 | $52,150 |
Find assessor info on the county website
Neighborhood: 44065
Nearby homes
- $354,4003 bd2 ba1.7k sqft14195 Country River Ln, Newbury, OH 44065Off Market
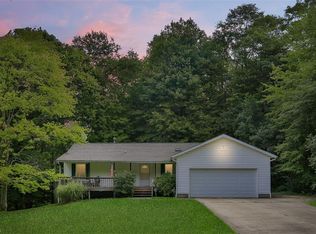
- $266,1003 bd1 ba1.1k sqft10579 Pekin Rd, Newbury, OH 44065Off Market
- $12,400-- bd-- ba-- sqft10579 Pekin Rd, Newbury, OH 44065Off Market
- $315,8002 bd2 ba1.9k sqft14175 Country River Ln, Newbury, OH 44065Off Market
- $392,9005 bd2 ba2.6k sqft10550 Pekin Rd, Newbury, OH 44065Off Market
- $673,0004 bd3 ba3k sqft10616 Pekin Rd, Newbury, OH 44065Off Market
- $429,4003 bd1 ba3.3k sqft14190 Country River Ln, Newbury, OH 44065Off Market
- $329,8003 bd1 ba1.1k sqft10565 Pekin Rd, Newbury, OH 44065Off Market
Nearby schools
GreatSchools rating
- NAWestwood Elementary SchoolGrades: K-2Distance: 5.3 mi
- 9/10West Geauga Middle SchoolGrades: 6-8Distance: 4.1 mi
- 10/10West Geauga High SchoolGrades: 9-12Distance: 4.2 mi
Schools provided by the listing agent
- District: West Geauga LSD - 2807
Source: MLS Now. This data may not be complete. We recommend contacting the local school district to confirm school assignments for this home.
Get a cash offer in 3 minutes
Find out how much your home could sell for in as little as 3 minutes with a no-obligation cash offer.
Estimated market value
$374,100
Get a cash offer in 3 minutes
Find out how much your home could sell for in as little as 3 minutes with a no-obligation cash offer.
Estimated market value
$374,100
- Ohio
- Geauga County
- Newbury
- 44065
- 14205 Country River Ln
Nearby cities
Nearby zip codes
Other Newbury Topics
