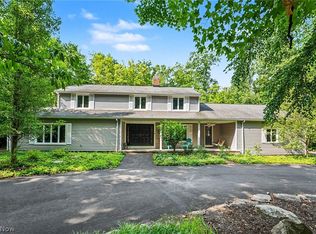
Welcome to this fabulous home with a unique flair in the heart of Pepper Pike, offering a perfect blend of timeless charm and modern amenities. Nestled on a picturesque one-acre lot, this 4-bedroom residence is designed for both relaxation and entertaining. Step inside to soaring ceilings and expansive windows that bathe the home in natural light. The open-concept living spaces feature gleaming hardwood floors, a fireplace, and a vaulted natural wood ceiling. A chef's dream, the kitchen boasts high-end appliances including a Viking range, a stainless steel island, and lots of counter space. Off of the kitchen, the spacious dining room opens to the inviting living room featuring a beautiful brick fireplace wall and cathedral ceilings and also open to the absolutely fabulous screened-in porch overlooking the incredible view of the lush lot. Enjoy the fabulous family room with walls of glass sliding doors that lead out to patio so you can enjoy inside and outdoor entertaining . The owner's suite retreat has walls of closets and an oversized private bath featuring double vanities, an oversized shower, a soaking tub, and private toilet closet,. There are two additional bedrooms and an updated full bathroom on the same level. There is a 4th enticing bedroom suite including a full bath on the lower level. Outside, the expansive lot offers endless possibilities for outdoor living, including a deck, patio, and large, wooded backyard. Conveniently located close to freeways, hospitals, shopping and restaurants, Trader Joe's, Whole Foods and more! Award winning schools. Home warranty included.
Active
Price cut: $10K (7/21)
$640,000
30700 Ainsworth Dr, Pepper Pike, OH 44124
4beds
4,500sqft
Single Family Residence
Built in 1967
1 Acres Lot
$-- Zestimate®
$142/sqft
$-- HOA
What's special
Vaulted natural wood ceilingOpen-concept living spacesScreened-in porchStainless steel islandCathedral ceilingsSoaring ceilingsGleaming hardwood floors
- 395 days |
- 957 |
- 43 |
Zillow last checked:
Listing updated:
Listed by:
Susan M Loparo 216-390-8500 susiesellscleveland@gmail.com,
RE/MAX Crossroads Properties
Source: MLS Now,MLS#: 5137013 Originating MLS: Akron Cleveland Association of REALTORS
Originating MLS: Akron Cleveland Association of REALTORSFacts & features
Interior
Bedrooms & bathrooms
- Bedrooms: 4
- Bathrooms: 3
- Full bathrooms: 3
- Main level bathrooms: 2
- Main level bedrooms: 3
Heating
- Forced Air, Hot Water, Steam
Cooling
- Central Air, Ceiling Fan(s)
Appliances
- Included: Built-In Oven, Cooktop, Dryer, Dishwasher, Disposal, Range, Refrigerator, Washer
Features
- Basement: Finished,Storage Space
- Number of fireplaces: 2
Interior area
- Total structure area: 4,500
- Total interior livable area: 4,500 sqft
- Finished area above ground: 3,639
- Finished area below ground: 861
Video & virtual tour
Property
Parking
- Total spaces: 2
- Parking features: Attached, Garage, Garage Door Opener
- Attached garage spaces: 2
Accessibility
- Accessibility features: Adaptable For Elevator
Features
- Levels: Two,Multi/Split
- Stories: 2
- Patio & porch: Patio, Porch, Screened
Lot
- Size: 1 Acres
- Dimensions: .60
Details
- Parcel number: 87109041
Construction
Type & style
- Home type: SingleFamily
- Architectural style: Split Level
- Property subtype: Single Family Residence
Materials
- Brick, Wood Siding
- Roof: Asphalt
Condition
- Year built: 1967
Details
- Warranty included: Yes
Utilities & green energy
- Sewer: Public Sewer
- Water: Public
Community & HOA
Community
- Subdivision: Ainsworth Cntry Estates Inc
HOA
- Has HOA: No
Location
- Region: Pepper Pike
Financial & listing details
- Price per square foot: $142/sqft
- Tax assessed value: $596,400
- Annual tax amount: $11,705
- Date on market: 7/23/2025
- Cumulative days on market: 553 days
Estimated market value
Not available
Estimated sales range
Not available
Not available
Price history
| Date | Event | Price |
|---|---|---|
| 7/21/2026 | Price change | $640,000-1.5%$142/sqft |
Source:  MLS Now #5137013 Report a problem MLS Now #5137013 Report a problem | ||
| 4/25/2026 | Price change | $650,000-1.5%$144/sqft |
Source: MLS Now #5137013 Report a problem | ||
| 1/29/2026 | Price change | $660,000-1.3%$147/sqft |
Source: MLS Now #5137013 Report a problem | ||
| 1/18/2026 | Price change | $669,000-0.9%$149/sqft |
Source: MLS Now #5137013 Report a problem | ||
| 9/30/2025 | Listed for sale | $674,900$150/sqft |
Source: MLS Now #5137013 Report a problem | ||
| 9/30/2025 | Contingent | $674,900$150/sqft |
Source: MLS Now #5137013 Report a problem | ||
| 9/5/2025 | Price change | $674,900-3.4%$150/sqft |
Source: MLS Now #5137013 Report a problem | ||
| 7/23/2025 | Listed for sale | $699,000-2.9%$155/sqft |
Source: MLS Now #5137013 Report a problem | ||
| 7/1/2025 | Listing removed | $719,900$160/sqft |
Source: MLS Now #5099063 Report a problem | ||
| 5/22/2025 | Price change | $719,900-4%$160/sqft |
Source: MLS Now #5099063 Report a problem | ||
| 4/11/2025 | Price change | $749,900-5%$167/sqft |
Source: MLS Now #5099063 Report a problem | ||
| 2/10/2025 | Listed for sale | $789,000+1.8%$175/sqft |
Source: MLS Now #5099063 Report a problem | ||
| 12/9/2024 | Listing removed | $774,900$172/sqft |
Source: MLS Now #5045120 Report a problem | ||
| 9/4/2024 | Price change | $774,900-3.1%$172/sqft |
Source: MLS Now #5045120 Report a problem | ||
| 6/14/2024 | Listed for sale | $799,900$178/sqft |
Source: MLS Now #5045120 Report a problem | ||
Public tax history
| Year | Property taxes | Tax assessment |
|---|---|---|
| 2025 | $10,805 -0.2% | $208,740 |
| 2024 | $10,830 -2.1% | $208,740 +16.5% |
| 2023 | $11,058 +99.2% | $179,240 |
| 2022 | $5,552 -49.5% | $179,240 |
| 2021 | $10,988 -0.2% | $179,240 +7% |
| 2020 | $11,014 -34.5% | $167,510 |
| 2019 | $16,810 +42.4% | $167,510 |
| 2018 | $11,808 +0.8% | $167,510 +5.8% |
| 2017 | $11,710 +1.2% | $158,270 |
| 2016 | $11,576 | $158,270 |
| 2015 | $11,576 -2.8% | $158,270 |
| 2014 | $11,905 +1.6% | $158,270 |
| 2013 | $11,717 +3% | $158,270 |
| 2012 | $11,372 +2.6% | $158,270 +2.3% |
| 2011 | $11,089 +6.7% | $154,710 |
| 2010 | $10,393 +0.8% | $154,710 |
| 2009 | $10,309 -3% | $154,710 -7% |
| 2008 | $10,625 +5.7% | $166,390 |
| 2007 | $10,055 +0% | $166,390 |
| 2006 | $10,053 +1.4% | $166,390 +7.5% |
| 2005 | $9,910 -5% | $154,740 |
| 2004 | $10,437 +22.3% | $154,740 |
| 2003 | $8,535 +3.9% | $154,740 +6.5% |
| 2002 | $8,213 -47.8% | $145,290 |
| 2001 | $15,720 | $145,290 |
| 2000 | $15,720 | $145,290 |
Find assessor info on the county website
Monthly payment
Est. payment
Payment breakdown
Explore the cost of this home by adjusting the details. Changes won't be saved.Climate risks
Neighborhood: 44124
Nearby schools
GreatSchools rating
- 10/10Moreland Hills Elementary SchoolGrades: K-5Distance: 2.7 mi
- 9/10Ballard Brady Middle SchoolGrades: 6-8Distance: 2.7 mi
- 9/10Orange High SchoolGrades: 9-12Distance: 2.7 mi
Schools provided by the listing agent
- District: Orange CSD - 1823
Source: MLS Now. This data may not be complete. We recommend contacting the local school district to confirm school assignments for this home.
- $1,000,7005 bd6 ba3.8k sqft30650 Ainsworth Dr, Pepper Pike, OH 44124Off Market

- $609,7005 bd4 ba3.6k sqft30750 Ainsworth Dr, Pepper Pike, OH 44124Off Market
- $566,5004 bd2 ba2.9k sqft30600 Ainsworth Dr, Pepper Pike, OH 44124Off Market
- $712,0005 bd6 ba4.5k sqft2561 Lander Rd, Pepper Pike, OH 44124Off Market
- $848,4004 bd3 ba5.8k sqft30800 Ainsworth Dr, Pepper Pike, OH 44124Off Market
- $642,2004 bd3 ba2.6k sqft30701 Ainsworth Dr, Pepper Pike, OH 44124Off Market
- $642,1005 bd3 ba4.3k sqft2573 Lander Rd, Pepper Pike, OH 44124Off Market
- $843,2004 bd4 ba4.3k sqft30850 Ainsworth Dr, Pepper Pike, OH 44124Off Market
A local agent can set up tours, give advice and negotiate with sellers.
Similar homes
- $699,9004 bd3 ba3.7k sqft7511 Brigham Rd, Gates Mills, OH 44040For Sale
 MLS ID #5236567, Jennifer R Woomer, VSD Realty, LLC.. MLS Now
 - $899,9005 bd4 ba5.5k sqft3554 Rolling Hills Dr, Pepper Pike, OH 44124For Sale
 MLS ID #5235635, Jodi A Consolo, McDowell Homes Real Estate Services. MLS Now
 - $850,0005 bd5 ba4.8k sqft3427 Lanark Ln, Pepper Pike, OH 44124For Sale
 MLS ID #5223740, Karen A Eagle, Elite Sotheby's International Realty. MLS Now
 - $649,9005 bd5 ba4.3k sqft7850 Mayfield Rd, Gates Mills, OH 44040For Sale
 MLS ID #5225555, Seth B Task, Berkshire Hathaway HomeServices Professional Realty. MLS Now
 - $739,0005 bd4 ba4.4k sqft13913 County Line Rd, Novelty, OH 44072For SaleMLS ID #5236482, Karen A Eagle, Elite Sotheby's International Realty. MLS Now
- $495,0004 bd3 ba3.1k sqft5362 Harleston Dr, Lyndhurst, OH 44124For SaleMLS ID #5232465, Ellen B Russell, Howard Hanna. MLS Now
- $550,0004 bd4 ba3.8k sqft994 Worton Park Dr, Mayfield Village, OH 44143For SaleMLS ID #5232236, Joseph A Zingales, Berkshire Hathaway HomeServices Professional Realty. MLS Now
- $525,0004 bd2 ba3.6k sqft175 Meadowhill Ln, Moreland Hills, OH 44022For SaleMLS ID #5231965, Terry Young, Keller Williams Greater Metropolitan. MLS Now
- $599,0004 bd4 ba3k sqft2677 Rocklyn Rd, Shaker Heights, OH 44122For SaleMLS ID #5222161, Debbie Garson, Keller Williams Greater Metropolitan. MLS Now
- $749,9005 bd4 ba4.7k sqft26314 N Woodland Rd, Beachwood, OH 44122For SaleMLS ID #5223397, Grace Lin, Berkshire Hathaway HomeServices Professional Realty. MLS Now
- $600,0004 bd5 ba3.1k sqft30320 Miles Rd, Solon, OH 44139For SaleMLS ID #5197503, Amanda S Pohlman, Keller Williams Living. MLS Now
- $599,0005 bd5 ba4.7k sqft2469 Kenilworth Rd, Cleveland Heights, OH 44106For SaleMLS ID #5224422, Patrick Barmann, Keller Williams Greater Metropolitan. MLS Now
- $525,0003 bd3 ba4.5k sqft24800 Shaker Blvd, Beachwood, OH 44122For SaleMLS ID #5234537, Susan W Smith, Keller Williams Living. MLS Now
- $649,0003 bd3 ba2.2k sqft34995 Miles Rd, Moreland Hills, OH 44022For SaleMLS ID #5218842, Melissa R Romanello, Russell Real Estate Services. MLS Now
- $599,0003 bd2 ba2.8k sqft23891 Letchworth Rd, Beachwood, OH 44122For SaleMLS ID #5232418, Ryann Johnson, RE/MAX Haven Realty. MLS Now
- $775,0005 bd2 ba4.1k sqft3899 Brainard Rd, Beachwood, OH 44122For SaleMLS ID #5222879, Sharon D Friedman, Berkshire Hathaway HomeServices Professional Realty. MLS Now
- $749,9004 bd3 ba3.7k sqft7859 Sugarbush Ln, Gates Mills, OH 44040For SaleMLS ID #5233148, Mary Kay Kennedy, Gardner Kennedy Group, Inc.. MLS Now
- $399,9004 bd3 ba2.2k sqft6547 Vallevista Dr, Mayfield Heights, OH 44124For SaleMLS ID #5219914, David Gurary, Century 21 Homestar. MLS Now
- $500,0003 bd3 ba2.8k sqft21650 S Woodland Rd, Shaker Heights, OH 44122For SaleMLS ID #5207814, Susan T Delaney, Howard Hanna. MLS Now
- $619,0003 bd3 ba2.6k sqft17 Kenwood Ct, Beachwood, OH 44122For SaleMLS ID #5215323, Adam S Kaufman, Howard Hanna. MLS Now
