Skip main navigation
Off market
  • $848,400

    30800 Ainsworth Dr, Pepper Pike, OH 44124

    4beds
    5,856sqft
    SingleFamily
    Built in 1967
    1.33 Acres Lot
    $848,400 Zestimate®
    $145/sqft
    $3,619 Estimated rent

    Home value

    $848,400

    $772,000 - $942,000

    $3,619/mo

    Zestimate® history
    Loading
    Loading...

    Owner options

    List your home for rent

    $3,619/mo

    Rent Zestimate®

    Find your next renter with Zillow Rental Manager. Plus, with online applications, you can quickly screen prospective tenants – for free.

    Learn more

    $3,619/mo

    Rent Zestimate®

    Refinance and save

    $4,944/mo

    Est. payment

    Refinancing to a lower rate could help reduce your monthly payments and save thousands over the life of the loan.

    See today's rates

    $4,944/mo

    Est. payment

    Explore your selling options

    Work with a Zillow partner agent

    Leverage their expertise and Zillow's premium Showcase listings to get your home seen by more buyers.

    Get started

    List with your own agent

    Get your home in front of millions of buyers by listing it on Zillow.

    Learn how to do it

    Sell it yourself

    Take full control of how buyers see your home on Zillow by listing For Sale by Owner (FSBO).

    List your home

    What's special

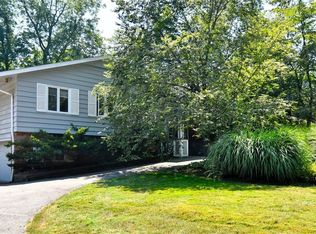
    Multi-level Soft Contemporary Bucchieri designed home on 1.3+ gorgeous wooded acres. Custom designer decor throughout including draperies, flooring and finishes. Entry Foyer flanked by soaring 2 story Living Room with floor to ceiling windows and vaulted ceiling. Opposite is the spacious Dining Room with exceptional hand painted wall treatment and vaulted ceiling. Gourmet eat-in Kitchen offers center island with breakfast bar, custom cabinetry and Corian counters, vaulted and beamed ceiling with skylight, gas cooktop and recent Thermador double oven, Sub-Zero refrigerator, planning desk and sliders to the deck for easy outdoor entertaining. Incredible walk-in pantry with ample storage off kitchen leads to laundry. Inviting Family Room has fireplace with brick feature wall, built-ins and sliders to delightful screened porch, with vaulted pine ceiling and view of private and lush back yard. Staircase with Finelli railing leads to oversized Master suite on third level with private full bath and large walk-in closet (11 x 10) with dressing area and attic access. Three additional Bedrooms, one with en-suite full bath, and two sharing a Jack and Jill full bath complete the second level. Finished lower level offers wet bar and fireplace for additional entertaining space. Sub basement with storage and mechanicals. Beautifully landscaped grounds beckon any nature lover. Many recent upgrades. Prime Pepper Pike cul-de-sac street! Close to shopping, medical and highway access.

    This property is not currently displayed as for sale or rent on Zillow. This may be different from what's on other websites or public sources.

    Facts & features

    Interior

    Bedrooms & bathrooms
    • Bedrooms: 4
    • Bathrooms: 3
    • Full bathrooms: 2
    • 1/2 bathrooms: 1
    Heating
    • Forced air, Gas
    Cooling
    • Central
    Features
    • Basement: Finished
    • Has fireplace: Yes
    Interior area
    • Total interior livable area: 5,856 sqft

    Property

    Parking
    • Total spaces: 2
    • Parking features: Garage - Attached
    Features
    • Exterior features: Wood
    Lot
    • Size: 1.33 Acres
    Details
    • Parcel number: 87109039

    Construction

    Type & style
    • Home type: SingleFamily
    • Architectural style: Contemporary
    Materials
    • Frame
    • Roof: Asphalt
    Condition
    • Year built: 1967

    Community & HOA

    Location
    • Region: Pepper Pike

    Financial & listing details

    • Price per square foot: $145/sqft
    • Tax assessed value: $625,000
    • Annual tax amount: $11,901

    Price history

    DateEventPrice
    5/16/2022Sold$625,000+8.7%$107/sqft
    Source: MLS Now #4354843 Report a problem
    3/17/2022Pending sale$575,000$98/sqft
    Source: MLS Now #4354843 Report a problem
    3/14/2022Listed for sale$575,000$98/sqft
    Source: MLS Now #4354843 Report a problem

    Public tax history

    YearProperty taxesTax assessment
    2025$11,901 -0.1%$218,750
    2024$11,909 -5.3%$218,750 +13.3%
    2023$12,578 -0.2%$193,100
    2022$12,600 +1.1%$193,100
    2021$12,468 -0.6%$193,100 +7%
    2020$12,543 +1.1%$180,460
    2019$12,412 -2.2%$180,460
    2018$12,694 -4%$180,460 +0.5%
    2017$13,222 +1.2%$179,550
    2016$13,069 $179,550
    2015$13,069 -2.8%$179,550
    2014$13,443 +1.6%$179,550
    2013$13,230 +3%$179,550
    2012$12,839 +2.7%$179,550 +2.5%
    2011$12,503 +6.7%$175,220
    2010$11,713 +0.8%$175,220
    2009$11,618 -1%$175,220 -5%
    2008$11,734 +5.3%$184,420
    2007$11,138 +0%$184,420
    2006$11,136 +11.2%$184,420 +18.2%
    2005$10,012 +1.7%$156,000
    2004$9,846 +14.2%$156,000
    2003$8,625 +3.9%$156,000 +6.5%
    2002$8,301 -47.6%$146,480
    2001$15,849 $146,480
    2000$15,849 $146,480
    Find assessor info on the county website

    Neighborhood: 44124

    Nearby schools

    GreatSchools rating
    Get a cash offer in 3 minutes
    Find out how much your home could sell for in as little as 3 minutes with a no-obligation cash offer.
    Estimated market value
    $848,400
    Get a cash offer in 3 minutes
    Find out how much your home could sell for in as little as 3 minutes with a no-obligation cash offer.
    Estimated market value
    $848,400