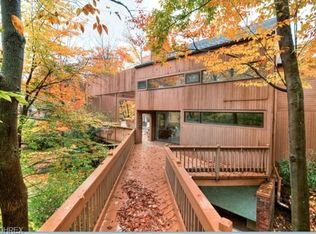
Truly one of a kind modern masterpiece custom designed by Stephen Bucchieri and sited on the most gorgeous wooded lot. This home feels like a tree house that has been magically positioned in a lush wooded wonderland with walls of glass to take in its natural surrounding. The striking heart of this home is the incredible two story great room which features a fabulous fireplace, soaring ceiling with skylight, and walls of windows. The kitchen/family room is the perfect spot for casual living and flow seamlessly together. A true gourmet kitchen features stainless steel appliances, granite countertops, and abundant cabinet space. There is a lovely eating area which opens into the family room area. There is also access to the expansive outdoor deck which provides incredible space for summertime enjoyment. Also on the first floor is a large bonus room/study which is the perfect getaway for quiet relaxation and privacy. The expansive second floor has a lofted office area with built in desk, 4 bedrooms including the owner's suite, and two full bathrooms. The owner's suite is a luxurious haven offering an incredible bedroom with barrel vaulted ceiling, his & hers walk-in dressing rooms with custom built-ins, and the most gorgeous glamour bathroom. There is even a fully finished walkout lower level with an additional full bathroom, huge family room area, and a second finished area which would make a perfect exercise room. If you are looking for a modern home with an exceptional design on one of Pepper Pikes most sought after cul de sac streets, then do not miss this one of a kind residence!
Closed
Street View
$896,000
30751 Ainsworth Dr, Pepper Pike, OH 44124
4beds
5,873sqft
Single Family Residence
Built in 1974
1 Acres Lot
$1,019,600 Zestimate®
$153/sqft
$4,268 Estimated rent
Home value
$1,019,600
$907,000 - $1.16M
$4,268/mo
Zestimate® history
Owner options
List your home for rent
$4,268/mo
Rent Zestimate®
Find your next renter with Zillow Rental Manager. Plus, with online applications, you can quickly screen prospective tenants – for free.
$4,268/mo
Rent Zestimate®
Refinance and save
$5,222/mo
Est. payment
Refinancing to a lower rate could help reduce your monthly payments and save thousands over the life of the loan.
$5,222/mo
Est. payment
Explore your selling options
Work with a Zillow partner agent
Leverage their expertise and Zillow's premium Showcase listings to get your home seen by more buyers.
Get startedList with your own agent
Get your home in front of millions of buyers by listing it on Zillow.
Learn how to do itSell it yourself
Take full control of how buyers see your home on Zillow by listing For Sale by Owner (FSBO).
List your homeWhat's special
Fabulous fireplaceBarrel vaulted ceilingLofted office areaStainless steel appliancesGranite countertopsSoaring ceiling with skylightWalls of glass
Zillow last checked:
Listing updated:
Listed by:
Adam S Kaufman adamkaufman@howardhanna.com216-831-7370,
Howard Hanna
Bought with:
Romanjalee Gunawardana, 2022000868
Keller Williams Greater Metropolitan
Source: MLS Now,MLS#: 5109133Originating MLS: Akron Cleveland Association of REALTORS
Facts & features
Interior
Bedrooms & bathrooms
- Bedrooms: 4
- Bathrooms: 4
- Full bathrooms: 3
- 1/2 bathrooms: 1
- Main level bathrooms: 1
Primary bedroom
- Description: Flooring: Carpet
- Level: Second
- Dimensions: 20 x 16
Bedroom
- Description: Flooring: Carpet
- Level: Second
- Dimensions: 15 x 11
Bedroom
- Description: Flooring: Carpet
- Level: Second
- Dimensions: 15 x 11
Bedroom
- Description: Flooring: Carpet
- Level: Second
- Dimensions: 15 x 11
Primary bathroom
- Description: Flooring: Ceramic Tile
- Level: Second
- Dimensions: 25 x 11
Bonus room
- Description: Loft/Desk area,Flooring: Carpet
- Features: Built-in Features
- Level: Second
- Dimensions: 13 x 10
Bonus room
- Description: Flooring: Laminate
- Level: Lower
- Dimensions: 27 x 15
Family room
- Description: Flooring: Wood
- Level: First
- Dimensions: 23 x 16
Great room
- Description: Flooring: Carpet
- Features: Fireplace
- Level: First
- Dimensions: 30 x 23
Kitchen
- Description: Flooring: Wood
- Level: First
- Dimensions: 18 x 13
Mud room
- Description: Flooring: Wood
- Level: First
- Dimensions: 20 x 8
Office
- Description: Flooring: Carpet
- Level: First
- Dimensions: 16 x 16
Recreation
- Description: Flooring: Carpet
- Level: Lower
- Dimensions: 32 x 22
Workshop
- Description: Flooring: Laminate
- Level: Lower
- Dimensions: 11 x 12
Heating
- Forced Air, Gas
Cooling
- Central Air
Appliances
- Included: Built-In Oven, Cooktop, Dryer, Dishwasher, Disposal, Microwave, Refrigerator, Washer
- Laundry: Main Level
Features
- Basement: Partial,Partially Finished,Walk-Out Access
- Number of fireplaces: 1
Interior area
- Total structure area: 5,873
- Total interior livable area: 5,873 sqft
- Finished area above ground: 4,160
- Finished area below ground: 1,713
Property
Parking
- Parking features: Attached, Garage
- Attached garage spaces: 3
Features
- Levels: Two
- Stories: 2
- Patio & porch: Deck
Lot
- Size: 1 Acres
- Features: Wooded
Details
- Parcel number: 87109047
- Special conditions: Standard
Construction
Type & style
- Home type: SingleFamily
- Architectural style: Modern
- Property subtype: Single Family Residence
Materials
- Wood Siding
- Roof: Flat,Other
Condition
- Year built: 1974
Details
- Warranty included: Yes
Utilities & green energy
- Sewer: Public Sewer
- Water: Public
Community & HOA
Community
- Subdivision: Ainsworth Country Estates Inc
HOA
- Has HOA: No
Location
- Region: Pepper Pike
Financial & listing details
- Price per square foot: $153/sqft
- Tax assessed value: $477,000
- Annual tax amount: $9,201
- Date on market: 5/1/2025
- Cumulative days on market: 58 days
- Listing agreement: Exclusive Right To Sell
- Listing terms: Cash,Conventional
Price history
| Date | Event | Price |
|---|---|---|
| 7/1/2025 | Sold | $896,000+0.1%$153/sqft |
Source: Public Record Report a problem | ||
| 6/27/2025 | Pending sale | $895,000$152/sqft |
Source: MLS Now #5109133 Report a problem | ||
| 5/6/2025 | Contingent | $895,000$152/sqft |
Source: MLS Now #5109133 Report a problem | ||
| 5/1/2025 | Listed for sale | $895,000$152/sqft |
Source: MLS Now #5109133 Report a problem | ||
Public tax history
| Year | Property taxes | Tax assessment |
|---|---|---|
| 2025 | $8,531 -0.3% | $166,950 |
| 2024 | $8,555 -21.9% | $166,950 -6% |
| 2023 | $10,947 -0.4% | $177,520 |
| 2022 | $10,993 +1.1% | $177,520 |
| 2021 | $10,878 -0.2% | $177,520 +7% |
| 2020 | $10,902 -4.4% | $165,900 |
| 2019 | $11,410 +2.6% | $165,900 |
| 2018 | $11,117 +3.7% | $165,900 +8.5% |
| 2017 | $10,722 +1.2% | $152,880 |
| 2016 | $10,599 | $152,880 |
| 2015 | $10,599 -2.7% | $152,880 |
| 2014 | $10,899 +1.6% | $152,880 |
| 2013 | $10,728 -1% | $152,880 -3.9% |
| 2012 | $10,836 +3.2% | $159,110 +2.8% |
| 2011 | $10,500 +6.7% | $154,740 |
| 2010 | $9,844 +0.8% | $154,740 |
| 2009 | $9,764 -1.3% | $154,740 -5% |
| 2008 | $9,890 -13% | $162,890 -13.7% |
| 2007 | $11,367 +0% | $188,790 |
| 2006 | $11,364 +10.6% | $188,790 +17.5% |
| 2005 | $10,277 +1.7% | $160,650 |
| 2004 | $10,107 +14.1% | $160,650 |
| 2003 | $8,861 +3.9% | $160,650 +6.5% |
| 2002 | $8,528 -47.8% | $150,850 |
| 2001 | $16,322 | $150,850 |
| 2000 | $16,322 | $150,850 |
Find assessor info on the county website
Neighborhood: 44124
Nearby homes
- $637,0004 bd3 ba2.6k sqft30701 Ainsworth Dr, Pepper Pike, OH 44124Off Market
- $823,7004 bd5 ba3.8k sqft30801 Ainsworth Dr, Pepper Pike, OH 44124Off Market
- $817,7005 bd4 ba4k sqft30651 Ainsworth Dr, Pepper Pike, OH 44124Off Market
- $796,6004 bd4 ba3.1k sqft30901 Ainsworth Dr, Pepper Pike, OH 44124Off Market
- $606,1005 bd4 ba3.6k sqft30750 Ainsworth Dr, Pepper Pike, OH 44124Off Market
- $845,7004 bd3 ba5.8k sqft30800 Ainsworth Dr, Pepper Pike, OH 44124Off Market
- $730,1004 bd4 ba3.9k sqft30601 Ainsworth Dr, Pepper Pike, OH 44124Off Market
- $793,6004 bd6 ba4.2k sqft2485 Lander Rd, Pepper Pike, OH 44124Off Market
Nearby schools
GreatSchools rating
- 10/10Moreland Hills Elementary SchoolGrades: K-5Distance: 2.8 mi
- 9/10Ballard Brady Middle SchoolGrades: 6-8Distance: 2.8 mi
- 9/10Orange High SchoolGrades: 9-12Distance: 2.8 mi
Schools provided by the listing agent
- District: Orange CSD - 1823
Source: MLS Now. This data may not be complete. We recommend contacting the local school district to confirm school assignments for this home.
Get a cash offer in 3 minutes
Find out how much your home could sell for in as little as 3 minutes with a no-obligation cash offer.
Estimated market value
$1,019,600
Get a cash offer in 3 minutes
Find out how much your home could sell for in as little as 3 minutes with a no-obligation cash offer.
Estimated market value
$1,019,600
- Ohio
- Cuyahoga County
- Pepper Pike
- 44124
- 30751 Ainsworth Dr
Nearby cities
Nearby zip codes
Other Pepper Pike Topics
