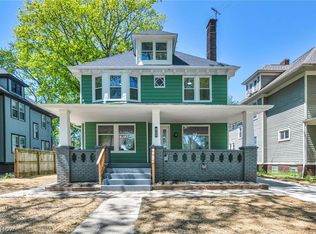
Welcome to 5811 Madison Avenue — a one-of-a-kind home in the heart of Cleveland’s highly sought-after Gordon Square/Detroit-Shoreway area! Location is everything, and this home puts you minutes from Lake Erie, Downtown Cleveland, Ohio City, the West Side Market, major sports and entertainment venues, and Cleveland Hopkins International Airport, with convenient access to I-90, I-71, I-77 and Route 2. Inside, this modern-traditional home offers 3 bedrooms, 2 full bathrooms, plus a bonus room perfect for creating a studio, or designing a flex space that fits your lifestyle. The spacious upstairs primary suite is a true retreat, featuring skylights that fill the room with natural light, a private en-suite bathroom, and a generously sized walk-in closet. Additional highlights include energy-efficient vinyl windows and a newer detached 2-car garage—a major bonus in this area and especially convenient for city living. And here’s another perk, the property reportedly has approximately one year remaining on its 15-year tax abatement, offering additional value to the next owner. Buyer to verify the remaining term, eligibility, and applicable tax-abatement details. Whether you want quick access to the lake, restaurants, nightlife, shopping, Downtown Cleveland, or some of the West Side’s most popular neighborhoods, this home puts you right in the middle of it all. Distinctive. Convenient. Full of character. Schedule your tour today!!
Active
Price cut: $15K (9/23)
$299,999
5811 Madison Ave, Cleveland, OH 44102
3beds
3,484sqft
Single Family Residence
Built in 1920
3,680 Square Feet Lot
$-- Zestimate®
$86/sqft
$-- HOA
What's special
Spacious upstairs primary suiteGenerously sized walk-in closetPrivate en-suite bathroomEnergy-efficient vinyl windows
- 40 days
- 520
- 48
Zillow last checked:
Listing updated:
Listed by:
Ciji Newman 216-773-7969 cijibrickhouse@gmail.com,
BHR & Associates
Source: MLS Now,MLS#: 5244908 Originating MLS: Other/Unspecificed
Facts & features
Interior
Bedrooms & bathrooms
- Bedrooms: 3
- Bathrooms: 2
- Full bathrooms: 2
- Main level bathrooms: 1
Bedroom
- Description: Flooring: Carpet
- Level: First
- Dimensions: ND x ND
Bedroom
- Description: Flooring: Carpet
- Features: Stone Counters, Soaking Tub
- Level: First
- Dimensions: ND x ND
Bedroom
- Description: Flooring: Carpet
- Features: High Ceilings
- Level: Second
- Dimensions: ND x ND
Bathroom
- Description: Flooring: Ceramic Tile
- Level: First
- Dimensions: ND x ND
Bathroom
- Description: Flooring: Ceramic Tile
- Level: Second
- Dimensions: ND x ND
Dining room
- Description: Flooring: Ceramic Tile
- Level: First
- Dimensions: ND x ND
Eat in kitchen
- Description: Flooring: Ceramic Tile
- Level: First
- Dimensions: ND x ND
Living room
- Description: Flooring: Ceramic Tile
- Level: First
- Dimensions: ND x ND
Heating
- Forced Air
Cooling
- Central Air
Features
- Basement: Concrete
- Has fireplace: No
Interior area
- Total structure area: 3,484
- Total interior livable area: 3,484 sqft
- Finished area above ground: 1,920
- Finished area below ground: 1,564
Video & virtual tour
Property
Parking
- Total spaces: 2
- Parking features: Driveway
- Garage spaces: 2
Features
- Levels: Two
- Stories: 2
Lot
- Size: 3,680 Square Feet
Details
- Parcel number: 00227028
- Special conditions: Standard
Construction
Type & style
- Home type: SingleFamily
- Architectural style: Colonial
- Property subtype: Single Family Residence
Materials
- Vinyl Siding
- Roof: Asphalt,Fiberglass
Condition
- Updated/Remodeled
- Year built: 1920
Utilities & green energy
- Sewer: Public Sewer
- Water: Public
Community & HOA
Community
- Subdivision: Jm Hoyts Sub
HOA
- Has HOA: No
Location
- Region: Cleveland
Financial & listing details
- Price per square foot: $86/sqft
- Tax assessed value: $66,000
- Annual tax amount: $1,545
- Date on market: 9/14/2026
- Cumulative days on market: 174 days
Estimated market value
Not available
Estimated sales range
Not available
Not available
Price history
| Date | Event | Price |
|---|---|---|
| 9/23/2026 | Price change | $299,999-4.8%$86/sqft |
Source:  MLS Now #5244908 Report a problem | ||
| 8/27/2026 | Price change | $315,000-2.2%$90/sqft |
Source: MLS Now #5239825 Report a problem | ||
| 8/6/2026 | Listed for sale | $322,000-2.1%$92/sqft |
Source: Owner Report a problem | ||
| 8/4/2026 | Listing removed | $329,000$94/sqft |
Source: MLS Now #5196647 Report a problem | ||
| 5/29/2026 | Price change | $329,000+6.5%$94/sqft |
Source: MLS Now #5196647 Report a problem | ||
| 5/16/2026 | Listed for sale | $309,000$89/sqft |
Source: MLS Now #5196647 Report a problem | ||
| 5/11/2026 | Pending sale | $309,000$89/sqft |
Source: MLS Now #5196647 Report a problem | ||
| 4/24/2026 | Price change | $309,000-3.1%$89/sqft |
Source: MLS Now #5196647 Report a problem | ||
| 4/11/2026 | Price change | $319,000-1.8%$92/sqft |
Source: MLS Now #5196647 Report a problem | ||
| 4/3/2026 | Price change | $325,000-1.2%$93/sqft |
Source: MLS Now #5196647 Report a problem | ||
| 3/28/2026 | Listed for sale | $329,000-5.7%$94/sqft |
Source: MLS Now #5196647 Report a problem | ||
| 2/25/2026 | Listing removed | $349,000$100/sqft |
Source: MLS Now #5185074 Report a problem | ||
| 2/4/2026 | Listed for sale | $349,000$100/sqft |
Source: MLS Now #5185074 Report a problem | ||
| 1/27/2026 | Listing removed | $349,000$100/sqft |
Source: MLS Now #5181479 Report a problem | ||
| 1/14/2026 | Listed for sale | $349,000$100/sqft |
Source: MLS Now #5181479 Report a problem | ||
| 9/26/2025 | Listing removed | $349,000$100/sqft |
Source: MLS Now #5140941 Report a problem | ||
| 7/18/2025 | Listed for sale | $349,000-6.9%$100/sqft |
Source: MLS Now #5140941 Report a problem | ||
| 6/4/2025 | Listing removed | $375,000$108/sqft |
Source: MLS Now #5102153 Report a problem | ||
| 3/31/2025 | Price change | $375,000-6.2%$108/sqft |
Source: MLS Now #5102153 Report a problem | ||
| 2/26/2025 | Listed for sale | $399,999+3.9%$115/sqft |
Source: MLS Now #5102153 Report a problem | ||
| 2/24/2025 | Listing removed | -- |
Source: Owner Report a problem | ||
| 1/23/2025 | Listed for sale | $385,000-16.4%$111/sqft |
Source: Owner Report a problem | ||
| 12/15/2024 | Listing removed | -- |
Source: Owner Report a problem | ||
| 12/2/2024 | Price change | $460,500+0.3%$132/sqft |
Source: Owner Report a problem | ||
| 11/17/2024 | Listed for sale | $459,000+595.5%$132/sqft |
Source: Owner Report a problem | ||
| 2/14/2024 | Sold | $66,000$19/sqft |
Source: MLS Now #4504449 Report a problem | ||
Public tax history
| Year | Property taxes | Tax assessment |
|---|---|---|
| 2025 | $1,545 +77.2% | $23,100 |
| 2024 | $872 -4.3% | $23,100 +9.1% |
| 2023 | $911 -2.8% | $21,180 |
| 2022 | $937 +1% | $21,180 |
| 2021 | $928 +35.7% | $21,180 +27.1% |
| 2020 | $684 -53.3% | $16,660 |
| 2019 | $1,464 +132.2% | $16,660 |
| 2018 | $630 +13.6% | $16,660 +7.6% |
| 2017 | $555 +0.8% | $15,480 |
| 2016 | $550 | $15,480 |
| 2015 | $550 +70.9% | $15,480 +22.2% |
| 2014 | $322 +1.8% | $12,670 |
| 2013 | $316 +3% | $12,670 |
| 2012 | $307 +12.8% | $12,670 -8.8% |
| 2011 | $272 +905.2% | $13,900 |
| 2010 | $27 -89.8% | $13,900 |
| 2009 | $264 -17.7% | $13,900 -11% |
| 2008 | $321 +9.8% | $15,610 |
| 2007 | $292 +0.3% | $15,610 |
| 2006 | $291 +51.1% | $15,610 +20.4% |
| 2005 | $193 -0.9% | $12,960 |
| 2004 | $195 -51.7% | $12,960 |
| 2003 | $403 +26.5% | $12,960 +16.4% |
| 2002 | $319 -70.7% | $11,130 |
| 2001 | $1,087 +4.5% | $11,130 |
| 2000 | $1,041 | $11,130 |
Find assessor info on the county website
Monthly payment
Est. payment
Payment breakdown
Explore the cost of this home by adjusting the details. Changes won't be saved.Climate risks
Neighborhood: Detroit Shoreway
Nearby schools
Schools provided by the listing agent
- District: Cleveland Municipal - 1809
Source: MLS Now. This data may not be complete. We recommend contacting the local school district to confirm school assignments for this home.



Similar homes
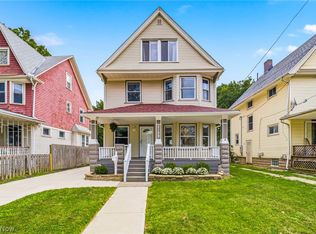
- $314,9004 bd3 ba2.8k sqft2129 W 101st St, Cleveland, OH 44102For Sale
 MLS ID #5244104, Damon V Judy, Century 21 Homestar. MLS Now
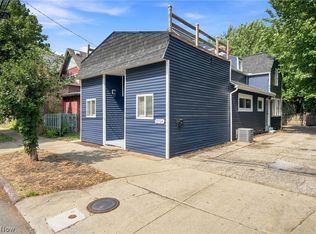
- $294,9004 bd2 ba1.7k sqft5714 Bridge Ave, Cleveland, OH 44102For Sale
 MLS ID #5243370, Candace Papotto, The Agency Cleveland Northcoast. MLS Now
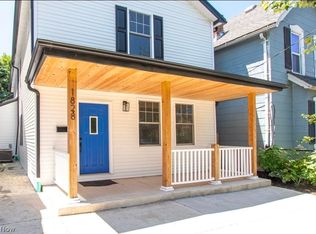
- $374,9983 bd3 ba2k sqft1828 W 57th St, Cleveland, OH 44102For Sale
 MLS ID #5238856, Steven Koleno, Beycome Brokerage Realty LLC. MLS Now
- $375,0004 bd3 ba3.3k sqft2172 West Blvd, Cleveland, OH 44102New Construction
 MLS ID #5243455, George Vujadinovic, EXP Realty, LLC.. MLS Now
