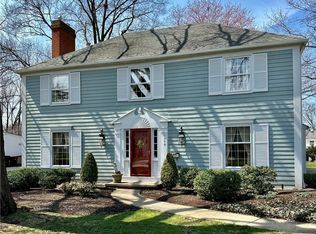
Prepared to be moved! Welcome to a beautifully maintained 2-story Colonial in the desirable Westlake. This charming home features classic shuttered windows, a long driveway, and a lush front yard that creates a warm first impression. Inside, you're greeted by a spacious, sunlit living room perfect for entertaining, and an inviting formal dining room ideal for hosting family and holiday gatherings. The kitchen offers bright white cabinetry, tiled flooring, modern countertops, and all appliances will remain. The adjoining family room includes warm built-ins and a central gas fireplace, ideal for cozy evenings. From there, step into the expansive, enclosed 3-season sunroom — perfect for dining, relaxing, or hosting through the seasons. A half-bath completes the main level. Upstairs, hardwood floors run throughout the 4 bedrooms. The primary suite is generously sized, filled with natural light, and offers a peaceful retreat feel — complete with its own private full-bath. The remaining bedrooms also enjoy warm lighting and a calm, cozy ambiance. The shared full bathroom features a long vanity with ample storage and a walk-in shower. The partially finished basement offers a large rec room to match your needs. A separate area holds the washer and dryer with added storage and workspace options. The basement was recently waterproofed and includes an updated electrical panel (2023). Modern features such as a Ring doorbell and smart thermostat are included. Outside, enjoy a deep backyard shaded by mature trees, a landscaped sunroom perimeter, an outdoor seating area, and a sprinkler system in both front and back yards. The attached 2-car garage features a durable Naturestone floor installed in 2021. Conveniently located near Clague Park, Peterson Pool, tennis courts, and the lake. From cozy nights by the fire to sunny days in the backyard, this home is ready for every moment. Make 1370 Queen Anne’s Gate your family’s next great move.
Closed
$525,000
1370 Queen Annes Gate, Westlake, OH 44145
4beds
2,419sqft
Single Family Residence
Built in 1965
0.35 Acres Lot
$642,200 Zestimate®
$217/sqft
$3,118 Estimated rent
Home value
$642,200
$597,000 - $700,000
$3,118/mo
Zestimate® history
Owner options
List your home for rent
$3,118/mo
Rent Zestimate®
Find your next renter with Zillow Rental Manager. Plus, with online applications, you can quickly screen prospective tenants – for free.
$3,118/mo
Rent Zestimate®
Refinance and save
$3,734/mo
Est. payment
Refinancing to a lower rate could help reduce your monthly payments and save thousands over the life of the loan.
$3,734/mo
Est. payment
Explore your selling options
Work with a Zillow partner agent
Leverage their expertise and Zillow's premium Showcase listings to get your home seen by more buyers.
Get startedList with your own agent
Get your home in front of millions of buyers by listing it on Zillow.
Learn how to do itSell it yourself
Take full control of how buyers see your home on Zillow by listing For Sale by Owner (FSBO).
List your homeWhat's special
Modern countertopsPartially finished basementOutdoor seating areaLarge rec roomDurable naturestone floorBright white cabinetrySprinkler system
Zillow last checked:
Listing updated:
Listed by:
Ed Huck teaminfo@edhuckteam.com440-617-2500,
Keller Williams Citywide,
Mary L Goodwin 440-477-4808,
Keller Williams Citywide
Bought with:
Todd A Reinart, 2002010894
Howard Hanna
Brittany A Halek, 2017002795
Howard Hanna
Source: MLS Now,MLS#: 5121987 Originating MLS: Akron Cleveland Association of REALTORS
Originating MLS: Akron Cleveland Association of REALTORSFacts & features
Interior
Bedrooms & bathrooms
- Bedrooms: 4
- Bathrooms: 3
- Full bathrooms: 2
- 1/2 bathrooms: 1
- Main level bathrooms: 1
Primary bedroom
- Description: Flooring: Wood
- Level: Second
- Dimensions: 11 x 18
Bedroom
- Description: Flooring: Wood
- Level: Second
- Dimensions: 9 x 12
Bedroom
- Description: Flooring: Wood
- Level: Second
- Dimensions: 10 x 12
Bedroom
- Description: Flooring: Wood
- Level: Second
- Dimensions: 16 x 10
Primary bathroom
- Level: Second
- Dimensions: 5 x 8
Bathroom
- Description: Flooring: Tile
- Level: First
- Dimensions: 6 x 3
Bathroom
- Level: Second
- Dimensions: 7 x 8
Basement
- Description: Flooring: Concrete
- Level: Basement
- Dimensions: 15 x 23
Dining room
- Description: Flooring: Wood
- Level: First
- Dimensions: 13 x 10
Entry foyer
- Description: Flooring: Luxury Vinyl Tile
- Level: First
- Dimensions: 12 x 7
Family room
- Description: Flooring: Tile
- Features: Fireplace
- Level: First
- Dimensions: 11 x 18
Kitchen
- Description: Flooring: Tile
- Level: First
- Dimensions: 13 x 13
Living room
- Description: Flooring: Wood
- Level: First
- Dimensions: 20 x 12
Recreation
- Description: Flooring: Luxury Vinyl Tile
- Level: Basement
- Dimensions: 23 x 23
Sunroom
- Description: Flooring: Other
- Level: First
- Dimensions: 22 x 13
Heating
- Forced Air
Cooling
- Central Air
Appliances
- Included: Dryer, Dishwasher, Microwave, Range, Refrigerator, Washer
- Laundry: In Basement
Features
- Basement: Full,Partially Finished,Sump Pump
- Number of fireplaces: 1
- Fireplace features: Gas
Interior area
- Total structure area: 2,419
- Total interior livable area: 2,419 sqft
- Finished area above ground: 1,890
- Finished area below ground: 529
Property
Parking
- Total spaces: 2
- Parking features: Attached, Garage, Garage Door Opener
- Attached garage spaces: 2
Features
- Levels: Two
- Stories: 2
- Patio & porch: Enclosed, Patio, Porch
- Exterior features: Sprinkler/Irrigation
- Pool features: Community
Lot
- Size: 0.35 Acres
Details
- Parcel number: 21405090
- Special conditions: Standard
Construction
Type & style
- Home type: SingleFamily
- Architectural style: Colonial
- Property subtype: Single Family Residence
Materials
- Vinyl Siding
- Roof: Asphalt,Fiberglass
Condition
- Year built: 1965
Utilities & green energy
- Sewer: Public Sewer
- Water: Public
Community & HOA
Community
- Features: Playground, Park, Tennis Court(s), Pool
- Subdivision: King James Sub
HOA
- Has HOA: No
Location
- Region: Westlake
Financial & listing details
- Price per square foot: $217/sqft
- Tax assessed value: $400,000
- Annual tax amount: $6,400
- Date on market: 5/15/2025
- Cumulative days on market: 3 days
- Listing terms: Cash,Conventional,FHA,VA Loan
Price history
| Date | Event | Price |
|---|---|---|
| 6/10/2025 | Sold | $525,000+8.2%$217/sqft |
Source:  MLS Now #5121987 Report a problem MLS Now #5121987 Report a problem | ||
| 5/19/2025 | Pending sale | $485,000$200/sqft |
Source: MLS Now #5121987 Report a problem | ||
| 5/15/2025 | Listed for sale | $485,000$200/sqft |
Source: MLS Now #5121987 Report a problem | ||
Public tax history
| Year | Property taxes | Tax assessment |
|---|---|---|
| 2025 | $6,091 -1.2% | $140,000 |
| 2024 | $6,168 +15% | $140,000 +32.1% |
| 2023 | $5,363 +1.2% | $105,950 |
| 2022 | $5,300 -0.1% | $105,950 |
| 2021 | $5,306 +17.3% | $105,950 +25% |
| 2020 | $4,522 -9.7% | $84,740 |
| 2019 | $5,010 +13.8% | $84,740 |
| 2018 | $4,405 -21.3% | $84,740 -14.8% |
| 2017 | $5,593 +1.1% | $99,510 |
| 2016 | $5,533 | $99,510 |
| 2015 | $5,533 +9.5% | $99,510 +11% |
| 2014 | $5,051 +1.5% | $89,640 |
| 2013 | $4,978 +3.6% | $89,640 |
| 2012 | $4,803 +1.1% | $89,640 +0.2% |
| 2011 | $4,750 +0.1% | $89,430 |
| 2010 | $4,747 +6.1% | $89,430 |
| 2009 | $4,473 -1.8% | $89,430 -5% |
| 2008 | $4,554 +2.2% | $94,120 |
| 2007 | $4,458 -9.4% | $94,120 |
| 2006 | $4,923 +18.3% | $94,120 +11.4% |
| 2005 | $4,161 +1.3% | $84,500 |
| 2004 | $4,106 +0.7% | $84,500 |
| 2003 | $4,078 +7.7% | $84,500 +9% |
| 2002 | $3,787 -45.2% | $77,530 |
| 2001 | $6,908 -0.1% | $77,530 |
| 2000 | $6,916 | $77,530 |
Find assessor info on the county website
Neighborhood: 44145
Nearby homes
- $511,2004 bd2 ba2.3k sqft1360 Queen Annes Gate, Westlake, OH 44145Off Market
- $554,9004 bd2 ba2k sqft1380 Queen Annes Gate, Westlake, OH 44145Off Market
- $495,0004 bd3 ba3.2k sqft1350 Queen Annes Gate, Westlake, OH 44145Sold
- $552,7004 bd2 ba2.1k sqft1390 Queen Annes Gate, Westlake, OH 44145Off Market
- $567,5004 bd4 ba2.2k sqft1445 Kingsway, Westlake, OH 44145For Sale
- $546,4004 bd2 ba2.3k sqft1465 Kingsway, Westlake, OH 44145Off Market
- $633,0003 bd3 ba2.5k sqft1340 Queen Annes Gate, Westlake, OH 44145Off Market
- $632,0004 bd2 ba2.4k sqft1375 Queen Annes Gate, Westlake, OH 44145Off Market
Nearby schools
GreatSchools rating
- 8/10Dover Intermediate SchoolGrades: 5-6Distance: 2 mi
- 8/10Lee Burneson Middle SchoolGrades: 7-8Distance: 2.1 mi
- 8/10Westlake High SchoolGrades: 9-12Distance: 2.1 mi
Schools provided by the listing agent
- District: Westlake CSD - 1832
Source: MLS Now. This data may not be complete. We recommend contacting the local school district to confirm school assignments for this home.
Get a cash offer in 3 minutes
Find out how much your home could sell for in as little as 3 minutes with a no-obligation cash offer.
Estimated market value
$642,200
Get a cash offer in 3 minutes
Find out how much your home could sell for in as little as 3 minutes with a no-obligation cash offer.
Estimated market value
$642,200
- Ohio
- Cuyahoga County
- Westlake
- 44145
- 1370 Queen Annes Gate
Nearby cities
Nearby zip codes
Other Westlake Topics
