Welcome to this exceptional condominium townhouse in the exclusive Legacy Isle subdivision, where modern design meets low maintenance living. Built less than 3 years ago, this home offers the rare opportunity to own in a fully sold out new construction community—all without the wait. Step inside to an inviting open floorplan adorned with LVT flooring throughout the entire first floor. The beautifully designed mud room features a custom boot bench, hooks, and shelving, offering both charm and practicality. The spacious family room is the heart of the home, complete with an impressive built in wall unit and elegant plantation shutters throughout. The adjoining kitchen and dining area showcases quartz countertops, white shaker cabinetry, and modern finishes that make everyday living feel elevated. Upstairs, you’ll find three generous bedrooms with ceiling fans, including a well-appointed laundry room with built in cabinetry and a clothing rack—a thoughtful convenience you’ll appreciate. Enjoy recent premium upgrades throughout, including but not limited to epoxy-coated garage floors, AprilAire humidifier with auto sensor, bedroom ceiling fans, Ring cameras front & back with Ring controlled back spotlight and Bluetooth controlled exterior lighting. Private back patio backing up to green space with the Air Conditioner thoughtfully positioned to reduce noise while enjoying the outdoors. Many of the featured upgrades were installed after seller purchased. Just a short walk from the community pool, this home offers resort-style living right in your neighborhood. Even better? The property includes the remaining transferrable Pulte Home Warranty, plus an additional American Home Shield warranty for true move-in peace of mind. With new construction condominiums completely sold out in Legacy Isle, this is a rare chance to live in one of Avon Lake’s most desirable and exclusive areas—without compromise.
Closed
$485,000
679 Harbour Town Ct, Avon Lake, OH 44012
3beds
1,906sqft
Townhouse, Condominium
Built in 2023
-- sqft lot
$490,300 Zestimate®
$254/sqft
$2,898 Estimated rent
Home value
$490,300
$446,000 - $539,000
$2,898/mo
Zestimate® history
Owner options
List your home for rent
$2,898/mo
Rent Zestimate®
Find your next renter with Zillow Rental Manager. Plus, with online applications, you can quickly screen prospective tenants – for free.
$2,898/mo
Rent Zestimate®
Refinance and save
$3,564/mo
Est. payment
Refinancing to a lower rate could help reduce your monthly payments and save thousands over the life of the loan.
$3,564/mo
Est. payment
Explore your selling options
Work with a Zillow partner agent
Leverage their expertise and Zillow's premium Showcase listings to get your home seen by more buyers.
Get startedList with your own agent
Get your home in front of millions of buyers by listing it on Zillow.
Learn how to do itSell it yourself
Take full control of how buyers see your home on Zillow by listing For Sale by Owner (FSBO).
List your homeWhat's special
Modern finishesModern designSpacious family roomEpoxy-coated garage floorsInviting open floorplanWhite shaker cabinetryElegant plantation shutters throughout
Zillow last checked:
Listing updated:
Listed by:
Christina M Higgins 440-227-3636 ChristinaHiggins@HowardHanna.com,
Howard Hanna
Bought with:
Medeana Hobar, 2021003031
Howard Hanna
Source: MLS Now,MLS#: 5189435Originating MLS: Lorain County Association Of REALTORS
Facts & features
Interior
Bedrooms & bathrooms
- Bedrooms: 3
- Bathrooms: 3
- Full bathrooms: 2
- 1/2 bathrooms: 1
- Main level bathrooms: 1
Primary bedroom
- Description: Flooring: Carpet
- Features: Walk-In Closet(s), Window Treatments
- Level: Second
- Dimensions: 15 x 13
Bedroom
- Description: Flooring: Carpet
- Features: Window Treatments
- Level: Second
- Dimensions: 11 x 10
Bedroom
- Description: Flooring: Carpet
- Features: Window Treatments
- Level: Second
- Dimensions: 14 x 11
Primary bathroom
- Description: Flooring: Luxury Vinyl Tile
- Features: Window Treatments
- Level: Second
- Dimensions: 11 x 10
Bathroom
- Description: Flooring: Luxury Vinyl Tile
- Features: Walk-In Closet(s), Window Treatments
- Level: Second
Dining room
- Description: Flooring: Luxury Vinyl Tile
- Features: High Ceilings, Window Treatments
- Level: First
- Dimensions: 10 x 9
Entry foyer
- Description: Flooring: Luxury Vinyl Tile
- Level: First
- Dimensions: 11 x 4
Family room
- Description: Flooring: Luxury Vinyl Tile
- Features: Bookcases, Built-in Features, High Ceilings, Window Treatments
- Level: First
- Dimensions: 14 x 12
Kitchen
- Description: Flooring: Luxury Vinyl Tile
- Features: Breakfast Bar, High Ceilings, Smart Thermostat
- Level: First
- Dimensions: 18 x 13
Laundry
- Description: Flooring: Luxury Vinyl Tile
- Level: Second
- Dimensions: 7 x 6
Mud room
- Description: Flooring: Luxury Vinyl Tile
- Features: Built-in Features, High Ceilings
- Level: First
- Dimensions: 12 x 5
Heating
- Forced Air, Gas
Cooling
- Central Air, Ceiling Fan(s)
Appliances
- Included: Dryer, Dishwasher, Disposal, Humidifier, Microwave, Range, Refrigerator, Washer
- Laundry: Washer Hookup, Electric Dryer Hookup, Gas Dryer Hookup, Laundry Room, Upper Level
Features
- Bookcases, Built-in Features, Ceiling Fan(s), Double Vanity, Entrance Foyer, High Ceilings, Kitchen Island, Open Floorplan, Pantry, Smart Thermostat, Walk-In Closet(s)
- Basement: None
- Has fireplace: No
Interior area
- Total structure area: 1,906
- Total interior livable area: 1,906 sqft
- Finished area above ground: 1,906
Property
Parking
- Parking features: Additional Parking, Attached, Concrete, Electricity, Garage Faces Front, Garage, Garage Door Opener, Water Available
- Attached garage spaces: 2
Features
- Levels: Two
- Stories: 2
- Patio & porch: Patio
- Has private pool: Yes
- Pool features: Association, Fenced, In Ground, Outdoor Pool, Community
Details
- Parcel number: 0400020720005
Construction
Type & style
- Home type: Condo
- Property subtype: Townhouse, Condominium
- Attached to another structure: Yes
Materials
- Vinyl Siding
- Foundation: Slab
- Roof: Asphalt,Fiberglass
Condition
- Year built: 2023
Details
- Builder name: Pulte
- Warranty included: Yes
Utilities & green energy
- Sewer: Public Sewer
- Water: Public
Community & HOA
Community
- Features: Golf, Pool, Restaurant, Street Lights, Sidewalks
- Security: Security System, Carbon Monoxide Detector(s), Smoke Detector(s)
- Subdivision: Legacy Isle
HOA
- Has HOA: Yes
- Services included: Association Management, Common Area Maintenance, Insurance, Maintenance Grounds, Recreation Facilities, Reserve Fund, Snow Removal
- HOA fee: $400 semi-annually
- HOA name: Legacy Isle Hoa
- Second HOA fee: $138 monthly
Location
- Region: Avon Lake
Financial & listing details
- Price per square foot: $254/sqft
- Tax assessed value: $411,490
- Annual tax amount: $7,290
- Date on market: 3/5/2026
- Cumulative days on market: 7 days
- Listing agreement: Exclusive Right To Sell
Price history
| Date | Event | Price |
|---|---|---|
| 4/15/2026 | Sold | $485,000+1%$254/sqft |
Source: Public Record Report a problem | ||
| 3/11/2026 | Pending sale | $480,000$252/sqft |
Source: MLS Now #5189435 Report a problem | ||
| 3/5/2026 | Listed for sale | $480,000+21.1%$252/sqft |
Source: MLS Now #5189435 Report a problem | ||
| 7/6/2023 | Sold | $396,300+12.9%$208/sqft |
Source: Public Record Report a problem | ||
| 3/29/2023 | Listing removed | -- |
Source:  Pulte Report a problem Pulte Report a problem | ||
| 3/28/2023 | Price change | $350,990-13.3%$184/sqft |
Source: Pulte Report a problem | ||
| 3/13/2023 | Price change | $404,965+15.4%$212/sqft |
Source: Pulte Report a problem | ||
| 3/8/2023 | Listed for sale | $350,990$184/sqft |
Source: Pulte Report a problem | ||
Public tax history
| Year | Property taxes | Tax assessment |
|---|---|---|
| 2024 | $6,815 | $144,020 |
| 2023 | -- | -- |
Find assessor info on the county website
Neighborhood: 44012
Nearby homes
- $484,6003 bd3 ba1.9k sqft681 Harbour Town Ct, Avon Lake, OH 44012Off Market
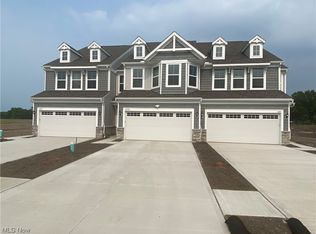
- $475,0003 bd3 ba1.9k sqft674 Harbour Town Ct, Avon Lake, OH 44012Sold

- $459,1153 bd3 ba2k sqft691 Harbour Town Ct, Avon Lake, OH 44012Sold

- $429,9993 bd3 ba1.8k sqft688 Harbour Town Ct, Avon Lake, OH 44012Sold
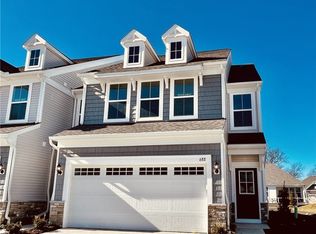
- $490,0003 bd3 ba2k sqft690 Harbour Town Ct, Avon Lake, OH 44012Sold
- $1,001,1955 bd5 ba-- sqft32601 Royal Troon Dr, Avon Lake, OH 44012Sold
- $--3 bd3 ba2k sqft692 Harbour Town Ct, Avon Lake, OH 44012Off Market
- $1,095,0005 bd6 ba5.9k sqft32642 Royal Troon Dr, Avon Lake, OH 44012For Sale
Nearby schools
GreatSchools rating
- 10/10Troy Intermediate Elementary SchoolGrades: 5-8Distance: 2 mi
- 9/10Avon Lake High SchoolGrades: 9-12Distance: 1.9 mi
- 7/10Learwood Middle SchoolGrades: 7-8Distance: 1.4 mi
Schools provided by the listing agent
- District: Avon Lake CSD - 4702
Source: MLS Now. This data may not be complete. We recommend contacting the local school district to confirm school assignments for this home.
Get a cash offer in 3 minutes
Find out how much your home could sell for in as little as 3 minutes with a no-obligation cash offer.
Estimated market value
$490,300
Get a cash offer in 3 minutes
Find out how much your home could sell for in as little as 3 minutes with a no-obligation cash offer.
Estimated market value
$490,300
- Ohio
- Lorain County
- Avon Lake
- 44012
- 679 Harbour Town Ct
Nearby cities
Nearby zip codes
Other Avon Lake Topics
