Pointing You Home to this stunning, turn-key townhouse in The Townhomes at Legacy Isle, where modern design and low-maintenance living come together seamlessly. Open House Thursday & Sunday! This 3-bedroom, 2.5-bath home offers just under 2,000 sq ft of open-concept space, perfect for entertaining, featuring a chef’s dream kitchen that combines style, function, and sophistication. The formal dining room overlooks a spacious living area with a cozy gas fireplace, and an additional flex space off the dining room provides the perfect spot to relax or create a home office. Enjoy a two-car attached garage, private patio, and peaceful backyard views. Ideally located in the heart of Avon Lake along the Legacy Golf Course, you’re only minutes from highways, dining, and shopping. With landscaping and exterior maintenance included, you’ll have more time to unwind and enjoy the gorgeous community pool. Built in 2023, this home is practically brand new...offering the perfect blend of comfort, convenience, and contemporary living.
Closed
$475,000
674 Harbour Town Ct, Avon Lake, OH 44012
3beds
1,991sqft
Townhouse, Condominium
Built in 2023
-- sqft lot
$483,700 Zestimate®
$239/sqft
$2,958 Estimated rent
Home value
$483,700
$435,000 - $537,000
$2,958/mo
Zestimate® history
Owner options
List your home for rent
$2,958/mo
Rent Zestimate®
Find your next renter with Zillow Rental Manager. Plus, with online applications, you can quickly screen prospective tenants – for free.
$2,958/mo
Rent Zestimate®
Refinance and save
$2,865/mo
Est. payment
Refinancing to a lower rate could help reduce your monthly payments and save thousands over the life of the loan.
$2,865/mo
Est. payment
Explore your selling options
Work with a Zillow partner agent
Leverage their expertise and Zillow's premium Showcase listings to get your home seen by more buyers.
Get startedList with your own agent
Get your home in front of millions of buyers by listing it on Zillow.
Learn how to do itSell it yourself
Take full control of how buyers see your home on Zillow by listing For Sale by Owner (FSBO).
List your homeWhat's special
Private patioFlex spaceOpen-concept spaceGorgeous community poolFormal dining roomCozy gas fireplacePeaceful backyard views
Zillow last checked:
Listing updated:
Listed by:
Julie Weist 216-288-3403 JulieWeist@HowardHanna.com,
Howard Hanna,
Timothy J McNally 440-308-0080,
Howard Hanna
Bought with:
Michael G Yezbak, 2008001309
ERA Real Solutions Realty
Source: MLS Now,MLS#: 5167941Originating MLS: Akron Cleveland Association of REALTORS
Facts & features
Interior
Bedrooms & bathrooms
- Bedrooms: 3
- Bathrooms: 3
- Full bathrooms: 2
- 1/2 bathrooms: 1
- Main level bathrooms: 1
Primary bedroom
- Description: Flooring: Carpet
- Features: High Ceilings, Window Treatments
- Level: Second
Bedroom
- Description: Flooring: Carpet
- Features: High Ceilings, Window Treatments
- Level: Second
Bedroom
- Description: Flooring: Carpet
- Features: High Ceilings, Window Treatments
- Level: Second
Dining room
- Description: Flooring: Luxury Vinyl Tile
- Level: First
Kitchen
- Description: Flooring: Luxury Vinyl Tile
- Features: Breakfast Bar, Granite Counters, High Ceilings
- Level: First
Laundry
- Description: Flooring: Luxury Vinyl Tile
- Level: Second
Living room
- Description: Flooring: Luxury Vinyl Tile
- Features: Fireplace, High Ceilings, Window Treatments
- Level: First
Sunroom
- Description: Flooring: Luxury Vinyl Tile
- Level: Second
Heating
- Forced Air, Gas
Cooling
- Central Air
Appliances
- Included: Built-In Oven, Dryer, Dishwasher, Disposal, Microwave, Range, Washer
- Laundry: Main Level, Laundry Room, In Unit
Features
- Breakfast Bar, Ceiling Fan(s), Entrance Foyer, Eat-in Kitchen, Granite Counters, High Ceilings, Kitchen Island, Open Floorplan, Pantry, Walk-In Closet(s)
- Basement: None
- Number of fireplaces: 1
- Fireplace features: Living Room
Interior area
- Total structure area: 1,991
- Total interior livable area: 1,991 sqft
- Finished area above ground: 1,991
- Finished area below ground: 0
Property
Parking
- Parking features: Attached, Electricity, Garage, Garage Door Opener, Paved
- Attached garage spaces: 2
Features
- Levels: Two
- Stories: 2
- Patio & porch: Patio
- Pool features: Community
Details
- Parcel number: 0400020720002
Construction
Type & style
- Home type: Condo
- Property subtype: Townhouse, Condominium
- Attached to another structure: Yes
Materials
- Vinyl Siding
- Roof: Asphalt,Fiberglass
Condition
- Year built: 2023
Details
- Builder name: Pulte
Utilities & green energy
- Sewer: Public Sewer
- Water: Public
Community & HOA
Community
- Features: Golf, Pool, Tennis Court(s)
- Security: Smoke Detector(s)
- Subdivision: Legacy Isle
HOA
- Has HOA: Yes
- Services included: Maintenance Grounds, Other, Snow Removal
- HOA fee: $350 semi-annually
- HOA name: Associated Property Management
- Second HOA fee: $150 monthly
Location
- Region: Avon Lake
Financial & listing details
- Price per square foot: $239/sqft
- Tax assessed value: $437,710
- Annual tax amount: $7,249
- Date on market: 10/29/2025
- Cumulative days on market: 68 days
- Listing agreement: Exclusive Right To Sell
- Listing terms: Cash,Conventional
Price history
| Date | Event | Price |
|---|---|---|
| 12/15/2025 | Sold | $475,000-5%$239/sqft |
Source: Public Record Report a problem | ||
| 11/4/2025 | Contingent | $500,000$251/sqft |
Source: MLS Now #5167941 Report a problem | ||
| 10/29/2025 | Price change | $500,000+17.1%$251/sqft |
Source: MLS Now #5167941 Report a problem | ||
| 8/17/2023 | Pending sale | $427,055$214/sqft |
Source: MLS Now #4483194 Report a problem | ||
| 8/17/2023 | Listed for sale | $427,055+0.5%$214/sqft |
Source: MLS Now #4483194 Report a problem | ||
| 4/11/2023 | Sold | $425,130$214/sqft |
Source:  MLS Now #4483194 Report a problem MLS Now #4483194 Report a problem | ||
Public tax history
| Year | Property taxes | Tax assessment |
|---|---|---|
| 2024 | $7,249 | $153,200 |
Find assessor info on the county website
Neighborhood: 44012
Nearby homes
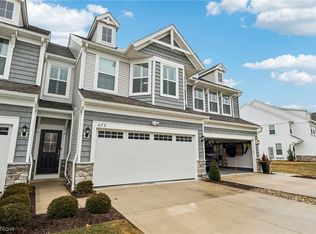
- $485,0003 bd3 ba1.9k sqft679 Harbour Town Ct, Avon Lake, OH 44012Sold
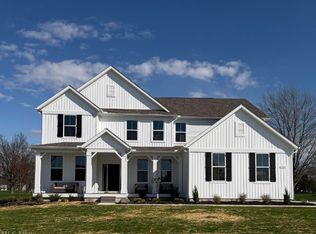
- $1,001,1955 bd5 ba-- sqft32601 Royal Troon Dr, Avon Lake, OH 44012Sold
- $717,800-- sqft651 Innisbrook Ln, Avon Lake, OH 44012Sold
- $814,7004 bd4 ba3.4k sqft653 Innisbrook Ln, Avon Lake, OH 44012Sold
- $429,9993 bd3 ba1.8k sqft688 Harbour Town Ct, Avon Lake, OH 44012Sold
- $490,0003 bd3 ba2k sqft690 Harbour Town Ct, Avon Lake, OH 44012Sold
- from $746,990-- sqft32650 Royal Troon Dr, Avon Lake, OH 44012New Construction
- $484,6003 bd3 ba1.9k sqft681 Harbour Town Ct, Avon Lake, OH 44012Off Market
Nearby schools
GreatSchools rating
- 10/10Troy Intermediate Elementary SchoolGrades: 5-8Distance: 2 mi
- 9/10Avon Lake High SchoolGrades: 9-12Distance: 1.9 mi
- 7/10Learwood Middle SchoolGrades: 7-8Distance: 1.4 mi
Schools provided by the listing agent
- District: Avon Lake CSD - 4702
Source: MLS Now. This data may not be complete. We recommend contacting the local school district to confirm school assignments for this home.
Get a cash offer in 3 minutes
Find out how much your home could sell for in as little as 3 minutes with a no-obligation cash offer.
Estimated market value
$483,700
Get a cash offer in 3 minutes
Find out how much your home could sell for in as little as 3 minutes with a no-obligation cash offer.
Estimated market value
$483,700
- Ohio
- Lorain County
- Avon Lake
- 44012
- 674 Harbour Town Ct
Nearby cities
Nearby zip codes
Other Avon Lake Topics
