Wonderful Ranch Home in a 55+ Del Webb Lifestyle Community. Open and bright Great Room with it's own Dining Area opening into the 150 sq. ft. Three Season Room with a expansive view of the beautiful landscaped common area. The large Master Suite features a walk-in-tub in the bathroom and a walk-in-closet for max comfort. The second bedroom, with a full second guest bathroom features a new upgraded shower. All the Kitchen and Laundry Room Appliances are included. Special features include Extra large Windows, Luxury Vinyl Flooring through (except bdrms), 9' Ceilings (w/fans) and Premium Window Treatments. The exterior of the home includes Upgraded Landscaping with an Irrigation System and a 20' X 24' extended Garage for storage and a brand new roof.
Enjoy our Community Lodge with Indoor & Outdoor heated Pools, hot tub, Fitness Center, Card & Party Rooms, Pickleball, Shuffleboard & Bocce Courts and a Walking Trail. Join one, or more, of the Numerous Clubs & Interest Groups. The full time Lifestyle Director plans bus trips, educational speakers, exercise classes and many other activities on a weekly basis.
Closed
$260,000
38471 Revere Dr, North Ridgeville, OH 44039
2beds
1,226sqft
Single Family Residence
Built in 2009
8,799 Square Feet Lot
$293,900 Zestimate®
$212/sqft
$2,178 Estimated rent
Home value
$293,900
$279,000 - $309,000
$2,178/mo
Zestimate® history
Owner options
List your home for rent
$2,178/mo
Rent Zestimate®
Find your next renter with Zillow Rental Manager. Plus, with online applications, you can quickly screen prospective tenants – for free.
$2,178/mo
Rent Zestimate®
Refinance and save
$1,920/mo
Est. payment
Refinancing to a lower rate could help reduce your monthly payments and save thousands over the life of the loan.
$1,920/mo
Est. payment
Explore your selling options
Work with a Zillow partner agent
Leverage their expertise and Zillow's premium Showcase listings to get your home seen by more buyers.
Get startedList with your own agent
Get your home in front of millions of buyers by listing it on Zillow.
Learn how to do itSell it yourself
Take full control of how buyers see your home on Zillow by listing For Sale by Owner (FSBO).
List your homeWhat's special
Party roomsHot tubExercise classesBocce courtsLarge master suiteLaundry room appliancesOutdoor heated pools
Zillow last checked:
Listing updated:
Listed by:
David "Nick" Chase nickchasesold@gmail.com(440)289-7003,
Russell Real Estate Services
Bought with:
Steven Lawson, 2020000096
Russell Real Estate Services
Source: MLS Now,MLS#: 4491732 Originating MLS: Lorain County Association Of REALTORS
Originating MLS: Lorain County Association Of REALTORSFacts & features
Interior
Bedrooms & bathrooms
- Bedrooms: 2
- Bathrooms: 2
- Full bathrooms: 2
- Main level bathrooms: 2
- Main level bedrooms: 2
Primary bedroom
- Description: Flooring: Carpet
- Features: Window Treatments
- Level: First
- Dimensions: 12.00 x 16.00
Bedroom
- Description: Flooring: Carpet
- Features: Window Treatments
- Level: First
- Dimensions: 10.00 x 11.00
Entry foyer
- Description: Flooring: Luxury Vinyl Tile
- Level: First
Great room
- Description: Flooring: Luxury Vinyl Tile
- Features: Window Treatments
- Level: First
- Dimensions: 11.00 x 28.00
Kitchen
- Description: Flooring: Luxury Vinyl Tile
- Level: First
Other
- Level: First
- Dimensions: 12.00 x 12.00
Utility room
- Level: First
Heating
- Forced Air, Gas
Cooling
- Central Air
Features
- Basement: None
- Has fireplace: No
Interior area
- Total structure area: 1,226
- Total interior livable area: 1,226 sqft
- Finished area above ground: 1,226
Property
Parking
- Total spaces: 2
- Parking features: Attached, Electricity, Garage, Garage Door Opener, Paved, Water Available
- Attached garage spaces: 2
Accessibility
- Accessibility features: None
Features
- Levels: One
- Stories: 1
- Pool features: Community
Lot
- Size: 8,799 Square Feet
Details
- Parcel number: 0700037000124
Construction
Type & style
- Home type: SingleFamily
- Architectural style: Ranch
- Property subtype: Single Family Residence
Materials
- Vinyl Siding
- Roof: Asphalt,Fiberglass
Condition
- Year built: 2009
Details
- Warranty included: Yes
Utilities & green energy
- Sewer: Public Sewer
- Water: Public
Community & HOA
Community
- Features: Fitness, Playground, Pool
- Senior community: Yes
- Subdivision: Pioneer Ridge Sub
HOA
- Has HOA: Yes
- Services included: Association Management, Insurance, Recreation Facilities, Reserve Fund, Snow Removal
- HOA fee: $213 monthly
- HOA name: Pioneer Ridge
Location
- Region: North Ridgeville
Financial & listing details
- Price per square foot: $212/sqft
- Tax assessed value: $240,340
- Annual tax amount: $3,129
- Date on market: 10/2/2023
- Cumulative days on market: 36 days
- Listing terms: Cash,Conventional,FHA,VA Loan
Price history
| Date | Event | Price |
|---|---|---|
| 1/9/2024 | Sold | $260,000-1.8%$212/sqft |
Source:  MLS Now #4491732 Report a problem MLS Now #4491732 Report a problem | ||
| 11/8/2023 | Pending sale | $264,900$216/sqft |
Source: MLS Now #4491732 Report a problem | ||
| 11/8/2023 | Contingent | $264,900$216/sqft |
Source: MLS Now #4491732 Report a problem | ||
| 10/2/2023 | Listed for sale | $264,900+62.5%$216/sqft |
Source: MLS Now #4491732 Report a problem | ||
| 12/8/2015 | Sold | $163,000-1.2%$133/sqft |
Source: MLS Now #3755055 Report a problem | ||
| 10/31/2015 | Pending sale | $165,000$135/sqft |
Source: Coldwell Banker Hunter Realty #3755055 Report a problem | ||
| 10/12/2015 | Listed for sale | $165,000$135/sqft |
Source: Coldwell Banker Hunter Realty #3755055 Report a problem | ||
Public tax history
| Year | Property taxes | Tax assessment |
|---|---|---|
| 2024 | $3,794 +9.6% | $84,120 +21.8% |
| 2023 | $3,461 +10.6% | $69,070 |
| 2022 | $3,129 -0.4% | $69,070 |
| 2021 | $3,141 +13.4% | $69,070 +19.2% |
| 2020 | $2,769 +0.2% | $57,940 |
| 2019 | $2,764 -15.1% | $57,940 |
| 2018 | $3,256 +3.7% | $57,940 +12% |
| 2017 | $3,139 -1.5% | $51,710 |
| 2016 | $3,188 -1.4% | $51,710 |
| 2015 | $3,233 +5.2% | $51,710 +8% |
| 2014 | $3,074 -1% | $47,880 |
| 2013 | $3,105 +12.9% | $47,880 +3.5% |
| 2012 | $2,749 | $46,260 -66.3% |
| 2011 | -- | $137,100 |
| 2010 | -- | -- |
| 2009 | -- | -- |
Find assessor info on the county website
Neighborhood: 44039
Nearby homes
- $302,0002 bd2 ba1.4k sqft38459 Revere Dr, North Ridgeville, OH 44039Off Market

- $286,4002 bd2 ba1.3k sqft38483 Revere Dr, North Ridgeville, OH 44039Off Market
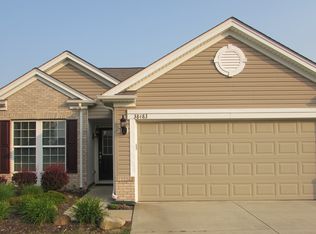
- $282,9003 bd2 ba1.2k sqft38447 Revere Dr, North Ridgeville, OH 44039Off Market

- $316,4002 bd2 ba1.5k sqft38495 Revere Dr, North Ridgeville, OH 44039Off Market
- $341,6002 bd2 ba1.6k sqft9328 Asbury Ln, North Ridgeville, OH 44039Off Market
- $344,9002 bd2 ba1.6k sqft9324 Asbury Ln, North Ridgeville, OH 44039Off Market
- $339,0002 bd2 ba1.5k sqft38435 Revere Dr, North Ridgeville, OH 44039For Sale
- $405,2003 bd2 ba2k sqft9198 Chatham Cir, North Ridgeville, OH 44039Off Market
Nearby schools
GreatSchools rating
- 7/10North Ridgeville Middle SchoolGrades: 2-8Distance: 3.5 mi
- 7/10North Ridgeville High SchoolGrades: 9-12Distance: 3.5 mi
- NALiberty Elementary SchoolGrades: 1-2Distance: 4.2 mi
Schools provided by the listing agent
- District: North Ridgeville CSD - 4711
Source: MLS Now. This data may not be complete. We recommend contacting the local school district to confirm school assignments for this home.
Get a cash offer in 3 minutes
Find out how much your home could sell for in as little as 3 minutes with a no-obligation cash offer.
Estimated market value
$293,900
Get a cash offer in 3 minutes
Find out how much your home could sell for in as little as 3 minutes with a no-obligation cash offer.
Estimated market value
$293,900
- Ohio
- Lorain County
- North Ridgeville
- 44039
- 38471 Revere Dr
Nearby cities
Nearby zip codes
Other North Ridgeville Topics
- Apartments for Rent in 44039
- Houses for Sale in 44039
- Houses for Rent in 44039
- 44039 Real Estate
- North Ridgeville Condos
- Houses for Sale in North Ridgeville
- Newest Listings in North Ridgeville
- North Ridgeville Home Values
- North Ridgeville Real Estate Agents
- North Ridgeville Refinance
- North Ridgeville Mortgage Rates
