Beautifully maintained and well cared for, this spacious 3-bedroom, 2.5-bath condominium offers the perfect blend of elegance, comfort, and low-maintenance living in the gated Waterside Crossing community. Offered by the original owner since it was built and lightly lived in as a secondary residence, this home is truly move-in ready. Designed with both everyday living and entertaining in mind, the open-concept floor plan features a spacious great room with custom built-in bookcases, high ceilings, and a fireplace that flows seamlessly into the dining area and eat-in kitchen complete with stainless steel appliances and a breakfast bar. The main-level primary suite offers a walk-in closet, an additional oversized closet, and a private full bath. A second bedroom, half bath, first-floor laundry room with wash basin, and attached two-car garage add everyday convenience. Upstairs, a second primary suite features a walk-in closet and full bath providing an ideal retreat for visitors, extended family, or multigenerational living. Enjoy peaceful mornings on the private rear patio overlooking the neighboring winery and vineyard. Community amenities include access to the swimming pool, beautifully maintained grounds, snow removal, landscaping, and exterior window cleaning, allowing you to enjoy a truly carefree lifestyle. Recent updates include a new A/C (2021), hot water tank (2023), and garbage disposal (2024). Ideally located near shopping, dining, and the Lake Erie shoreline, this move-in-ready home offers refined living in one of Avon Lake's premier gated communities. Schedule your private showing today!
Pending
$364,900
566 Hyannis Port Cir, Avon Lake, OH 44012
3beds
1,886sqft
:
Get pre-qualified$2,977/mo
Townhouse, Condominium
Built in 2010
-- sqft lot
$-- Zestimate®
$193/sqft
$417/mo HOA
What's special
- 13 days |
- 622 |
- 31 |
Zillow last checked:
Listing updated:
Listed by:
Kelsey Haig 419-575-3733 Kelsey.haig@gmail.com,
Berkshire Hathaway HomeServices Professional Realty
Source: MLS Now,MLS#: 5231764 Originating MLS: Akron Cleveland Association of REALTORS
Originating MLS: Akron Cleveland Association of REALTORSFacts & features
Interior
Bedrooms & bathrooms
- Bedrooms: 3
- Bathrooms: 3
- Full bathrooms: 2
- 1/2 bathrooms: 1
- Main level bathrooms: 2
- Main level bedrooms: 2
Primary bedroom
- Level: First
- Dimensions: 15 x 14
Bedroom
- Level: Second
- Dimensions: 25 x 10
Bedroom
- Level: First
- Dimensions: 12 x 10
Primary bathroom
- Level: First
- Dimensions: 11 x 10
Bathroom
- Level: Second
- Dimensions: 11 x 7
Dining room
- Level: First
- Dimensions: 11 x 17
Eat in kitchen
- Features: Breakfast Bar
- Level: First
- Dimensions: 13 x 12
Great room
- Features: Bookcases
- Level: First
- Dimensions: 26 x 17
Laundry
- Level: First
- Dimensions: 7 x 5.5
Heating
- Forced Air, Gas
Cooling
- Central Air, Ceiling Fan(s)
Appliances
- Included: Dryer, Dishwasher, Disposal, Microwave, Range, Refrigerator, Washer
- Laundry: Main Level, Laundry Room, Laundry Tub, Sink
Features
- Breakfast Bar, Bookcases, Built-in Features, Tray Ceiling(s), Ceiling Fan(s), Chandelier, Cathedral Ceiling(s), Entrance Foyer, Eat-in Kitchen, Granite Counters, High Ceilings, His and Hers Closets, High Speed Internet, Primary Downstairs, Multiple Closets, Open Floorplan, Vaulted Ceiling(s), Walk-In Closet(s)
- Windows: Insulated Windows, Window Treatments
- Has basement: No
- Number of fireplaces: 1
- Fireplace features: Gas, Glass Doors, Great Room
Interior area
- Total structure area: 1,886
- Total interior livable area: 1,886 sqft
- Finished area above ground: 1,886
Video & virtual tour
Property
Parking
- Total spaces: 2
- Parking features: Attached, Driveway, Garage, Garage Door Opener, Gated, Paved
- Attached garage spaces: 2
Accessibility
- Accessibility features: Accessible Washer/Dryer, Accessible Kitchen Appliances, Accessible Full Bath, Accessible Bedroom, Accessible Closets, Common Area, Accessible Kitchen, Visitor Bathroom, Accessible Entrance, Accessible Hallway(s)
Features
- Levels: Two
- Stories: 2
- Patio & porch: Patio, Porch
- Exterior features: Sprinkler/Irrigation, Lighting, Private Yard
- Has private pool: Yes
- Pool features: Community, Fenced, In Ground
- Has view: Yes
- View description: Park/Greenbelt, Vineyard
Lot
- Features: Landscaped, Private
Details
- Parcel number: 0400008731032
- Special conditions: Standard
Construction
Type & style
- Home type: Condo
- Property subtype: Townhouse, Condominium
- Attached to another structure: Yes
Materials
- Concrete, Vinyl Siding
- Foundation: Slab
- Roof: Asphalt
Condition
- Year built: 2010
Details
- Builder name: Kopf Builders
Utilities & green energy
- Sewer: Public Sewer
- Water: Public
Community & HOA
Community
- Features: Common Grounds/Area, Clubhouse, Gated, Street Lights, Sidewalks, Tennis Court(s), Pool
- Security: Carbon Monoxide Detector(s), Smoke Detector(s)
- Subdivision: Waterside Crossing
HOA
- Has HOA: Yes
- Services included: Association Management, Common Area Maintenance, Maintenance Grounds, Pool(s), Recreation Facilities, Reserve Fund, Snow Removal, Trash
- HOA fee: $500 annually
- HOA name: Waterside Crossing South #3
- Second HOA fee: $375 monthly
Location
- Region: Avon Lake
Financial & listing details
- Price per square foot: $193/sqft
- Tax assessed value: $309,080
- Annual tax amount: $5,550
- Date on market: 7/29/2026
- Cumulative days on market: 12 days
Estimated market value
Not available
Estimated sales range
Not available
Not available
Price history
| Date | Event | Price |
|---|---|---|
| 8/3/2026 | Pending sale | $364,900$193/sqft |
Source:  MLS Now #5231764 Report a problem MLS Now #5231764 Report a problem | ||
| 7/29/2026 | Listed for sale | $364,900+87.4%$193/sqft |
Source: MLS Now #5231764 Report a problem | ||
| 6/8/2010 | Sold | $194,700$103/sqft |
Source: Public Record Report a problem | ||
Public tax history
| Year | Property taxes | Tax assessment |
|---|---|---|
| 2024 | $5,257 +16.2% | $108,180 +30.7% |
| 2023 | $4,524 +1% | $82,790 |
| 2022 | $4,479 +0.2% | $82,790 |
| 2021 | $4,468 +3.1% | $82,790 +11.3% |
| 2020 | $4,333 +0.5% | $74,390 |
| 2019 | $4,311 -0.3% | $74,390 |
| 2018 | $4,326 +7.7% | $74,390 +16.9% |
| 2017 | $4,018 +0.5% | $63,610 |
| 2016 | $3,999 -0.5% | $63,610 |
| 2015 | $4,018 +1.7% | $63,610 +6.7% |
| 2014 | $3,951 -0.8% | $59,610 |
| 2013 | $3,982 +14.1% | $59,610 |
| 2012 | $3,490 | $59,610 -69.4% |
| 2011 | -- | $194,500 |
Find assessor info on the county website
Monthly payment
Est. payment
Payment breakdown
Explore the cost of this home by adjusting the details. Changes won't be saved.Climate risks
Neighborhood: 44012
Nearby schools
GreatSchools rating
- 10/10Troy Intermediate Elementary SchoolGrades: 5-8Distance: 0.7 mi
- 9/10Avon Lake High SchoolGrades: 9-12Distance: 1.6 mi
- 8/10Westview Elementary SchoolGrades: K-4Distance: 1 mi
Schools provided by the listing agent
- District: Avon Lake CSD - 4702
Source: MLS Now. This data may not be complete. We recommend contacting the local school district to confirm school assignments for this home.
- $317,9002 bd2 ba1.4k sqft568 Hyannis Port Cir, Avon Lake, OH 44012Off Market

- $366,9002 bd2 ba2k sqft564 Hyannis Port Cir, Avon Lake, OH 44012Off Market

- $314,9002 bd2 ba1.4k sqft562 Hyannis Port Cir, Avon Lake, OH 44012Off Market

- $309,1002 bd2 ba-- sqft562 Hyannis Port Dr, Avon Lake, OH 44012Off Market
- $339,2002 bd2 ba1.4k sqft572 Hyannis Port Cir, Avon Lake, OH 44012Off Market
- $375,0003 bd3 ba1.9k sqft574 Hyannis Port Cir, Avon Lake, OH 44012For Sale
- $312,9002 bd2 ba1.4k sqft558 Hyannis Port Cir, Avon Lake, OH 44012Off Market
- $375,0003 bd3 ba2k sqft556 Hyannis Port Cir, Avon Lake, OH 44012Pending
A local agent can set up tours, give advice and negotiate with sellers.
Similar homes
- $375,0003 bd3 ba1.9k sqft574 Hyannis Port Cir, Avon Lake, OH 44012For Sale
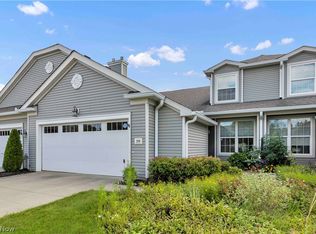 MLS ID #5233783, Jessica Smith, Keller Williams Citywide. MLS Now
 - $375,0002 bd3 ba2k sqft33253 Fairport Dr, Avon Lake, OH 44012For Sale
 MLS ID #5233432, Nick Virzi Jr., Keller Williams Elevate. MLS Now
 - $339,0003 bd3 ba1.7k sqft33197 Fairport Dr, Avon Lake, OH 44012For Sale
 MLS ID #5224991, Amy K Margiotti, Howard Hanna. MLS Now
 - $349,0004 bd3 ba2.1k sqft318 Bellaire Rd, Avon Lake, OH 44012For Sale
 MLS ID #5211346, Mathew P Chase, Keller Williams Greater Metropolitan. MLS Now
 - $365,9002 bd2 ba1.5k sqft2400 Worthington Pl, Avon, OH 44011For SaleMLS ID #5232874, Amy Beth Krieger, Coldwell Banker Schmidt Realty. MLS Now
- $255,0003 bd2 ba2.4k sqft240 Moore Rd, Avon Lake, OH 44012For SaleMLS ID #5229284, Karry York, Keller Williams Citywide. MLS Now
- $375,0003 bd2 ba2k sqft30210 Wolf Rd, Bay Village, OH 44140For SaleMLS ID #5223827, Ahren L Booher, Keller Williams Elevate. MLS Now
- $359,9003 bd3 ba1.8k sqft732 Oakdale Cir, Elyria, OH 44035For SaleMLS ID #5234011, Jennifer L Taylor, Russell Real Estate Services. MLS Now
- $359,9004 bd2 ba2.2k sqft28610 Lynhaven Dr, North Olmsted, OH 44070For SaleMLS ID #5233714, Noureddine Chehade, EXP Realty, LLC.. MLS Now
- $359,9002 bd2 ba1.6k sqft4250 Reserve Way, Avon, OH 44011For SaleMLS ID #5226286, Christina Carpadis, RE/MAX Above & Beyond. MLS Now
- $384,9003 bd2 ba1.9k sqft8832 Wheaton Pl, North Ridgeville, OH 44039For SaleMLS ID #5235018, Anthony R Latina, RE/MAX Crossroads Properties. MLS Now
- $425,0002 bd2 ba1.8k sqft1936 Pembrooke Ln, Avon, OH 44011For SaleMLS ID #5233580, Mary Frances Weir, RE/MAX Crossroads Properties. MLS Now
- $399,9004 bd3 ba2.2k sqft5297 Garfield Blvd, Sheffield Village, OH 44054For SaleMLS ID #5197378, Jonathan Wright, Civitas Real Estate Group. MLS Now
- $354,9002 bd2 ba1.6k sqft2414 Worthington Pl, Avon, OH 44011For SaleMLS ID #5193752, Tom O'Dougherty, Howard Hanna. MLS Now
- $369,9002 bd2 ba2k sqft9237 Unionville Dr, North Ridgeville, OH 44039For SaleMLS ID #5233373, Stuart A Kahn, Keller Williams Living. MLS Now
- $225,0002 bd2 ba1k sqft342 Angela Ln, Avon Lake, OH 44012For SaleMLS ID #5211064, Brad A Miklovich, Keller Williams Chervenic Rlty. MLS Now
- $375,0003 bd4 ba1.7k sqft9 Grandview Dr, Rocky River, OH 44116For SaleMLS ID #5230221, Nick Reyes, Acclaimed Realty. MLS Now
- $329,9003 bd2 ba1.8k sqft9249 Barton Dr, Strongsville, OH 44149For SaleMLS ID #5234306, Genevieve H Dorr, EXP Realty, LLC.. MLS Now
- $349,9002 bd3 ba2k sqft12195 Pheasant Run Cir, North Royalton, OH 44133For SaleMLS ID #5207691, Judy Makaryk Rosen, Berkshire Hathaway HomeServices Professional Realty. MLS Now
- $329,9003 bd2 ba1.7k sqft6182 Stafford Dr, North Olmsted, OH 44070For SaleMLS ID #5231827, Olivia Vasko, Russell Real Estate Services. MLS Now
