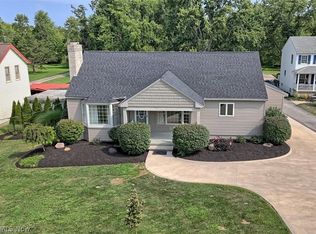
Welcome to this Stunning Architecturally Enhanced Ranch Home featuring Arched Openings, High Ceilings, Neutral Décor, and Light-Stained Woodwork that flows seamlessly into the Great Room with Gas Fireplace and Gleaming Solid Hardwood Flooring, opening beautifully into the Dining Area to create an inviting and connected space for everyday living and entertaining. The Spacious Private Primary Suite includes a Vaulted Ceiling, Large Walk-In Closet, and an En-Suite Bath with Soaking Tub and Walk-In Shower, thoughtfully positioned on its own side of the home away from the other Two Bedrooms that share a Main Bath with Tub/Shower; all Bedrooms include Ceiling Fans. The Beautiful Kitchen showcases a Corner Sink, Double Oven, Glass-Door Cabinetry, Pantry, and a Backyard View through Triple Sliding Glass Doors leading to a Deck with Gas Grill. A Nice-Size Laundry Room provides Ample Cabinetry, Large Storage Closet, and Access to the Attached Two-Car Garage. An Open Staircase off the Foyer leads to a Partially Finished Recreation Area, plus a Large Unfinished Basement with Full Open Crawl Space offering exceptional storage. Another added Bonus for Peace of Mind - Seller is offering HSA Home Warranty. Located near the Bay Village side and close to Major Shopping, Fine Dining, and Top-Tier Hospitals. Do Not Miss This Opportunity To Live In Avon Lake—A Home Like This Cannot Be Duplicated In New Construction. Schedule Your Private Showing Today!
Active
$455,000
31776 Gardenside Dr #1, Avon Lake, OH 44012
3beds
2,018sqft
Single Family Residence
Built in 2001
6,960 Square Feet Lot
$-- Zestimate®
$225/sqft
$60/mo HOA
What's special
Partially finished recreation areaBeautiful kitchenLarge storage closetSpacious private primary suiteArched openingsCorner sinkDeck with gas grill
- 1 day |
- 668 |
- 25 |
Zillow last checked:
Listing updated:
Listed by:
Lisa Biesiadecki 216-299-2328 lisabiesiadecki@howardhanna.com,
Howard Hanna,
Kim A Kramer 216-570-7060,
Howard Hanna
Source: MLS Now,MLS#: 5238825
Facts & features
Interior
Bedrooms & bathrooms
- Bedrooms: 3
- Bathrooms: 2
- Full bathrooms: 2
- Main level bathrooms: 2
- Main level bedrooms: 3
Heating
- Forced Air, Fireplace(s), Gas, Other
Cooling
- Central Air
Appliances
- Included: Built-In Oven, Cooktop, Dryer, Dishwasher, Disposal, Microwave, Refrigerator, Washer
- Laundry: Washer Hookup, Electric Dryer Hookup, Inside, Main Level, Laundry Room, Laundry Tub, Sink
Features
- Bookcases, Built-in Features, Ceiling Fan(s), Chandelier, Cathedral Ceiling(s), Double Vanity, Entrance Foyer, Eat-in Kitchen, High Ceilings, Laminate Counters, Primary Downstairs, Open Floorplan, Other, Pantry, Recessed Lighting, Storage, Soaking Tub, Vaulted Ceiling(s), Natural Woodwork, Walk-In Closet(s)
- Windows: Aluminum Frames, Blinds, Drapes, Insulated Windows, Screens
- Basement: Crawl Space,Full,Partially Finished,Sump Pump
- Number of fireplaces: 1
- Fireplace features: Glass Doors, Gas Log, Gas Starter, Great Room, Gas
Interior area
- Total structure area: 2,018
- Total interior livable area: 2,018 sqft
- Finished area above ground: 1,673
- Finished area below ground: 345
Video & virtual tour
Property
Parking
- Parking features: Garage
- Garage spaces: 2
Accessibility
- Accessibility features: Grip-Accessible Features
Features
- Levels: One
- Stories: 1
- Patio & porch: Front Porch, Other
- Exterior features: Sprinkler/Irrigation, Lighting, Outdoor Grill
- Fencing: None
- Has view: Yes
- View description: Neighborhood, Trees/Woods
Lot
- Size: 6,960 Square Feet
- Dimensions: 52 x 133
- Features: < 1/2 Acre, Back Yard, Flat, Front Yard, Sprinklers In Rear, Sprinklers In Front, Interior Lot, Landscaped, Level, Rectangular Lot, Wooded
Details
- Additional structures: None
- Parcel number: 0400029106036
- Lease amount: $0
- Special conditions: Estate
Construction
Type & style
- Home type: SingleFamily
- Architectural style: Cape Cod,Ranch
- Property subtype: Single Family Residence
Materials
- Frame, Concrete, Stone Veneer, Vinyl Siding
- Foundation: Combination, Concrete Perimeter
- Roof: Asphalt,Fiberglass,Pitched,Shingle
Condition
- Updated/Remodeled
- Year built: 2001
Details
- Warranty included: Yes
Utilities & green energy
- Sewer: Public Sewer
- Water: Public
Community & HOA
Community
- Features: Common Grounds/Area, Curbs, Other, Street Lights, Suburban, Sidewalks
- Security: Security System, Carbon Monoxide Detector(s), Smoke Detector(s)
- Subdivision: Brownstone Village Sub 2
HOA
- Has HOA: Yes
- Services included: Common Area Maintenance, Reserve Fund
- HOA fee: $360 semi-annually
- HOA name: Brownstone Village Hoa
Location
- Region: Avon Lake
Financial & listing details
- Price per square foot: $225/sqft
- Annual tax amount: $6,250
- Date on market: 8/22/2026
- Listing agreement: Exclusive Right To Sell
- Listing terms: Cash,Conventional,FHA,VA Loan
Estimated market value
Not available
Estimated sales range
Not available
Not available
Price history
| Date | Event | Price |
|---|---|---|
| 8/22/2026 | Listed for sale | $455,000$225/sqft |
Source: MLS Now #5238825 Report a problem | ||
Public tax history
Tax history is unavailable.
Monthly payment
Est. payment
Payment breakdown
Explore the cost of this home by adjusting the details. Changes won't be saved.Climate risks
Neighborhood: 44012
Nearby schools
GreatSchools rating
- 10/10Eastview Elementary SchoolGrades: K-4Distance: 1.2 mi
- 7/10Learwood Middle SchoolGrades: 7-8Distance: 1 mi
- 9/10Avon Lake High SchoolGrades: 9-12Distance: 2.5 mi
Schools provided by the listing agent
- District: Avon Lake CSD - 4702
Source: MLS Now. This data may not be complete. We recommend contacting the local school district to confirm school assignments for this home.
- $251,2603 bd2 ba1.6k sqft31776 Gardenside Dr, Avon Lake, OH 44012Off Market
- $463,5003 bd2 ba1.6k sqft31776 Gardenside Dr, Avon Lake, OH 44012Off Market
- $300,8703 bd2 ba1.9k sqft31780 Gardenside Dr, Avon Lake, OH 44012Off Market
- $536,2003 bd2 ba1.9k sqft31780 Gardenside Dr, Avon Lake, OH 44012Off Market
- $460,0003 bd2 ba1.6k sqft31772 Gardenside Dr, Avon Lake, OH 44012Sold
- $460,0003 bd2 ba1.6k sqft31772 Gardenside Dr, Avon Lake, OH 44012Sold
- $299,3703 bd2 ba2.5k sqft564 Brennans Ct, Avon Lake, OH 44012Off Market
- $550,4003 bd2 ba2.5k sqft564 Brennans Ct, Avon Lake, OH 44012Off Market
A local agent can set up tours, give advice and negotiate with sellers.
Similar homes
- $499,9003 bd3 ba2.6k sqft33269 Canterbury Rd, Avon Lake, OH 44012For Sale
 MLS ID #5235967, Theresa Brannen, Berkshire Hathaway HomeServices Professional Realty. MLS Now
 - $435,0003 bd2 ba2.7k sqft32618 Detroit Rd, Avon, OH 44011For Sale
 MLS ID #5236034, Brock R Morgan, Howard Hanna. MLS Now
 - $530,0002 bd2 ba1.6k sqft31742 Del Ln, Avon Lake, OH 44012For Sale
 MLS ID #5223290, Mary Ellen Hubach, Howard Hanna. MLS Now
 - $389,9004 bd3 ba2.4k sqft27008 Sweetbriar Dr, North Olmsted, OH 44070For Sale
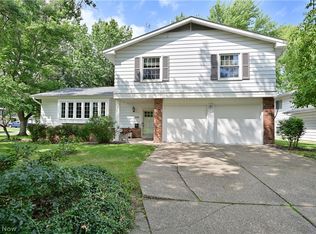 MLS ID #5238417, Bev Montgomery, Howard Hanna. MLS Now
 - $369,7004 bd2 ba2.4k sqft27561 Linwood Cir, North Olmsted, OH 44070For SaleMLS ID #5229073, Kavitha Kripakaran, Russell Real Estate Services. MLS Now
- $435,0003 bd3 ba2.5k sqft5523 Pheasants Walk Dr, North Olmsted, OH 44070For SaleMLS ID #5236242, Michael Della Vella, Howard Hanna. MLS Now
- $449,9004 bd4 ba2.5k sqft5392 Otten Rd, North Ridgeville, OH 44039For SaleMLS ID #5236887, Michael Della Vella, Howard Hanna. MLS Now
- $375,0003 bd3 ba1.9k sqft574 Hyannis Port Cir, Avon Lake, OH 44012For SaleMLS ID #5233783, Jessica Smith, Keller Williams Citywide. MLS Now
- $465,0003 bd2 ba2.3k sqft4928 Avery Way, North Ridgeville, OH 44039For SaleMLS ID #20262867, John J. Bou-Sliman, Weichert, Realtors-Morgan Rlty. Firelands MLS
- $369,0002 bd3 ba2k sqft33253 Fairport Dr, Avon Lake, OH 44012For SaleMLS ID #5233432, Nick Virzi Jr., Keller Williams Elevate. MLS Now
- $450,0002 bd2 ba2k sqft3031 Silverton St, Avon, OH 44011For SaleMLS ID #5202372, Alice Dickson, Howard Hanna. MLS Now
- $365,0004 bd3 ba1.9k sqft25273 Briarwood Ln, Columbia Station, OH 44028For SaleMLS ID #5238577, Kimberley D Guelker, Berkshire Hathaway HomeServices Lucien Realty. MLS Now
- $394,5002 bd2 ba1.6k sqft2442 Halifax Ct, Avon, OH 44011For SaleMLS ID #5226919, Susan J Battiato, Howard Hanna. MLS Now
- $359,9002 bd2 ba1.6k sqft4250 Reserve Way, Avon, OH 44011For SaleMLS ID #5226286, Christina Carpadis, RE/MAX Above & Beyond. MLS Now
- $449,9003 bd3 ba2k sqft27849 Birchwood Ct, Westlake, OH 44145For SaleMLS ID #5236298, Nisha Chokshi, Howard Hanna. MLS Now
- $499,9004 bd3 ba2k sqft2775 Horseshoe Blvd, Westlake, OH 44145For SaleMLS ID #5226760, Kristie Ohlin, Howard Hanna. MLS Now
- $446,0003 bd3 ba2.9k sqft9 Aberdeen Ct, Rocky River, OH 44116For SaleMLS ID #5235510, Gregory Erlanger, Keller Williams Citywide. MLS Now
- $495,0004 bd3 ba2.4k sqft37603 Stoney Lake Dr, North Ridgeville, OH 44039For SaleMLS ID #5229437, Anthony Witherspoon, Berkshire Hathaway HomeServices Lucien Realty. MLS Now
- $330,0004 bd3 ba2.5k sqft30840 Windy Hollow Ln, North Olmsted, OH 44070For SaleMLS ID #5236647, Jennifer M Herron-Underwood, Howard Hanna. MLS Now
- $375,0003 bd3 ba2.5k sqft24640 Hilliard Blvd, Westlake, OH 44145For SaleMLS ID #5224411, Misti L Mancuso, Howard Hanna. MLS Now
