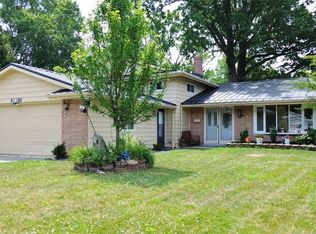
This beautiful, updated home offers timeless charm with the modern amenities that today's buyers are looking for. Recently updated, you'll be impressed with the gorgeous hardwood floors throughout, updated kitchen and all baths, plus freshly painted in the newest trendy colors. Enter through the new front door (2026) with an Anderson storm door and a built in "smart door lock". You'll be impressed by the open floor plan with cathedral ceiling, stunning hardwood floors and a welcoming window seat in the living room. Walk through the gracious dining room to the beautiful, remodeled kitchen with granite counters, loads of cabinet space, stainless appliances and built-in, high-top table. It overlooks a very large family room with a gas fireplace, amazing, refinished hardwood floors, and sliders to a private patio with shed, overlooking a wooded fenced yard. Conveniently located off the family room is an updated powder room. Walk upstairs to admire the 4 large bedrooms, all with refinished hardwood floors, generous closets, and ceiling fans. The master and half bath have both been smartly remodeled with granite, ceramic floors and tiled showers. There is also an attic fan and another ceiling fan in the hallway. The lower level offers loads of storage and additional living space for your imagination and family needs. Updates include a newer tear off roof, tankless hot water heater, furnace and AC. Entertaining comes easy in this wonderful development with a pool, basketball court and playground. An exceptional location near Metro Parks, shopping, restaurants, recreation center, airport and 20 minutes to downtown Cleveland stadiums and lakefront museums! Don't miss the opportunity to own this exceptional home!
Active
$389,900
27008 Sweetbriar Dr, North Olmsted, OH 44070
4beds
2,424sqft
Single Family Residence
Built in 1968
0.29 Acres Lot
$-- Zestimate®
$161/sqft
$21/mo HOA
What's special
Wooded fenced yardUpdated powder roomBuilt-in high-top tableGorgeous hardwood floors throughoutStainless appliancesUpdated kitchenAmazing refinished hardwood floors
- 3 days |
- 726 |
- 61 |
Zillow last checked:
Listing updated:
Listed by:
Bev Montgomery 440-821-8585 bevmontgomery@howardhanna.com,
Howard Hanna
Source: MLS Now,MLS#: 5238417
Facts & features
Interior
Bedrooms & bathrooms
- Bedrooms: 4
- Bathrooms: 3
- Full bathrooms: 2
- 1/2 bathrooms: 1
- Main level bathrooms: 1
Primary bedroom
- Description: Flooring: Hardwood
- Features: Window Treatments
- Level: Second
- Dimensions: 15 x 11
Bedroom
- Description: Flooring: Hardwood
- Features: Window Treatments
- Level: Second
- Dimensions: 16 x 13
Bedroom
- Description: Flooring: Hardwood
- Features: Window Treatments
- Level: Second
- Dimensions: 14 x 12
Bedroom
- Description: Flooring: Hardwood
- Features: Window Treatments
- Level: Second
- Dimensions: 12 x 11
Dining room
- Description: Flooring: Hardwood
- Features: Window Treatments
- Level: First
- Dimensions: 13 x 10
Family room
- Description: Flooring: Hardwood
- Features: Fireplace, Window Treatments
- Level: First
- Dimensions: 13 x 12
Kitchen
- Description: Flooring: Hardwood
- Features: Window Treatments
- Level: First
- Dimensions: 12 x 12
Living room
- Description: Flooring: Hardwood
- Features: Window Treatments
- Level: First
- Dimensions: 22 x 13
Heating
- Forced Air, Gas
Cooling
- Central Air
Appliances
- Included: Dryer, Dishwasher, Disposal, Microwave, Range, Refrigerator, Washer
- Laundry: Gas Dryer Hookup
Features
- Windows: Window Treatments
- Basement: Partial,Unfinished
- Number of fireplaces: 1
- Fireplace features: Family Room, Gas, Glass Doors, Gas Log
Interior area
- Total structure area: 2,424
- Total interior livable area: 2,424 sqft
- Finished area above ground: 2,424
Video & virtual tour
Property
Parking
- Parking features: Attached, Drain, Garage Faces Front, Garage, Garage Door Opener
- Attached garage spaces: 2
Features
- Levels: Two
- Stories: 2
- Patio & porch: Porch
- Has private pool: Yes
- Pool features: Association, Fenced, In Ground, Community
- Fencing: Back Yard
Lot
- Size: 0.29 Acres
- Dimensions: 71 x 156
Details
- Additional structures: Shed(s)
- Parcel number: 23221125
- Lease amount: $0
- Special conditions: Standard
Construction
Type & style
- Home type: SingleFamily
- Architectural style: Colonial
- Property subtype: Single Family Residence
Materials
- Aluminum Siding, Brick
- Roof: Asphalt,Fiberglass
Condition
- Updated/Remodeled
- Year built: 1968
Utilities & green energy
- Sewer: Public Sewer
- Water: Public
Community & HOA
Community
- Features: Playground, Park, Sidewalks, Pool
- Security: Smoke Detector(s)
- Subdivision: Sandy Ridge Sub
HOA
- Has HOA: Yes
- Services included: Common Area Maintenance, Pool(s)
- HOA fee: $250 annually
- HOA name: Sandy Ridge
Location
- Region: North Olmsted
Financial & listing details
- Price per square foot: $161/sqft
- Tax assessed value: $297,300
- Annual tax amount: $7,053
- Date on market: 8/20/2026
- Cumulative days on market: 4 days
- Listing agreement: Exclusive Right To Sell
- Listing terms: Cash,Conventional
Estimated market value
Not available
Estimated sales range
Not available
Not available
Price history
| Date | Event | Price |
|---|---|---|
| 8/20/2026 | Listed for sale | $389,900+11.4%$161/sqft |
Source: MLS Now #5238417 Report a problem | ||
| 12/1/2025 | Sold | $350,000-2.8%$144/sqft |
Source: MLS Now #5156721 Report a problem | ||
| 11/5/2025 | Pending sale | $359,900$148/sqft |
Source: MLS Now #5156721 Report a problem | ||
| 10/26/2025 | Contingent | $359,900$148/sqft |
Source: MLS Now #5156721 Report a problem | ||
| 9/23/2025 | Listed for sale | $359,900$148/sqft |
Source: MLS Now #5156721 Report a problem | ||
| 9/14/2025 | Listing removed | $359,900$148/sqft |
Source:  MLS Now #5132994 Report a problem MLS Now #5132994 Report a problem | ||
| 6/19/2025 | Listed for sale | $359,900+100.1%$148/sqft |
Source: MLS Now #5132994 Report a problem | ||
| 7/29/1999 | Sold | $179,900+12.4%$74/sqft |
Source: Public Record Report a problem | ||
| 6/7/1996 | Sold | $160,000$66/sqft |
Source: Public Record Report a problem | ||
Public tax history
| Year | Property taxes | Tax assessment |
|---|---|---|
| 2025 | $7,053 -1.1% | $104,060 |
| 2024 | $7,131 +15.7% | $104,060 +37.9% |
| 2023 | $6,164 +0.5% | $75,460 |
| 2022 | $6,131 +10.5% | $75,460 |
| 2021 | $5,549 +3.6% | $75,460 +17% |
| 2020 | $5,355 +0.3% | $64,510 +0% |
| 2019 | $5,338 +1% | $64,500 0% |
| 2018 | $5,285 +6.4% | $64,510 +15.5% |
| 2017 | $4,969 +1.7% | $55,830 |
| 2016 | $4,886 | $55,830 |
| 2015 | $4,886 +2.5% | $55,830 +4% |
| 2014 | $4,765 +7.8% | $53,700 |
| 2013 | $4,420 +2.7% | $53,700 |
| 2012 | $4,306 +860.4% | $53,700 -7% |
| 2011 | $448 -90% | $57,760 |
| 2010 | $4,482 +967.4% | $57,760 -3.4% |
| 2009 | $420 -90.5% | $59,790 -10% |
| 2008 | $4,400 +2% | $66,440 |
| 2007 | $4,313 +9.7% | $66,440 |
| 2006 | $3,932 +1.9% | $66,440 +7.1% |
| 2005 | $3,857 +1.2% | $62,060 |
| 2004 | $3,811 +2% | $62,060 |
| 2003 | $3,734 +4.1% | $62,060 +6.5% |
| 2002 | $3,587 -40.1% | $58,280 |
| 2001 | $5,985 -0.1% | $58,280 |
| 2000 | $5,991 | $58,280 |
Find assessor info on the county website
Monthly payment
Est. payment
Payment breakdown
Explore the cost of this home by adjusting the details. Changes won't be saved.Climate risks
Neighborhood: 44070
Nearby schools
GreatSchools rating
- 6/10Pine Elementary SchoolGrades: 4-5Distance: 0.1 mi
- 8/10North Olmsted Middle SchoolGrades: 6-8Distance: 1.4 mi
- 5/10North Olmsted High SchoolGrades: 9-12Distance: 1.3 mi
Schools provided by the listing agent
- District: North Olmsted CSD - 1820
Source: MLS Now. This data may not be complete. We recommend contacting the local school district to confirm school assignments for this home.
- $310,2003 bd1 ba2.4k sqft26984 Sweetbriar Dr, North Olmsted, OH 44070Off Market
- $350,8004 bd3 ba1.8k sqft26960 Sweetbriar Dr, North Olmsted, OH 44070Off Market
- $337,4004 bd2 ba2.2k sqft27007 Fairfax Ln, North Olmsted, OH 44070Off Market
- $297,1003 bd1 ba2k sqft26983 Fairfax Ln, North Olmsted, OH 44070Off Market
- $312,6004 bd2 ba2k sqft26936 Sweetbriar Dr, North Olmsted, OH 44070Off Market
- $332,2004 bd3 ba1.9k sqft27011 Sweetbriar Dr, North Olmsted, OH 44070Off Market
- $271,5003 bd1 ba2k sqft4130 Winton Park Dr, North Olmsted, OH 44070Sold
- $348,1004 bd2 ba2k sqft26959 Fairfax Ln, North Olmsted, OH 44070Off Market
A local agent can set up tours, give advice and negotiate with sellers.
Similar homes
- $369,7004 bd2 ba2.4k sqft27561 Linwood Cir, North Olmsted, OH 44070For Sale
 MLS ID #5229073, Kavitha Kripakaran, Russell Real Estate Services. MLS Now
 - $374,9004 bd3 ba2.4k sqft26673 Sudbury Dr, North Olmsted, OH 44070For Sale
 MLS ID #5225844, Janice T Johnson, IIP Management, LLC.. MLS Now
 - $376,9994 bd3 ba2.4k sqft5364 Hampton Dr, North Olmsted, OH 44070For Sale
 MLS ID #5225760, Michelle Green, Russell Real Estate Services. MLS Now
 - $369,9003 bd2 ba2.9k sqft26815 Butternut Ridge Rd, North Olmsted, OH 44070For Sale
 MLS ID #5228488, Darren T Mancuso, EXP Realty, LLC.. MLS Now
 - $384,9003 bd2 ba2.4k sqft2675 W Ridgewood Dr, Parma, OH 44134For SaleMLS ID #5238769, Chase Westphal, RE/MAX Above & Beyond. MLS Now
- $379,0004 bd3 ba2.1k sqft24528 Scott Blvd, Olmsted Falls, OH 44138For SaleMLS ID #5235583, Sarah Hendershot, Redfin Real Estate Corporation. MLS Now
- $279,9003 bd3 ba2.6k sqft6033 Stearns Rd, North Olmsted, OH 44070For SaleMLS ID #5234272, Shelby M Pitsinger, Vincent Patrick Realty. MLS Now
- $385,0002 bd2 ba3.5k sqft3582 Canterbury Rd, Westlake, OH 44145For SaleMLS ID #5223338, Lou Barbee, RE/MAX Real Estate Group. MLS Now
- $409,5003 bd2 ba2.7k sqft6145 Winchester Dr, Seven Hills, OH 44131For SaleMLS ID #5235524, Michael L Anter, JAMM Real Estate Co.. MLS Now
- $314,9003 bd2 ba1.7k sqft6182 Stafford Dr, North Olmsted, OH 44070For SaleMLS ID #5231827, Olivia Vasko, Russell Real Estate Services. MLS Now
- $429,9003 bd2 ba2.7k sqft1822 Donna Dr, Westlake, OH 44145For SaleMLS ID #5233618, Mary Frances Weir, RE/MAX Crossroads Properties. MLS Now
- $400,0005 bd3 ba2.1k sqft141 Sunset Dr, Berea, OH 44017For SaleMLS ID #5234574, Sylvia Incorvaia, EXP Realty, LLC.. MLS Now
- $325,0003 bd2 ba2k sqft8567 Brentwood Dr, Olmsted Township, OH 44138For SaleMLS ID #5236876, Caprina M Gates, EXP Realty, LLC.. MLS Now
- $387,9004 bd3 ba2.7k sqft19836 Bennington Dr, Strongsville, OH 44136For SaleMLS ID #5235697, Michelle Green, Russell Real Estate Services. MLS Now
- $415,0004 bd2 ba2.2k sqft27341 Bagley Rd, Olmsted Falls, OH 44138For SaleMLS ID #5227059, Sam LoFaso, LoFaso Real Estate Services. MLS Now
- $359,9002 bd1 ba2k sqft24303 Lake Rd, Bay Village, OH 44140For SaleMLS ID #5236350, Mark G Fetterman, RE/MAX Transitions. MLS Now
- $360,0004 bd3 ba2.3k sqft4880 Maple Hill Dr, Seven Hills, OH 44131For SaleMLS ID #5232701, Joseph Gentile, Keller Williams Greater Cleveland Northeast. MLS Now
- $299,9003 bd2 ba1.3k sqft744 Edwards Dr, Berea, OH 44017For SaleMLS ID #5238078, Feliz A Colon, Keller Williams Living. MLS Now
- $385,0004 bd3 ba2.3k sqft178 Beachwood Ave, Avon Lake, OH 44012For SaleMLS ID #5205701, Amy K Margiotti, Howard Hanna. MLS Now
- $319,9004 bd2 ba2.5k sqft8631 Oxford Dr, Strongsville, OH 44149For SaleMLS ID #5233763, Danielle K Kilbane, EXP Realty, LLC.. MLS Now
