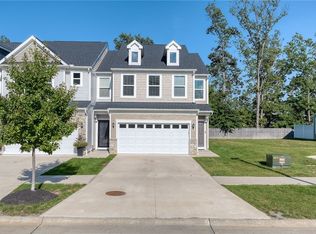
~Welcome to your dream abode in Parkway Crossing!~ Nestled within this coveted neighborhood, our magnificent one-year-old townhouse stands as a testament to modern luxury and refined living. As you step through the threshold, you're greeted by an open floor plan that seamlessly integrates the living, dining, and kitchen areas, creating a space that is both inviting and functional. The kitchen, adorned with exquisite stone countertops, beckons to the aspiring chef within you, offering ample space for culinary creations and lively gatherings. The sleek luxury vinyl plank flooring flows effortlessly throughout, lending an air of sophistication to every corner. Upstairs, three spacious bedrooms await, each offering a sanctuary of comfort and tranquility. The master suite, a haven of relaxation, boasts a spacious ensuite that includes glass shower doors, his and her sinks and a walk in closet. Outside, the charm continues with a picturesque ledgestone and shake exterior that exudes timeless elegance and curb appeal. Whether you're enjoying a morning coffee at the large kitchen island or hosting a summer barbecue in the backyard, every moment spent here is imbued with a sense of warmth and belonging. But perhaps the most remarkable feature of this townhouse is not found in its materials or design, but in the memories waiting to be made within its walls. From cozy movie nights with loved ones to celebratory dinners with friends, every gathering becomes a cherished chapter in the story of your life. Come experience the unparalleled charm and allure of this remarkable townhouse in Parkway Crossing, where luxury meets tranquility, and every day feels like a celebration.
Closed
Zillow last checked:
Listing updated:
Bought with:
Kim Crane, 2003008650
Howard Hanna
Source: MLS Now,MLS#: 5037992 Originating MLS: Akron Cleveland Association of REALTORS
Originating MLS: Akron Cleveland Association of REALTORSPrice history
| Date | Event | Price |
|---|---|---|
| 8/1/2024 | Sold | $402,000-5.4%$212/sqft |
Source:  MLS Now #5037992 Report a problem MLS Now #5037992 Report a problem | ||
| 6/14/2024 | Pending sale | $425,000$224/sqft |
Source: MLS Now #5037992 Report a problem | ||
| 5/31/2024 | Price change | $425,000-2.3%$224/sqft |
Source: MLS Now #5037992 Report a problem | ||
| 5/20/2024 | Price change | $434,900-3.4%$229/sqft |
Source: MLS Now #5037992 Report a problem | ||
| 5/14/2024 | Listed for sale | $450,000+14.3%$237/sqft |
Source: MLS Now #5037992 Report a problem | ||
| 12/6/2022 | Sold | $393,710-9.4%$207/sqft |
Source: Public Record Report a problem | ||
| 8/8/2022 | Pending sale | $434,685$229/sqft |
Source: MLS Now #4385239 Report a problem | ||
| 6/12/2022 | Price change | $434,685+0.2%$229/sqft |
Source:  Pulte Report a problem Pulte Report a problem | ||
| 6/10/2022 | Listed for sale | $433,890$228/sqft |
Source: Pulte Report a problem | ||

Get a cash offer in 3 minutes
Find out how much your home could sell for in as little as 3 minutes with a no-obligation cash offer.
Estimated market value
$407,500
