Completely Renovated 3-Bedroom, 3-Bath Home in Cleveland’s Stockyards Neighborhood!
Welcome to this beautifully renovated single-family home in the heart of Cleveland’s desirable Stockyards neighborhood! Every detail has been thoughtfully updated, offering the perfect blend of modern style, quality craftsmanship, and everyday comfort.
This stunning home features 3 spacious bedrooms and 3 fully renovated bathrooms, including a luxurious primary suite complete with a skylight, private full bath, and its own private deck—your perfect retreat after a long day. The heart of the home is the gorgeous new kitchen, featuring brand-new cabinetry, elegant quartz countertops, and a full suite of brand-new stainless steel appliances. Throughout the home, you’ll appreciate the peace of mind that comes with all-new plumbing, electrical, HVAC, and central air conditioning.
Outside, you’ll find a brand-new two-car garage, a new concrete driveway, a welcoming new front porch, and a fully fenced yard, providing both privacy and space for entertaining, pets, or family activities.
Conveniently located just minutes from Downtown Cleveland, Edgewater Park, and the Cleveland Clinic, this move-in-ready home offers exceptional value with easy access to shopping, dining, parks, and major highways.
Don’t miss this incredible opportunity to own a completely renovated home in a prime location. Schedule your private showing today—this one won’t last long!
Pending
Price cut: $10.1K (8/7)
$199,900
6322 Storer Ave, Cleveland, OH 44102
3beds
2,288sqft
Single Family Residence
Built in 1902
3,833 Square Feet Lot
$198,600 Zestimate®
$87/sqft
$-- HOA
What's special
Fully fenced yardPrivate deckElegant quartz countertopsLuxurious primary suiteBrand-new two-car garageWelcoming new front porchGorgeous new kitchen
- 48 days
- 372
- 27
Zillow last checked:
Listing updated:
Listed by:
Billy Seder 216-215-0000 billyseder@howardhanna.com,
Howard Hanna
Source: MLS Now,MLS#: 5230850
Facts & features
Interior
Bedrooms & bathrooms
- Bedrooms: 3
- Bathrooms: 3
- Full bathrooms: 3
- Main level bathrooms: 1
Primary bedroom
- Description: Flooring: Luxury Vinyl Tile
- Level: Second
- Dimensions: 12 x 18
Bedroom
- Description: Flooring: Luxury Vinyl Tile
- Level: Second
- Dimensions: 12 x 14
Bedroom
- Description: Flooring: Luxury Vinyl Tile
- Level: Second
- Dimensions: 9 x 12
Bedroom
- Description: Flooring: Luxury Vinyl Tile
- Level: Second
- Dimensions: 9 x 12
Dining room
- Description: Flooring: Luxury Vinyl Tile
- Level: First
- Dimensions: 9 x 13
Kitchen
- Description: Flooring: Luxury Vinyl Tile
- Level: First
- Dimensions: 12 x 18
Laundry
- Description: Flooring: Luxury Vinyl Tile
- Level: First
- Dimensions: 9 x 6
Living room
- Description: Flooring: Luxury Vinyl Tile
- Level: First
- Dimensions: 19 x 13
Heating
- Forced Air
Cooling
- Central Air, Ceiling Fan(s)
Appliances
- Included: Dishwasher, Range, Refrigerator
Features
- Basement: Unfinished
- Has fireplace: No
Interior area
- Total structure area: 2,288
- Total interior livable area: 2,288 sqft
- Finished area above ground: 1,528
- Finished area below ground: 760
Video & virtual tour
Property
Parking
- Parking features: Driveway, Garage
- Garage spaces: 2
Features
- Levels: Two
- Stories: 2
- Patio & porch: Porch
- Exterior features: Other
Lot
- Size: 3,833 Square Feet
- Dimensions: 32 x 120
Details
- Parcel number: 01606006
- Lease amount: $0
Construction
Type & style
- Home type: SingleFamily
- Architectural style: Colonial
- Property subtype: Single Family Residence
Materials
- Vinyl Siding
- Roof: Asphalt,Fiberglass
Condition
- Updated/Remodeled
- Year built: 1902
Utilities & green energy
- Sewer: Public Sewer
- Water: Public
Community & HOA
Community
- Security: Carbon Monoxide Detector(s), Smoke Detector(s)
- Subdivision: Mccrea
HOA
- Has HOA: No
Location
- Region: Cleveland
Financial & listing details
- Price per square foot: $87/sqft
- Tax assessed value: $38,000
- Annual tax amount: $890
- Date on market: 7/24/2026
- Cumulative days on market: 47 days
- Listing agreement: Exclusive Right To Sell
- Listing terms: Cash,Conventional,FHA,VA Loan
Estimated market value
$198,600
$189,000 - $209,000
$1,703/mo
Price history
| Date | Event | Price |
|---|---|---|
| 8/19/2026 | Pending sale | $199,900$87/sqft |
Source: MLS Now #5230850 Report a problem | ||
| 8/7/2026 | Price change | $199,900-4.8%$87/sqft |
Source: MLS Now #5230850 Report a problem | ||
| 7/24/2026 | Listed for sale | $209,999+3130.8%$92/sqft |
Source: MLS Now #5230850 Report a problem | ||
| 11/21/2025 | Sold | $6,500+8.3%$3/sqft |
Source: Public Record Report a problem | ||
| 5/6/2008 | Sold | $6,000-70%$3/sqft |
Source: Public Record Report a problem | ||
| 9/7/2007 | Sold | $20,000-66.7%$9/sqft |
Source: Public Record Report a problem | ||
| 7/12/2004 | Sold | $60,000+87.5%$26/sqft |
Source: Public Record Report a problem | ||
| 11/10/1999 | Sold | $32,000+37.1%$14/sqft |
Source: Public Record Report a problem | ||
| 10/6/1999 | Sold | $23,334+10.6%$10/sqft |
Source: Public Record Report a problem | ||
| 10/21/1998 | Sold | $21,100-18.8%$9/sqft |
Source: Public Record Report a problem | ||
| 7/21/1994 | Sold | $26,000$11/sqft |
Source: MLS Now #666930 Report a problem | ||
Public tax history
| Year | Property taxes | Tax assessment |
|---|---|---|
| 2025 | $890 +0% | $13,300 |
| 2024 | $890 +47.6% | $13,300 +71.2% |
| 2023 | $603 +0.6% | $7,770 |
| 2022 | $600 +0.9% | $7,770 |
| 2021 | $594 +12.3% | $7,770 +29.7% |
| 2020 | $529 -59.6% | $5,990 +0.2% |
| 2019 | $1,308 +167.8% | $5,980 -0.2% |
| 2018 | $488 -96% | $5,990 -31.9% |
| 2017 | $12,224 +58.3% | $8,790 |
| 2016 | $7,724 +1.5% | $8,790 |
| 2015 | $7,609 +23.5% | $8,790 -10% |
| 2014 | $6,160 +13.6% | $9,770 |
| 2013 | $5,423 +13.3% | $9,770 |
| 2012 | $4,788 +12% | $9,770 -17.4% |
| 2011 | $4,276 +14.9% | $11,830 |
| 2010 | $3,722 +44.7% | $11,830 |
| 2009 | $2,571 +215.9% | $11,830 -11.1% |
| 2008 | $814 +8.5% | $13,300 |
| 2007 | $750 +3% | $13,300 |
| 2006 | $729 | $13,300 +13.1% |
| 2005 | -- | $11,760 |
| 2004 | $704 +3.2% | $11,760 |
| 2003 | $682 +16.1% | $11,760 +15.1% |
| 2002 | $587 -41.2% | $10,220 |
| 2001 | $999 +4.5% | $10,220 |
| 2000 | $956 | $10,220 |
Find assessor info on the county website
Monthly payment
Est. payment
Payment breakdown
Explore the cost of this home by adjusting the details. Changes won't be saved.Climate risks
Neighborhood: Stockyards
Nearby schools
Schools provided by the listing agent
- District: Cleveland Municipal - 1809
Source: MLS Now. This data may not be complete. We recommend contacting the local school district to confirm school assignments for this home.
Similar homes
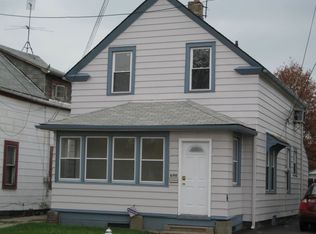
- $200,0003 bd2 ba1.3k sqft3207 W 97th St, Cleveland, OH 44102For Sale
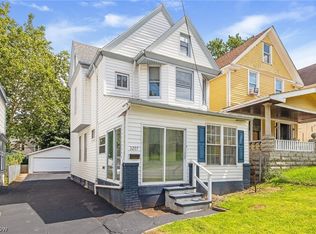 MLS ID #5240327, Joshua Janus, Key Realty. MLS Now
 - $199,9004 bd2 ba1.3k sqft3282 W 38th St, Cleveland, OH 44109For Sale
 MLS ID #5237104, Jullian Vaughn, Premier Heights Realty LLC. MLS Now
 - $175,0003 bd2 ba1.1k sqft3135 W 46th St, Cleveland, OH 44102For Sale
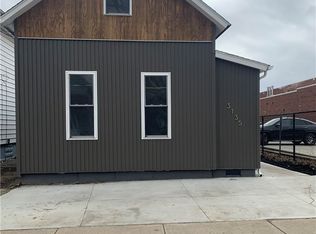 MLS ID #5196016, Carlia C Wilkinson, Russell Real Estate Services. MLS Now
 - $219,9004 bd2 ba3.1k sqft3142 W 40th St, Cleveland, OH 44109For Sale
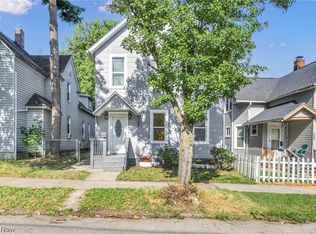 MLS ID #5233503, Kquawan Brown, Keller Williams Greater Metropolitan. MLS Now
