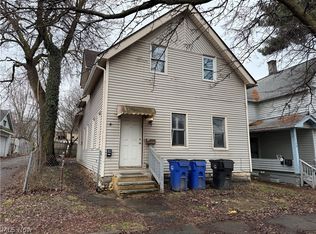
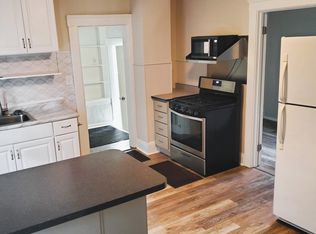
Welcome to this beautifully updated and spacious home offering the perfect combination of character and modern updates. Featuring 4 bedrooms, a bonus room ideal for a home office, playroom, or potential 5th bedroom, and 2 full bathrooms, this home provides plenty of space for comfortable living. Recent updates includes granite countertops, fresh paint, new vinyl floors throughout, new bathrooms and vinyl windows. The functional floor plan offers generous living space, making it ideal for entertaining or accommodating a growing family. Conveniently located near shopping, restaurants, schools, parks, and major highways. A fantastic opportunity to own a turnkey home on Cleveland's desirable west side. Schedule your private showing today!
Active
$194,900
3142 W 40th St, Cleveland, OH 44109
4beds
--sqft
Single Family Residence
Built in 1900
3,959 Square Feet Lot
$-- Zestimate®
$--/sqft
$-- HOA
What's special
Functional floor planGenerous living spaceGranite countertopsFresh paintNew bathroomsNew vinyl floors throughoutVinyl windows
- 16 days
- 235
- 19
Zillow last checked:
Listing updated:
Listed by:
Kquawan Brown 216-272-4616 kquawanbrown@kw.com,
Keller Williams Greater Metropolitan
Source: MLS Now,MLS#: 5248121 Originating MLS: Akron Cleveland Association of REALTORS
Originating MLS: Akron Cleveland Association of REALTORSFacts & features
Interior
Bedrooms & bathrooms
- Bedrooms: 4
- Bathrooms: 2
- Full bathrooms: 2
- Main level bathrooms: 1
- Main level bedrooms: 2
Heating
- Forced Air
Cooling
- None
Features
- Basement: Unfinished
- Number of fireplaces: 1
Video & virtual tour
Property
Parking
- Parking features: Off Street
Features
- Levels: Two
- Stories: 2
Lot
- Size: 3,959 Square Feet
Details
- Parcel number: 00729076
- Special conditions: Standard
Construction
Type & style
- Home type: SingleFamily
- Architectural style: Colonial
- Property subtype: Single Family Residence
Materials
- Vinyl Siding
- Roof: Asphalt
Condition
- Year built: 1900
Utilities & green energy
- Sewer: Public Sewer
- Water: Public
Community & HOA
Community
- Subdivision: Rhodes Hartnell & Barber
HOA
- Has HOA: No
Location
- Region: Cleveland
Financial & listing details
- Tax assessed value: $95,700
- Annual tax amount: $2,241
- Date on market: 9/25/2026
- Cumulative days on market: 67 days
- Listing terms: Cash,Conventional,FHA,VA Loan
Estimated market value
Not available
Estimated sales range
Not available
Not available
Price history
| Date | Event | Price |
|---|---|---|
| 9/25/2026 | Listed for sale | $194,900-11.4% |
Source:  MLS Now #5248121 Report a problem MLS Now #5248121 Report a problem | ||
| 9/23/2026 | Listing removed | $219,900 |
Source: MLS Now #5233503 Report a problem | ||
| 8/5/2026 | Listed for sale | $219,900+109.4% |
Source: MLS Now #5233503 Report a problem | ||
| 5/28/2026 | Sold | $105,000+1868.5% |
Source: Public Record Report a problem | ||
| 4/9/2014 | Sold | $5,334 |
Source: Public Record Report a problem | ||
Public tax history
| Year | Property taxes | Tax assessment |
|---|---|---|
| 2025 | $2,241 +0% | $33,500 |
| 2024 | $2,240 +34% | $33,500 +55.4% |
| 2023 | $1,672 +0.6% | $21,560 |
| 2022 | $1,663 +32.6% | $21,560 +31.3% |
| 2021 | $1,254 | $16,420 |
| 2020 | -- | -- |
| 2019 | -- | -- |
| 2018 | $1,971 +42.2% | $16,420 +0.2% |
| 2017 | $1,386 +0.8% | $16,390 |
| 2016 | $1,374 | $16,390 |
| 2015 | $1,374 +73.6% | $16,390 -9.9% |
| 2014 | $792 +1.7% | $18,200 |
| 2013 | $778 +2.9% | $18,200 |
| 2012 | $756 +26.1% | $18,200 -4.8% |
| 2011 | $600 +0.3% | $19,120 |
| 2010 | $598 +1.5% | $19,120 |
| 2009 | $588 -11.8% | $19,120 -10.9% |
| 2008 | $667 +6.3% | $21,460 |
| 2007 | $627 +0.2% | $21,460 |
| 2006 | $626 +10.8% | $21,460 +11.9% |
| 2005 | $565 -48.9% | $19,180 |
| 2004 | $1,106 +1.1% | $19,180 |
| 2003 | $1,094 +15.9% | $19,180 +14.9% |
| 2002 | $944 -42.1% | $16,700 |
| 2001 | $1,632 +4.5% | $16,700 |
| 2000 | $1,561 | $16,700 |
Find assessor info on the county website
Monthly payment
Est. payment
Payment breakdown
Explore the cost of this home by adjusting the details. Changes won't be saved.Climate risks
Neighborhood: Clark Fulton
Nearby schools
Schools provided by the listing agent
- District: Cleveland Municipal - 1809
Source: MLS Now. This data may not be complete. We recommend contacting the local school district to confirm school assignments for this home.
Similar homes
- $189,9004 bd3 ba1.5k sqft4256 W 22nd St, Cleveland, OH 44109For Sale
 MLS ID #5248179, Austin Assad, HomeSmart Real Estate Momentum LLC. MLS Now
 - $184,5004 bd2 ba1.9k sqft3225 W 38th St, Cleveland, OH 44109For Sale
 MLS ID #5233910, Anthony R Latina, RE/MAX Crossroads Properties. MLS Now
 - $234,9003 bd3 ba1.5k sqft3846 Marvin Ave, Cleveland, OH 44109For Sale
 MLS ID #5249646, Joe Vaccaro, EXP Realty, LLC.. MLS Now
 - $219,9004 bd2 ba1.4k sqft2162 W 95th St, Cleveland, OH 44102For Sale
 MLS ID #5247612, Austin J Heisler, XRE. MLS Now
