West Park colonial, petite on the outside, expansive within, that is well overdue for its FULL renovation debut! Appraised September 2025 at 120K. The essentials are here: fabulous & friendly West Park neighborhood just 5 minutes from I-90, I-71, & every conceivable amenity; charming, inviting & incontestable curb appeal; petite, fenced & clear rear yard perfect for those who do not wish to be overwhelmed by yardwork; a seamless, flowing floor plan with three spacious bedrooms and a full bath on the second floor; sundrenched formal living and dining rooms with coat closet and built in; decorative fireplace and original oak floors ready to tango with your orbital sander; walk up attic accessible from one of the 3 bedrooms; a full, partially finished basement that can be reworked and ready for your winter sports gatherings; and a kitchen that won't disappoint you for the holidays once your appliances are delivered and your culinary design comes to fruition. Cash or a renovation loan buyers are required to seal the deal! Rear stairs off side entry are treacherous. Proceed with caution. Attached 1-car garage does not directly enter the property, but is adjacent to the side entrance and is currently packed and unable to be toured.
Closed
$135,000
14702 Caldwell Ave, Cleveland, OH 44111
3beds
1,646sqft
Single Family Residence
Built in 1939
4,059 Square Feet Lot
$228,100 Zestimate®
$82/sqft
$1,815 Estimated rent
Home value
$228,100
$205,000 - $249,000
$1,815/mo
Zestimate® history
Owner options
List your home for rent
$1,815/mo
Rent Zestimate®
Find your next renter with Zillow Rental Manager. Plus, with online applications, you can quickly screen prospective tenants – for free.
$1,815/mo
Rent Zestimate®
Refinance and save
$1,000/mo
Est. payment
Refinancing to a lower rate could help reduce your monthly payments and save thousands over the life of the loan.
$1,000/mo
Est. payment
Explore your selling options
Work with a Zillow partner agent
Leverage their expertise and Zillow's premium Showcase listings to get your home seen by more buyers.
Get startedList with your own agent
Get your home in front of millions of buyers by listing it on Zillow.
Learn how to do itSell it yourself
Take full control of how buyers see your home on Zillow by listing For Sale by Owner (FSBO).
List your homeWhat's special
Spacious bedroomsPartially finished basementSeamless flowing floor planDecorative fireplaceOriginal oak floorsCoat closet
Zillow last checked:
Listing updated:
Listed by:
Eva Posza 817-964-7045 evaposza@gmail.com,
RE/MAX Above & Beyond,
Christina Carpadis 216-215-4232,
RE/MAX Above & Beyond
Bought with:
Robert J Cole Sr., 2016001279
RE/MAX Above & Beyond
Jahangir Hasanov, 2025001980
RE/MAX Above & Beyond
Source: MLS Now,MLS#: 5161660 Originating MLS: Akron Cleveland Association of REALTORS
Originating MLS: Akron Cleveland Association of REALTORSFacts & features
Interior
Bedrooms & bathrooms
- Bedrooms: 3
- Bathrooms: 1
- Full bathrooms: 1
Bedroom
- Description: Flooring: Hardwood
- Level: Second
- Dimensions: 18 x 11
Bedroom
- Description: Flooring: Hardwood
- Level: Second
- Dimensions: 11 x 11
Bedroom
- Description: Flooring: Hardwood
- Level: Second
- Dimensions: 11 x 10
Dining room
- Description: Flooring: Hardwood
- Level: First
- Dimensions: 11 x 11
Kitchen
- Description: Flooring: Other
- Level: First
- Dimensions: 10 x 11
Living room
- Description: Flooring: Hardwood
- Features: Fireplace
- Level: First
- Dimensions: 18 x 11
Heating
- Forced Air
Cooling
- Central Air
Appliances
- Laundry: In Basement
Features
- Ceiling Fan(s), Chandelier
- Basement: Partially Finished
- Number of fireplaces: 2
- Fireplace features: Basement, Living Room
Interior area
- Total structure area: 1,646
- Total interior livable area: 1,646 sqft
- Finished area above ground: 1,145
- Finished area below ground: 501
Property
Parking
- Total spaces: 1
- Parking features: Attached, Garage
- Attached garage spaces: 1
Features
- Levels: Two
- Stories: 2
- Exterior features: Private Yard
- Fencing: Cross Fenced,Wood
Lot
- Size: 4,059 Square Feet
Details
- Parcel number: 02431046
Construction
Type & style
- Home type: SingleFamily
- Architectural style: Colonial
- Property subtype: Single Family Residence
Materials
- Aluminum Siding, Brick
- Roof: Asphalt
Condition
- Year built: 1939
Utilities & green energy
- Sewer: Public Sewer
- Water: Public
Community & HOA
HOA
- Has HOA: No
Location
- Region: Cleveland
Financial & listing details
- Price per square foot: $82/sqft
- Tax assessed value: $181,000
- Annual tax amount: $4,152
- Date on market: 10/2/2025
- Cumulative days on market: 3 days
Price history
| Date | Event | Price |
|---|---|---|
| 10/15/2025 | Sold | $135,000+22.8%$82/sqft |
Source:  MLS Now #5161660 Report a problem MLS Now #5161660 Report a problem | ||
| 10/6/2025 | Pending sale | $109,900$67/sqft |
Source: MLS Now #5161660 Report a problem | ||
| 10/2/2025 | Listed for sale | $109,900$67/sqft |
Source: MLS Now #5161660 Report a problem | ||
Public tax history
| Year | Property taxes | Tax assessment |
|---|---|---|
| 2025 | $4,155 +0% | $63,350 |
| 2024 | $4,153 +16.8% | $63,350 +35.2% |
| 2023 | $3,555 +0.6% | $46,870 |
| 2022 | $3,535 +1% | $46,870 |
| 2021 | $3,499 +12.4% | $46,870 +30% |
| 2020 | $3,113 +5.6% | $36,050 |
| 2019 | $2,949 +2.8% | $36,050 |
| 2018 | $2,869 +10.6% | $36,050 +14.6% |
| 2017 | $2,595 +0.8% | $31,470 |
| 2016 | $2,573 | $31,470 |
| 2015 | $2,573 +9.6% | $31,470 +10% |
| 2014 | $2,349 +1.8% | $28,600 |
| 2013 | $2,306 +3.1% | $28,600 |
| 2012 | $2,238 +10.8% | $28,600 -14.9% |
| 2011 | $2,020 +0.2% | $33,600 |
| 2010 | $2,017 +0.8% | $33,600 |
| 2009 | $2,001 -6.5% | $33,600 -11% |
| 2008 | $2,140 +3.3% | $37,770 |
| 2007 | $2,071 +0.1% | $37,770 |
| 2006 | $2,069 +5.6% | $37,770 +11.1% |
| 2005 | $1,959 +1.2% | $33,990 |
| 2004 | $1,937 +1.1% | $33,990 |
| 2003 | $1,916 +11.9% | $33,990 +10.9% |
| 2002 | $1,712 -42.8% | $30,660 |
| 2001 | $2,995 +4.5% | $30,660 |
| 2000 | $2,867 | $30,660 |
Find assessor info on the county website
Neighborhood: Kamm's Corner
Nearby homes
- $164,3002 bd1 ba982 sqft14706 Caldwell Ave, Cleveland, OH 44111Off Market
- $180,6002 bd1 ba1k sqft14626 Caldwell Ave, Cleveland, OH 44111Off Market
- $197,6002 bd1 ba952 sqft14710 Caldwell Ave, Cleveland, OH 44111Off Market
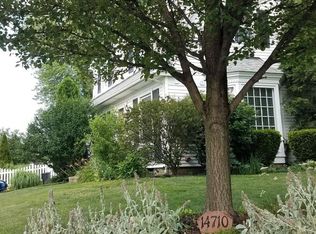
- $203,5002 bd1 ba1.1k sqft14620 Caldwell Ave, Cleveland, OH 44111Off Market

- $197,0002 bd2 ba1k sqft14701 Rainbow Ave, Cleveland, OH 44111Off Market
- $169,3002 bd2 ba-- sqft14701 Rainbow Dr, Cleveland, OH 44111Off Market
- $175,3003 bd1 ba1.1k sqft14616 Caldwell Ave, Cleveland, OH 44111Off Market
- $210,0003 bd2 ba-- sqft14619 Rainbow Ave, Cleveland, OH 44111Sold
Nearby schools
GreatSchools rating
- 6/10Riverside SchoolGrades: PK-8Distance: 0.5 mi
- 3/10John Marshall School of Information TechnologyGrades: 9-12Distance: 0.8 mi
- 6/10Garfield Elementary SchoolGrades: PK-8Distance: 0.6 mi
Schools provided by the listing agent
- District: Cleveland Municipal - 1809
Source: MLS Now. This data may not be complete. We recommend contacting the local school district to confirm school assignments for this home.
Get a cash offer in 3 minutes
Find out how much your home could sell for in as little as 3 minutes with a no-obligation cash offer.
Estimated market value
$228,100
Get a cash offer in 3 minutes
Find out how much your home could sell for in as little as 3 minutes with a no-obligation cash offer.
Estimated market value
$228,100
- Ohio
- Cuyahoga County
- Cleveland
- 44111
- Kamm's Corner
- 14702 Caldwell Ave
Nearby cities
Nearby neighborhoods
Nearby zip codes
Other Cleveland Topics
