Welcome to this well maintained and updated 4Level Split in the Parma- Sassafras Hill development. Walk into the front foyer with plenty of closet space and access to the attached 2 C garage. On this level, there is the possibility of a first floor owner's bedroom and full bath- also nicely updated with granite counters on the vanity and walk-in shower. IF not used as the primary bedroom, this would make a nice family room with sliding glass door to the large patio area. To the right and up a few steps you'll enjoy the open floor plan with a large living room with wall of windows facing to the front, formal dining room and a nicely updated kitchen with newer cabinets, appliance and granite countertops. Up a few more stairs from this level you'll enjoy four spacious bedroom and the 2nd full- updated bathroom, 2 with carpeting and 2 without. The lower level features a rec room or media room and the unfinished side offers the laundry room with your furnace and water heater plus some storage. The back yard is all fenced in and is quite a good size for kids or pets. This one is ready to move into and available for immediate occupancy
Contingent
$345,000
6715 Thoreau Dr, Parma, OH 44129
5beds
2,118sqft
:
Get pre-qualified$2,572/mo
Single Family Residence
Built in 1971
0.26 Acres Lot
$-- Zestimate®
$163/sqft
$-- HOA
What's special
Formal dining roomLaundry roomWalk-in shower
- 22 days |
- 1,945 |
- 121 |
Zillow last checked:
Listing updated:
Listed by:
Steve Spinelli 330-472-3614 stevespinelli@kw.com,
Keller Williams Chervenic Rlty
Source: MLS Now,MLS#: 5224786 Originating MLS: Akron Cleveland Association of REALTORS
Originating MLS: Akron Cleveland Association of REALTORSFacts & features
Interior
Bedrooms & bathrooms
- Bedrooms: 5
- Bathrooms: 2
- Full bathrooms: 2
- Main level bathrooms: 1
- Main level bedrooms: 1
Primary bedroom
- Description: Flooring: Luxury Vinyl Tile
- Features: Window Treatments
- Level: First
- Dimensions: 17 x 13
Bedroom
- Description: Flooring: Laminate
- Features: Window Treatments
- Level: Second
- Dimensions: 13 x 13
Bedroom
- Description: Flooring: Carpet
- Level: Second
- Dimensions: 13.4 x 9.7
Bedroom
- Level: Second
- Dimensions: 11.7 x 9.8
Bedroom
- Description: Flooring: Carpet
- Features: Window Treatments
- Level: Second
- Dimensions: 13 x 12
Dining room
- Description: Flooring: Laminate
- Features: Window Treatments
- Level: First
- Dimensions: 12 x 9
Eat in kitchen
- Description: Flooring: Laminate
- Features: Breakfast Bar, Granite Counters
- Level: First
- Dimensions: 12 x 11.4
Living room
- Description: Flooring: Laminate
- Features: Window Treatments
- Level: First
- Dimensions: 20 x 14
Media room
- Description: Flooring: Luxury Vinyl Tile
- Features: Sound System, Wired for Sound, Window Treatments
- Level: Lower
- Dimensions: 16.1 x 12.8
Heating
- Forced Air
Cooling
- Central Air
Appliances
- Included: Dishwasher, Disposal, Microwave, Range, Refrigerator
- Laundry: In Basement
Features
- Entrance Foyer, Granite Counters, Open Floorplan
- Basement: Partial,Partially Finished,Sump Pump
- Has fireplace: No
Interior area
- Total structure area: 2,118
- Total interior livable area: 2,118 sqft
- Finished area above ground: 1,838
- Finished area below ground: 280
Video & virtual tour
Property
Parking
- Total spaces: 2
- Parking features: Attached, Concrete, Driveway, Electricity, Garage Faces Front, Garage, Garage Door Opener
- Attached garage spaces: 2
Features
- Levels: Three Or More,Multi/Split
- Patio & porch: Patio
- Fencing: Back Yard,Chain Link,Full
Lot
- Size: 0.26 Acres
- Features: City Lot
Details
- Parcel number: 45401019
Construction
Type & style
- Home type: SingleFamily
- Architectural style: Split Level
- Property subtype: Single Family Residence
- Attached to another structure: Yes
Materials
- Aluminum Siding, Brick, Stone
- Roof: Asphalt
Condition
- Year built: 1971
Utilities & green energy
- Sewer: Public Sewer
- Water: Public
Community & HOA
Community
- Security: Smoke Detector(s)
- Subdivision: Sassafras Hills
HOA
- Has HOA: No
Location
- Region: Parma
Financial & listing details
- Price per square foot: $163/sqft
- Tax assessed value: $255,700
- Annual tax amount: $5,047
- Date on market: 7/6/2026
- Cumulative days on market: 23 days
Estimated market value
Not available
Estimated sales range
Not available
Not available
Price history
| Date | Event | Price |
|---|---|---|
| 7/6/2026 | Listed for sale | $345,000+7.8%$163/sqft |
Source:  MLS Now #5224786 Report a problem MLS Now #5224786 Report a problem | ||
| 5/28/2024 | Sold | $320,000-8.3%$151/sqft |
Source: MLS Now #5030819 Report a problem | ||
| 4/28/2024 | Pending sale | $349,000$165/sqft |
Source: MLS Now #5030819 Report a problem | ||
| 4/15/2024 | Listed for sale | $349,000+42.4%$165/sqft |
Source: MLS Now #5030819 Report a problem | ||
| 12/11/2020 | Sold | $245,000-2%$116/sqft |
Source: MLS Now #4230920 Report a problem | ||
| 11/1/2020 | Price change | $249,900-3.8%$118/sqft |
Source: Chapman Realty Co. LLC #4230920 Report a problem | ||
| 10/8/2020 | Listed for sale | $259,900+175.6%$123/sqft |
Source: Chapman Realty Co. LLC #4230920 Report a problem | ||
| 9/26/2019 | Sold | $94,300-20.8%$45/sqft |
Source: Public Record Report a problem | ||
| 2/15/2017 | Listing removed | -- |
Source: Hudson & Marshall Report a problem | ||
| 2/7/2017 | Listed for sale | -- |
Source: Hudson & Marshall Report a problem | ||
| 12/16/2011 | Sold | $119,000$56/sqft |
Source: Public Record Report a problem | ||
Public tax history
| Year | Property taxes | Tax assessment |
|---|---|---|
| 2025 | $4,538 -7.4% | $89,500 |
| 2024 | $4,903 -11.1% | $89,500 +3.6% |
| 2023 | $5,515 +0.6% | $86,350 |
| 2022 | $5,479 -2.6% | $86,350 +0.7% |
| 2021 | $5,623 +38.6% | $85,750 +59.5% |
| 2020 | $4,058 +3.1% | $53,760 |
| 2019 | $3,938 -6.3% | $53,760 |
| 2018 | $4,201 +2.7% | $53,760 +9.9% |
| 2017 | $4,091 +4.5% | $48,930 |
| 2016 | $3,916 | $48,930 |
| 2015 | $3,916 -2.5% | $48,930 -3% |
| 2014 | $4,018 +2.2% | $50,440 |
| 2013 | $3,930 +4.7% | $50,440 |
| 2012 | $3,755 -0.6% | $50,440 -5.6% |
| 2011 | $3,777 +993.9% | $53,450 |
| 2010 | $345 +0.8% | $53,450 |
| 2009 | $342 -90.5% | $53,450 -11% |
| 2008 | $3,591 +8% | $60,070 |
| 2007 | $3,325 +3.3% | $60,070 |
| 2006 | $3,220 +3% | $60,070 +8.3% |
| 2005 | $3,127 +11.1% | $55,480 |
| 2004 | $2,813 +1.6% | $55,480 |
| 2003 | $2,768 +5% | $55,480 +7.5% |
| 2002 | $2,636 -39.7% | $51,590 |
| 2001 | $4,370 -0.1% | $51,590 |
| 2000 | $4,375 | $51,590 |
Find assessor info on the county website
Monthly payment
Est. payment
Payment breakdown
Explore the cost of this home by adjusting the details. Changes won't be saved.Climate risks
Neighborhood: 44129
Nearby schools
GreatSchools rating
- 9/10Dentzler Elementary SchoolGrades: K-4Distance: 1.1 mi
- 8/10Hillside Middle SchoolGrades: 5-8Distance: 2.9 mi
- 6/10Normandy High SchoolGrades: 9-12Distance: 1.8 mi
Schools provided by the listing agent
- District: Parma CSD - 1824
Source: MLS Now. This data may not be complete. We recommend contacting the local school district to confirm school assignments for this home.
- $301,0003 bd2 ba1.7k sqft6801 Thoreau Dr, Parma, OH 44129Off Market
- $320,3004 bd2 ba2.3k sqft6709 Thoreau Dr, Parma, OH 44129Off Market

- $317,7003 bd2 ba2.1k sqft6812 Rousseau Dr, Parma, OH 44129Off Market
- $322,1004 bd1 ba2.3k sqft6703 Thoreau Dr, Parma, OH 44129Off Market
- $286,0003 bd1 ba1.6k sqft6802 Rousseau Dr, Parma, OH 44129Off Market
- $225,0004 bd2 ba2.3k sqft6712 Thoreau Dr, Parma, OH 44129Sold
- $243,1003 bd1 ba1.4k sqft6706 Thoreau Dr, Parma, OH 44129Off Market
- $242,0003 bd2 ba1.8k sqft6800 Thoreau Dr, Parma, OH 44129Sold
A local agent can set up tours, give advice and negotiate with sellers.
Similar homes
- $349,0004 bd3 ba2.2k sqft7610 Royal Ridge Dr, Parma, OH 44129For Sale
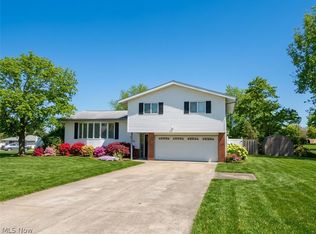 MLS ID #5193909, Irina Kleyner, Smartland, LLC.. MLS Now
 - $365,0004 bd3 ba1.7k sqft9497 Idlewood Dr, Brooklyn, OH 44144For Sale
 MLS ID #5229777, Joel Rodriguez Velez, Keller Williams Citywide. MLS Now
 - $299,0003 bd3 ba2.4k sqft6361 S Canterbury Rd, Parma, OH 44129For Sale
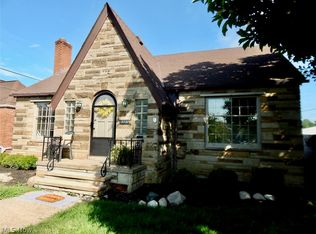 MLS ID #5225643, Janet S Gallucci, EXP Realty, LLC.. MLS Now
 - $339,9003 bd2 ba2.5k sqft3282 Royalton Rd, North Royalton, OH 44133For Sale
 MLS ID #5229340, Daniel J Puttera, 2000 Professional Realty. MLS Now
 - $269,0003 bd2 ba2k sqft8320 Banner Ln, Parma, OH 44129For SaleMLS ID #5215095, Scott A Marvin, Team Results Realty. MLS Now
- $370,0004 bd3 ba2.8k sqft3890 Sanford Dr, Parma, OH 44134For SaleMLS ID #5209934, Brenda Gadowski, Glasshouse Realty Group, LLC. MLS Now
- $339,9004 bd2 ba2k sqft8493 Webster Rd, Strongsville, OH 44136For SaleMLS ID #5202945, John Glatz, McCrae & Co. Real Estate, LLC. MLS Now
- $289,9004 bd2 ba2.4k sqft6020 S Park Blvd, Parma, OH 44134For SaleMLS ID #5224246, Olga Kril, Century 21 Homestar. MLS Now
- $339,9004 bd3 ba2.1k sqft16878 Lanier Ave, Strongsville, OH 44136For SaleMLS ID #5211603, Jen Skvarch, Howard Hanna. MLS Now
- $349,9004 bd2 ba2.2k sqft1703 Chelmsford Rd, Mayfield Heights, OH 44124For SaleMLS ID #5230361, Glen G Whitten, Ohio Property Group, LLC. MLS Now
- $249,9003 bd2 ba1.5k sqft9001 Harrow Dr, Parma, OH 44129For SaleMLS ID #5226373, Mark Piscitelli, RE/MAX Above & Beyond. MLS Now
- $349,9003 bd2 ba2.2k sqft18203 Broxton Dr, Strongsville, OH 44149For SaleMLS ID #5213532, Olena Drofych, Keller Williams Elevate. MLS Now
- $299,0003 bd2 ba1.8k sqft244 Starlight Dr, Seven Hills, OH 44131For SaleMLS ID #5207597, Irina Kleyner, Smartland, LLC.. MLS Now
- $395,0003 bd2 ba2.2k sqft8160 Joyce Rd, Broadview Heights, OH 44147For SaleMLS ID #5226650, Carly M Sablotny, Keller Williams Living. MLS Now
- $369,9004 bd3 ba2.3k sqft8552 Usher Rd, Olmsted Township, OH 44138For SaleMLS ID #5197305, Judy Wargo, MAC Realty, Inc.. MLS Now
- $325,0004 bd2 ba2.6k sqft4942 Lear Nagle Rd, North Ridgeville, OH 44039For SaleMLS ID #5221164, Frank F Ruma, Keller Williams Elevate. MLS Now
- $359,9003 bd3 ba2.9k sqft17228 Egbert Rd, Walton Hills, OH 44146For SaleMLS ID #5211778, Bruce Flower, Russell Real Estate Services. MLS Now
- $299,9005 bd4 ba2.7k sqft3285 W 123rd St, Cleveland, OH 44111For SaleMLS ID #5225683, MarieRose J Nader, Howard Hanna. MLS Now
- $259,0003 bd2 ba2.2k sqft10810 Windham Rd, Cleveland, OH 44130For SaleMLS ID #5218618, Jessica McDougler, McDowell Homes Real Estate Services. MLS Now
- $238,0004 bd2 ba1.9k sqft4515 Pershing Ave, Parma, OH 44134For SaleMLS ID #5214745, Glen G Whitten, Ohio Property Group, LLC. MLS Now
