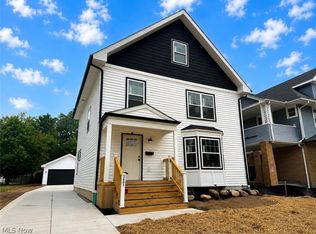
This brand-new single-family home at 7133 Marcelline Ct in Cuyahoga Heights offers modern living with small-town charm just minutes from downtown Cleveland. Built in 2025 by Rinello Builders, the home features three bedrooms and 2.5 baths, including a spacious first-floor primary suite with two walk-in closets and a private bath. The open layout also includes a convenient first-floor laundry, an attached two-car garage, and an unfinished basement for future expansion. With stone and vinyl exterior accents, the home sits on a 6,500-square-foot lot and provides about 1,552 square feet of living space. In addition to its thoughtful design, the property qualifies for the CRA tax abatement program, adding significant long-term value for homeowners. Beyond the home itself, residents enjoy the many advantages of living in Cuyahoga Heights—such as free snow removal, trash services, senior yard care, and no sewer bills—as well as access to the village pool, recreation programs, Bacci Park, Cleveland Metroparks, and the Ohio & Erie Canal Towpath. The highly regarded Cuyahoga Heights School District further adds to the appeal, making this home a blend of modern comfort and community-centered living.
Active
$400,000
7133 Marcelline Ct, Cleveland, OH 44125
3beds
1,600sqft
:
Get pre-qualified$3,007/mo
Single Family Residence
Built in 2026
6,969 Square Feet Lot
$-- Zestimate®
$250/sqft
$-- HOA
What's special
Three bedroomsOpen layoutConvenient first-floor laundrySpacious first-floor primary suiteAttached two-car garageTwo walk-in closetsPrivate bath
- 83 days |
- 291 |
- 11 |
Zillow last checked:
Listing updated:
Listed by:
Ashley Rizzo 216-538-8603 arizzo@kw.com,
Keller Williams Elevate,
Diane Weseloh 216-440-0432,
Keller Williams Elevate
Source: MLS Now,MLS#: 5206122 Originating MLS: Akron Cleveland Association of REALTORS
Originating MLS: Akron Cleveland Association of REALTORSFacts & features
Interior
Bedrooms & bathrooms
- Bedrooms: 3
- Bathrooms: 3
- Full bathrooms: 2
- 1/2 bathrooms: 1
- Main level bathrooms: 2
- Main level bedrooms: 1
Primary bedroom
- Description: Flooring: Carpet
- Level: First
- Dimensions: 15 x 11
Bedroom
- Description: Flooring: Carpet
- Level: Second
- Dimensions: 12 x 27
Bedroom
- Description: Flooring: Carpet
- Level: Second
- Dimensions: 9 x 12
Dining room
- Description: Flooring: Wood
- Level: First
- Dimensions: 18 x 10
Kitchen
- Description: Flooring: Wood
- Level: First
Living room
- Description: Flooring: Wood
- Level: First
- Dimensions: 18 x 17
Heating
- Forced Air, Gas
Cooling
- Central Air, Ceiling Fan(s)
Appliances
- Included: Dryer, Dishwasher, Microwave, Range, Refrigerator, Washer
- Laundry: In Hall, Main Level
Features
- Ceiling Fan(s), Granite Counters, His and Hers Closets, Primary Downstairs, Multiple Closets, Walk-In Closet(s)
- Basement: Full,Unfinished
- Has fireplace: No
Interior area
- Total structure area: 1,600
- Total interior livable area: 1,600 sqft
- Finished area above ground: 1,600
Video & virtual tour
Property
Parking
- Total spaces: 2
- Parking features: Garage Faces Front, Garage, Garage Door Opener
- Garage spaces: 2
Features
- Levels: Two
- Stories: 2
- Patio & porch: Front Porch
- Exterior features: Private Yard
- Fencing: Wood
Lot
- Size: 6,969 Square Feet
- Dimensions: 44 x 150
- Features: Rectangular Lot
Details
- Parcel number: 52223063
Construction
Type & style
- Home type: SingleFamily
- Architectural style: Cape Cod,Colonial
- Property subtype: Single Family Residence
Materials
- Stone, Vinyl Siding
- Foundation: Block
- Roof: Asphalt,Fiberglass
Condition
- New Construction
- New construction: Yes
- Year built: 2026
Details
- Builder name: Rinello Builders
Utilities & green energy
- Sewer: Public Sewer
- Water: Public
Community & HOA
Community
- Security: Carbon Monoxide Detector(s)
HOA
- Has HOA: No
Location
- Region: Cleveland
Financial & listing details
- Price per square foot: $250/sqft
- Tax assessed value: $37,300
- Annual tax amount: $629
- Date on market: 5/5/2026
- Cumulative days on market: 88 days
- Listing terms: Cash,Conventional,FHA,VA Loan
Estimated market value
Not available
Estimated sales range
Not available
Not available
Price history
| Date | Event | Price |
|---|---|---|
| 5/5/2026 | Listed for sale | $400,000$250/sqft |
Source:  MLS Now #5206122 Report a problem MLS Now #5206122 Report a problem | ||
| 2/4/2026 | Listing removed | -- |
Source: Owner Report a problem | ||
| 11/3/2025 | Listed for sale | $400,000$250/sqft |
Source: Owner Report a problem | ||
| 9/1/2025 | Listing removed | -- |
Source: Owner Report a problem | ||
| 4/1/2025 | Listed for sale | $400,000$250/sqft |
Source: Owner Report a problem | ||
Public tax history
| Year | Property taxes | Tax assessment |
|---|---|---|
| 2024 | $629 -74.7% | $13,060 -73.9% |
| 2023 | $2,483 +25.1% | $49,950 |
| 2022 | $1,985 +1.6% | $49,950 |
| 2021 | $1,953 +1.3% | $49,950 +10% |
| 2020 | $1,928 -17.7% | $45,400 |
| 2019 | $2,344 +28% | $45,400 |
| 2018 | $1,831 +16.2% | $45,400 +18.8% |
| 2017 | $1,575 +1.1% | $38,220 |
| 2016 | $1,559 | $38,220 |
| 2015 | $1,559 +3.7% | $38,220 +3% |
| 2014 | $1,503 +1.8% | $37,110 |
| 2013 | $1,477 +4.3% | $37,110 |
| 2012 | $1,416 +9.4% | $37,110 -5.4% |
| 2011 | $1,295 -2% | $39,240 |
| 2010 | $1,322 +0.6% | $39,240 |
| 2009 | $1,313 -20.6% | $39,240 |
| 2008 | $1,654 +3.2% | $39,240 |
| 2007 | $1,603 +0.2% | $39,240 |
| 2006 | $1,599 +10% | $39,240 +15.2% |
| 2005 | $1,453 +1.6% | $34,060 |
| 2004 | $1,431 +3.2% | $34,060 |
| 2003 | $1,386 +26.2% | $34,060 +15% |
| 2002 | $1,099 -22.4% | $29,610 |
| 2001 | $1,415 | $29,610 |
| 2000 | $1,415 | $29,610 |
Find assessor info on the county website
Monthly payment
Est. payment
Payment breakdown
Explore the cost of this home by adjusting the details. Changes won't be saved.Climate risks
Neighborhood: 44125
Nearby schools
GreatSchools rating
- 9/10Cuyahoga Heights Elementary SchoolGrades: PK-5Distance: 0.1 mi
- 8/10Cuyahoga Heights Middle SchoolGrades: 6-8Distance: 0.2 mi
- 9/10Cuyahoga Heights High SchoolGrades: 9-12Distance: 0.2 mi
Schools provided by the listing agent
- District: Cuyahoga Heights LSD - 1811
Source: MLS Now. This data may not be complete. We recommend contacting the local school district to confirm school assignments for this home.
- $38,100-- bd-- ba-- sqft7133 Marcelline Ct, Cuyahoga Heights, OH 44125Off Market
- $201,2003 bd2 ba1.6k sqft7127 Marcelline Ct, Cuyahoga Heights, OH 44125Off Market
- $33,4003 bd3 ba1.5k sqft7137 Marcelline Ct, Cleveland, OH 44125Off Market

- $400,000-- bd-- ba-- sqft7137 Marcelline Ct, Cuyahoga Heights, OH 44125Sold
- $183,2002 bd1 ba930 sqft7141 Marcelline Ct, Cuyahoga Heights, OH 44125Off Market
- $311,9006 bd5 ba3.8k sqft7123 Marcelline Ct, Cleveland, OH 44125Off Market
- $201,7003 bd1 ba1.3k sqft7143 Marcelline Ct, Cuyahoga Heights, OH 44125Off Market
- $183,0003 bd1 ba1.4k sqft7132 Marcelline Ct, Cleveland, OH 44125Off Market
A local agent can set up tours, give advice and negotiate with sellers.
Similar homes
- $399,9003 bd3 ba1.7k sqft115 Willowbend Dr, Canfield, OH 44406For Sale
 MLS ID #5228513, Deborah R Bishop, Howard Hanna. MLS Now
 - $--3 bd3 ba2.1k sqft4065 Thomas Ln, Fairview Park, OH 44126Auction
 Auction.com 2
 - $--3 bd2 ba1.5k sqft192 Chestnut Ave, Northfield, OH 44067Auction
 ServiceLink Auction
 - $400,0003 bd3 ba1.7k sqft3607 Hildana Rd, Shaker Heights, OH 44120For Sale
 MLS ID #5221681, Michael A Ferrante, LPT Realty. MLS Now
 - $429,9003 bd3 ba1.7k sqft3516 Hildana Rd, Shaker Heights, OH 44120For SaleMLS ID #5117926, Dorit Sade, Berkshire Hathaway HomeServices Professional Realty. MLS Now
- $--3 bd1 ba1.6k sqft13211 W 130th St, North Royalton, OH 44133AuctionServiceLink Auction
- $420,0003 bd3 ba1.8k sqft2311 E 100th St, Cleveland, OH 44106New ConstructionMLS ID #5228118, Joe Vaccaro, EXP Realty, LLC.. MLS Now
- $400,0003 bd3 ba1.7k sqft3603 Hildana Rd, Shaker Heights, OH 44120For SaleMLS ID #5179744, Michael A Ferrante, LPT Realty. MLS Now
- $429,9003 bd3 ba1.7k sqft2183 E 95th St, Cleveland, OH 44106For SaleMLS ID #5174796, Dorit Sade, Berkshire Hathaway HomeServices Professional Realty. MLS Now
- $--5 bd2 ba2.3k sqft93 Oviatt Dr, Northfield, OH 44067AuctionAuction.com 2
- $415,9004 bd3 ba2k sqftSl 15 Rocky Top Ct, Maple Heights, OH 44137New ConstructionMLS ID #5176302, Jennifer R Burke, Coldwell Banker Schmidt Realty. MLS Now
- $389,0003 bd3 ba2.2k sqft6885 Chaffee Ct, Brecksville, OH 44141For Sale By Owner
- $429,0003 bd3 ba2.3k sqft1889 E 84th St, Cleveland, OH 44103For SaleMLS ID #5200367, Charles D Medalie, ListWithFreedom.com Inc.. MLS Now
- $379,0003 bd3 ba1.8k sqft3218 Van Aken Blvd, Cleveland, OH 44120For SaleMLS ID #5182670, Latonya Oliver, HomeSmart Real Estate Momentum LLC. MLS Now
- $379,0003 bd3 ba1.7k sqft3222 Van Aken Blvd, Cleveland, OH 44120For SaleMLS ID #5182679, Latonya Oliver, HomeSmart Real Estate Momentum LLC. MLS Now
- $409,0003 bd2 ba1.6k sqft6755 Benedict Dr, Cleveland, OH 44130For SaleMLS ID #5193260, Tina Camiola, Realuxe Ohio. MLS Now
- $379,0003 bd3 ba2.3k sqft3214 Van Aken Blvd, Cleveland, OH 44120For SaleMLS ID #5182658, Latonya Oliver, HomeSmart Real Estate Momentum LLC. MLS Now
- $345,9003 bd3 ba2k sqft73 Heights Ave, Northfield, OH 44067New ConstructionMLS ID #5204563, Glen G Whitten, Ohio Property Group, LLC. MLS Now
- $365,0004 bd2 ba1.7k sqft17761 Shurmer Rd, Strongsville, OH 44136For SaleMLS ID #5181892, Michael A Ferrante, LPT Realty. MLS Now
- $399,9003 bd3 ba1.8k sqftSl Moneta Ave, Aurora, OH 44202New ConstructionMLS ID #5111106, Jennifer R Burke, Coldwell Banker Schmidt Realty. MLS Now
