Gorgeous new construction with 10-year tax abatement for owner occupants in Shaker Heights! About 1700 sq ft of living area, plus a full, unfinished basement, great for storage or additional living area. Traditional colonial layout, but with an open floor plan first floor: eat-in gourmet kitchen open to the living and dining areas. First floor also includes powder room, mud room, first-floor laundry, and entry foyer. Upstairs are 3 spacious bedrooms and 2 full baths, including an en-suite off the primary bedroom. Other features include a huge front porch, detached 2-car garage, ceiling fans, high-efficiency HVAC. All conveniently-located near shopping, schools, restaurants, just minutes to Shaker Square, University Circle, Downtown Cleveland.
Active
$375,000
3603 Hildana Rd, Shaker Heights, OH 44120
3beds
1,725sqft
Single Family Residence
Built in 2025
7,200 Square Feet Lot
$-- Zestimate®
$217/sqft
$-- HOA
What's special
- 263 days
- 186
- 11
Zillow last checked:
Listing updated:
Listed by:
Michael A Ferrante 216-373-7727 info@21mike.com,
LPT Realty,
Jad Sandi 216-402-6024,
LPT Realty
Source: MLS Now,MLS#: 5179744 Originating MLS: Medina County Board of REALTORS
Originating MLS: Medina County Board of REALTORSFacts & features
Interior
Bedrooms & bathrooms
- Bedrooms: 3
- Bathrooms: 3
- Full bathrooms: 2
- 1/2 bathrooms: 1
- Main level bathrooms: 1
Primary bedroom
- Level: Second
- Dimensions: ND x ND
Bedroom
- Level: Second
- Dimensions: ND x ND
Bedroom
- Level: Second
- Dimensions: ND x ND
Primary bathroom
- Level: Second
- Dimensions: ND x ND
Bathroom
- Level: Second
- Dimensions: ND x ND
Bathroom
- Level: First
- Dimensions: ND x ND
Dining room
- Level: First
- Dimensions: ND x ND
Eat in kitchen
- Level: First
- Dimensions: ND x ND
Entry foyer
- Level: First
- Dimensions: ND x ND
Laundry
- Level: First
- Dimensions: ND x ND
Living room
- Level: First
- Dimensions: ND x ND
Heating
- Forced Air, Gas
Cooling
- Central Air
Appliances
- Included: Dishwasher, Microwave, Range, Refrigerator
- Laundry: Main Level
Features
- Breakfast Bar, Ceiling Fan(s), Double Vanity, Eat-in Kitchen, Granite Counters, Recessed Lighting
- Windows: Insulated Windows
- Basement: Full,Unfinished
- Has fireplace: No
- Fireplace features: None
Interior area
- Total structure area: 1,725
- Total interior livable area: 1,725 sqft
- Finished area above ground: 1,725
- Finished area below ground: 0
Video & virtual tour
Property
Parking
- Total spaces: 2
- Parking features: Driveway, Detached, Garage
- Garage spaces: 2
Features
- Levels: Two
- Stories: 2
- Patio & porch: Front Porch
Lot
- Size: 7,200 Square Feet
- Dimensions: 45 x 160
Details
- Parcel number: 73524014
Construction
Type & style
- Home type: SingleFamily
- Architectural style: Colonial
- Property subtype: Single Family Residence
Materials
- Vinyl Siding
- Foundation: Concrete Perimeter
- Roof: Asphalt,Fiberglass
Condition
- Under Construction
- Year built: 2025
Details
- Warranty included: Yes
Utilities & green energy
- Sewer: Public Sewer
- Water: Public
Community & HOA
Community
- Features: Medical Service, Playground, Park, Restaurant, Shopping
- Security: Smoke Detector(s)
- Subdivision: Shaker Overlook 03
HOA
- Has HOA: No
Location
- Region: Shaker Heights
Financial & listing details
- Price per square foot: $217/sqft
- Tax assessed value: $33,400
- Annual tax amount: $277
- Date on market: 1/6/2026
- Cumulative days on market: 385 days
- Listing terms: Cash,Conventional,FHA,Private Financing Available,VA Loan
Estimated market value
Not available
Estimated sales range
Not available
Not available
Price history
| Date | Event | Price |
|---|---|---|
| 8/26/2026 | Price change | $375,000-6.3%$217/sqft |
Source:  MLS Now #5179744 Report a problem MLS Now #5179744 Report a problem | ||
| 1/6/2026 | Listed for sale | $400,000-5.9%$232/sqft |
Source: MLS Now #5179744 Report a problem | ||
| 8/1/2025 | Listing removed | $425,000$246/sqft |
Source: MLS Now #5092559 Report a problem | ||
| 1/4/2025 | Listed for sale | $425,000+1686.5%$246/sqft |
Source: MLS Now #5092559 Report a problem | ||
| 10/2/2012 | Sold | $23,790-86.8%$14/sqft |
Source: Public Record Report a problem | ||
| 9/19/2006 | Sold | $180,000$104/sqft |
Source: Public Record Report a problem | ||
| 4/6/2006 | Sold | $180,000+83.7%$104/sqft |
Source: Public Record Report a problem | ||
| 1/10/2003 | Sold | $98,000$57/sqft |
Source: Public Record Report a problem | ||
Public tax history
| Year | Property taxes | Tax assessment |
|---|---|---|
| 2025 | $1,192 | $11,690 |
| 2024 | -- | -- |
| 2023 | -- | -- |
| 2022 | -- | -- |
| 2021 | -- | -- |
| 2020 | -- | -- |
| 2019 | -- | -- |
| 2018 | -- | $5,920 |
| 2017 | -- | -- |
| 2016 | -- | -- |
| 2015 | -- | -- |
| 2014 | $53 -99.8% | -- |
| 2013 | $28,632 +18.3% | $7,630 -78.2% |
| 2012 | $24,211 +36.8% | $35,040 +0.8% |
| 2011 | $17,694 +1399.7% | $34,760 |
| 2010 | $1,180 -84.2% | $34,760 |
| 2009 | $7,471 +102.8% | $34,760 -7% |
| 2008 | $3,684 +8.9% | $37,380 |
| 2007 | $3,385 +0.1% | $37,380 |
| 2006 | $3,381 +16.9% | $37,380 +16.3% |
| 2005 | $2,891 +2.2% | $32,130 |
| 2004 | $2,829 +5.1% | $32,130 |
| 2003 | $2,691 +15.1% | $32,130 +14.5% |
| 2002 | $2,338 -53.9% | $28,070 |
| 2001 | $5,069 | $28,070 |
| 2000 | $5,069 | $28,070 |
Find assessor info on the county website
Monthly payment
Est. payment
Payment breakdown
Explore the cost of this home by adjusting the details. Changes won't be saved.Climate risks
Neighborhood: Moreland
Nearby schools
Schools provided by the listing agent
- District: Shaker Heights CSD - 1827
Source: MLS Now. This data may not be complete. We recommend contacting the local school district to confirm school assignments for this home.
Similar homes
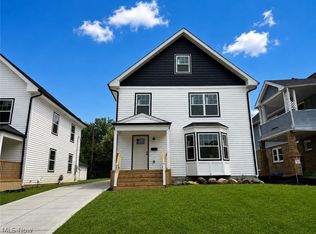
- $375,0003 bd3 ba1.7k sqft3607 Hildana Rd, Shaker Heights, OH 44120For Sale
 MLS ID #5221681, Michael A Ferrante, LPT Realty. MLS Now
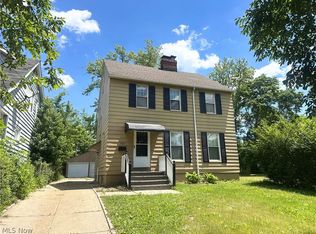
 - $189,9004 bd1 ba1.4k sqft3709 Chelton Rd, Shaker Heights, OH 44120For Sale
 MLS ID #5220698, Irina Kleyner, Smartland, LLC.. MLS Now
 - $355,0003 bd2 ba1.7k sqft30960 Miles Rd, Solon, OH 44139For Sale
 MLS ID #5243193, Ahren L Booher, Keller Williams Elevate. MLS Now
 - $369,9004 bd2 ba1.4k sqft7402 Stone Rd, Independence, OH 44131For Sale
 MLS ID #5233002, MarieRose J Nader, Howard Hanna. MLS Now
