Presenting Knez Homes 25' Metro Bay floorplan. This floorplan design features a modern interpretation of a colonial design. Presented with an abundance of windows and spacious front porch, residents walk into a bright and large open-concept design. Walk fluently between the kitchen and living space, creating an ideal space for entertaining or relaxing. Embrace your inner chef with quality cabinetry and a sprawling kitchen island that grant endless space. Walk past the kitchen to find a powder room and laundry room with space for a side-by-side washer and dryer! Walk upstairs to find the glorious primary suite with an open Bay window, lending an aura of bright light. The en-suite primary bathroom adds a touch of luxury with an elongated vanity and double-sinks. Across the hall sits 2 extra bedrooms and a full bath! Finished with a full 8’ poured wall basement and detached 2-car garage, this residence promises plentiful storage and convenience.
This home is eligible for Cleveland’s 15-year tax abatement – making it even more enticing! Purchase before the build begins to select your own finishes and fixtures at our Knez Design Center!
Active
$429,900
2183 E 95th St, Cleveland, OH 44106
3beds
1,776sqft
Single Family Residence
Built in ----
3,354 Square Feet Lot
$-- Zestimate®
$242/sqft
$-- HOA
What's special
Spacious front porchAbundance of windowsQuality cabinetryPowder roomSprawling kitchen island
- 317 days
- 98
- 4
Zillow last checked:
Listing updated:
Listed by:
Dorit Sade 202-550-7590 dsade@bhhspro.com,
Berkshire Hathaway HomeServices Professional Realty
Source: MLS Now,MLS#: 5174796 Originating MLS: Akron Cleveland Association of REALTORS
Originating MLS: Akron Cleveland Association of REALTORSFacts & features
Interior
Bedrooms & bathrooms
- Bedrooms: 3
- Bathrooms: 3
- Full bathrooms: 2
- 1/2 bathrooms: 1
- Main level bathrooms: 1
Heating
- Forced Air
Cooling
- Central Air, ENERGY STAR Qualified Equipment
Features
- Basement: Unfinished
- Has fireplace: No
Interior area
- Total structure area: 1,776
- Total interior livable area: 1,776 sqft
- Finished area above ground: 1,776
Video & virtual tour
Property
Parking
- Total spaces: 2
- Parking features: Detached, Garage
- Garage spaces: 2
Features
- Levels: Two
- Stories: 2
Lot
- Size: 3,354 Square Feet
Details
- Parcel number: 12116125
- Special conditions: Builder Owned
Construction
Type & style
- Home type: SingleFamily
- Architectural style: Colonial
- Property subtype: Single Family Residence
Materials
- Frame
- Roof: Asphalt,Fiberglass
Condition
- Under Construction
Details
- Warranty included: Yes
Utilities & green energy
- Sewer: Public Sewer
- Water: Public
Green energy
- Energy efficient items: Appliances, Construction, Doors, Exposure/Shade, HVAC, Incentives, Insulation, Lighting, Roof, Thermostat, Water Heater, Windows
- Water conservation: Efficient Hot Water Distribution, Low-Flow Fixtures
Community & HOA
HOA
- Has HOA: No
Location
- Region: Cleveland
Financial & listing details
- Price per square foot: $242/sqft
- Tax assessed value: $4,000
- Date on market: 11/30/2025
- Cumulative days on market: 320 days
- Listing terms: Cash,Conventional
Estimated market value
Not available
Estimated sales range
Not available
Not available
Price history
| Date | Event | Price |
|---|---|---|
| 11/30/2025 | Listed for sale | $429,900$242/sqft |
Source:  MLS Now #5174796 Report a problem MLS Now #5174796 Report a problem | ||
Public tax history
| Year | Property taxes | Tax assessment |
|---|---|---|
| 2025 | -- | -- |
| 2024 | -- | -- |
| 2023 | -- | -- |
| 2022 | -- | -- |
| 2021 | -- | -- |
| 2020 | -- | -- |
| 2019 | -- | -- |
| 2018 | -- | $1,400 |
| 2017 | -- | -- |
| 2016 | -- | -- |
| 2015 | -- | -- |
| 2014 | $11,266 +21.1% | $5,080 |
| 2013 | $9,303 +34.8% | $5,080 |
| 2012 | $6,899 +19.8% | $5,080 -41% |
| 2011 | $5,761 +22.4% | $8,610 |
| 2010 | $4,706 +27.6% | $8,610 |
| 2009 | $3,689 +91.5% | $8,610 -12.2% |
| 2008 | $1,926 +255.2% | $9,810 |
| 2007 | $542 +0.1% | $9,810 |
| 2006 | $542 +12.7% | $9,810 +18.8% |
| 2005 | $481 -1.3% | $8,260 |
| 2004 | $487 +1.8% | $8,260 |
| 2003 | $479 +3.6% | $8,260 +2.6% |
| 2002 | $462 -41.2% | $8,050 |
| 2001 | $786 +4.5% | $8,050 |
| 2000 | $753 | $8,050 |
Find assessor info on the county website
Monthly payment
Est. payment
Payment breakdown
Explore the cost of this home by adjusting the details. Changes won't be saved.Climate risks
Neighborhood: Fairfax
Nearby schools
Schools provided by the listing agent
- District: Cleveland Municipal - 1809
Source: MLS Now. This data may not be complete. We recommend contacting the local school district to confirm school assignments for this home.
Similar homes
- $409,9005 bd4 ba2.4k sqft1523 E 122nd St, Cleveland, OH 44106For Sale
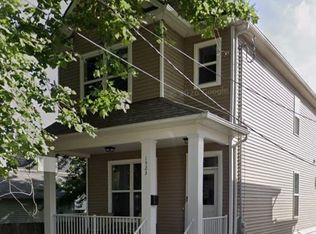 MLS ID #5195934, Dorit Sade, Berkshire Hathaway HomeServices Professional Realty. MLS Now
 - $450,0003 bd3 ba1.9k sqft7132 Simpson Ct, Cleveland, OH 44103For Sale
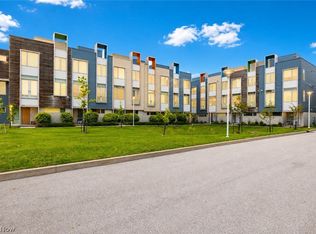 MLS ID #5201646, Sophie Boehlen, Premier Heights Realty LLC. MLS Now
 - $439,0003 bd2 ba1.5k sqft3004 Monroe Ave, Cleveland, OH 44113For Sale
 MLS ID #5239778, Jeffrey C Longo, Keller Williams Greater Metropolitan. MLS Now
 - $484,9003 bd3 ba2.5k sqft12203 Ashbury Ave, Cleveland, OH 44106For Sale
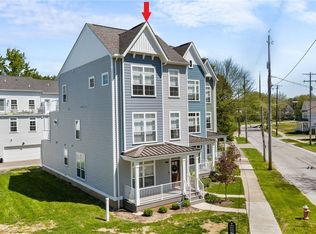 MLS ID #5249679, Joe Vaccaro, EXP Realty, LLC.. MLS Now
